





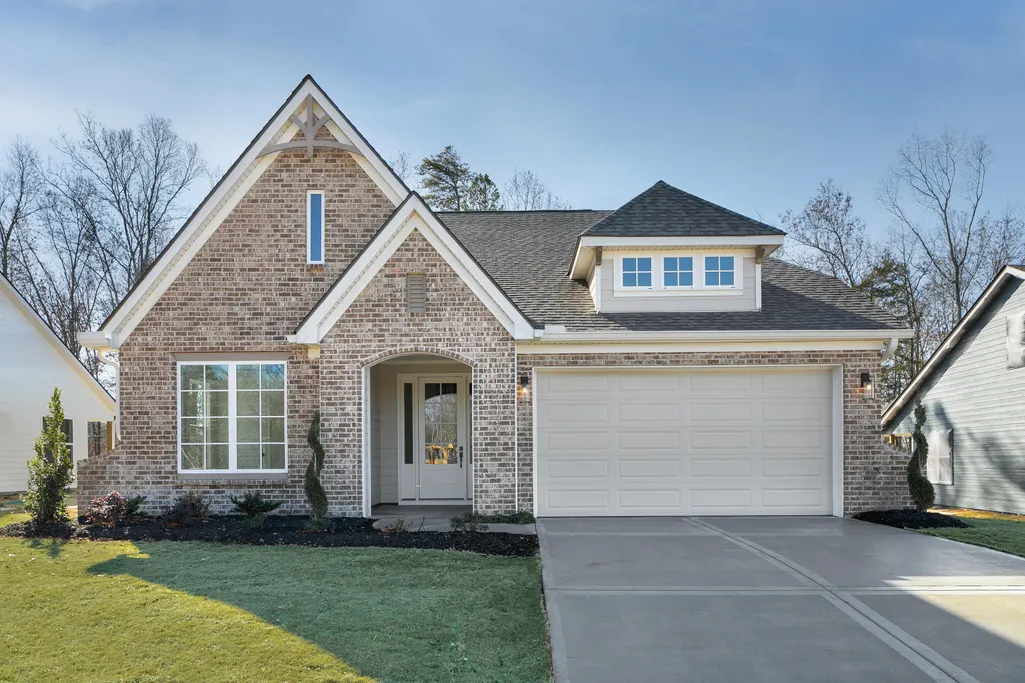
Address
359 Fernshade Lane, Hixson, TN
Price
$ 375,000
Property Attributes
- MLS#1542171
- TypeSingle Family
- Listing Status Active
- CountyHamilton
- CityHixson
- AreaChattanooga
- NeighborhoodSedman Hills
- Zip37343
- StyleA-Frame
- Year Built2026
- Price$ 375,000
- Bedrooms3
- Full Bathrooms2
- Half Bathrooms0
- Sqr Footage1600
- Lot Size0.13 Acres
Data Source:
Greater Chattanooga MLS (GCAR)
Property Description
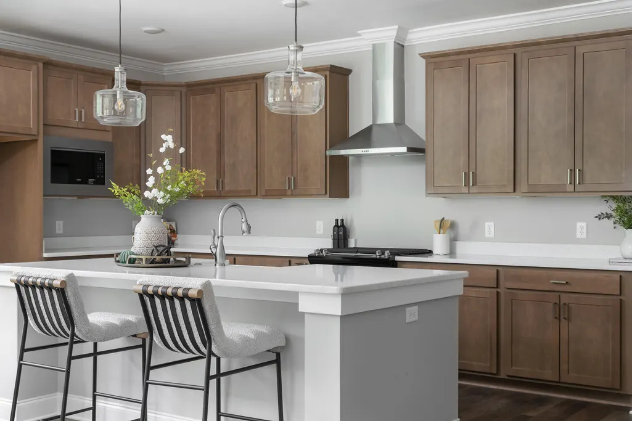
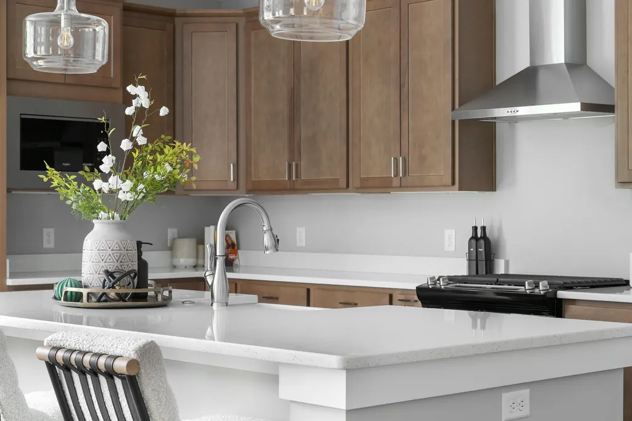
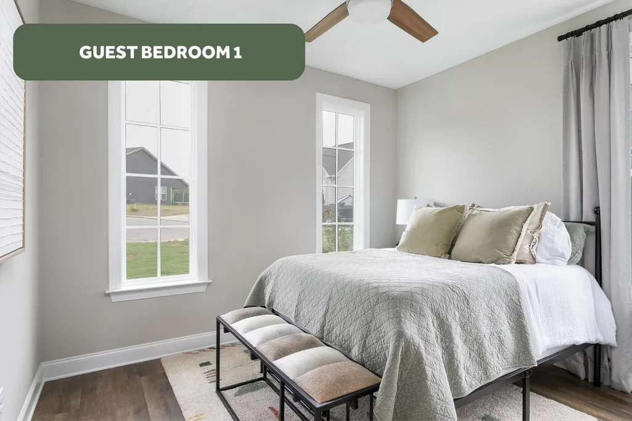
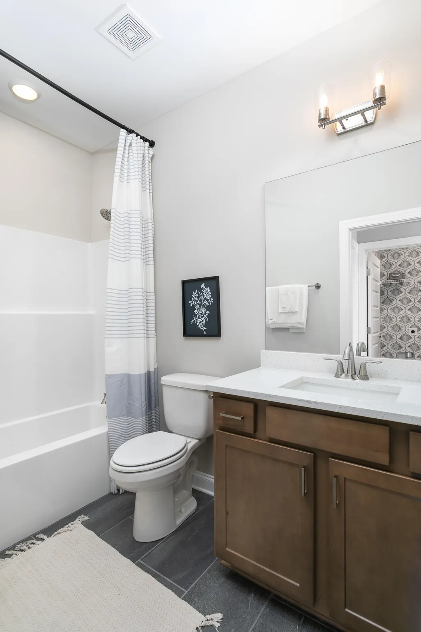
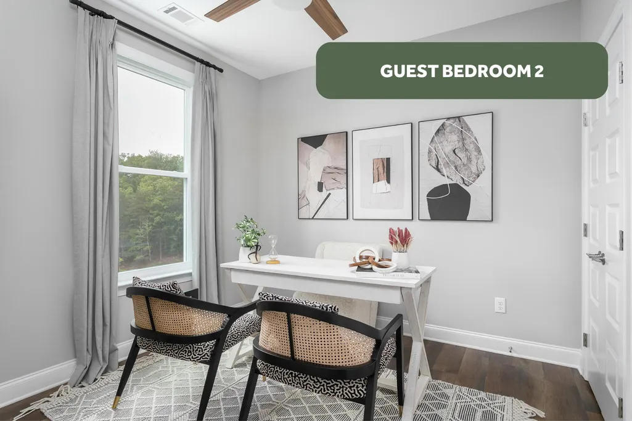
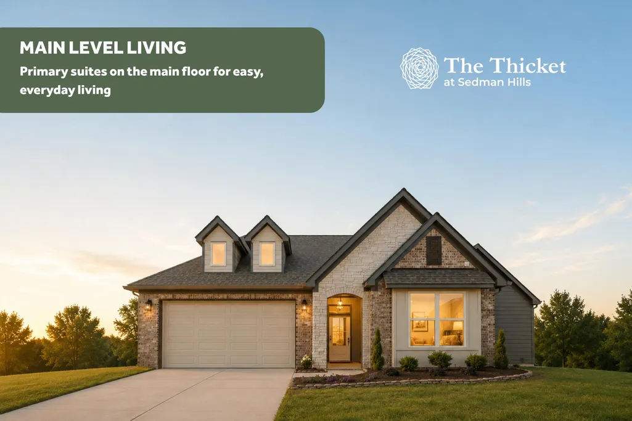
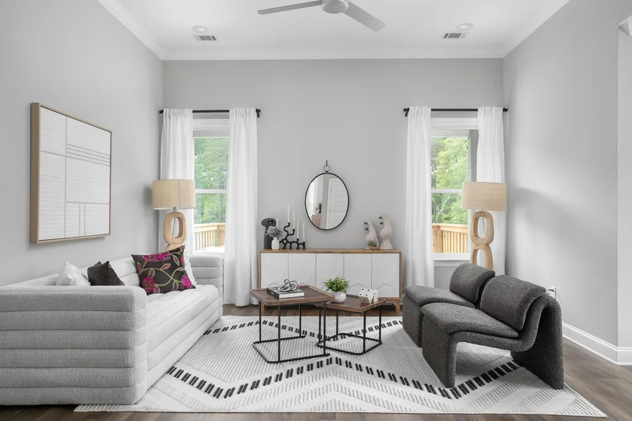
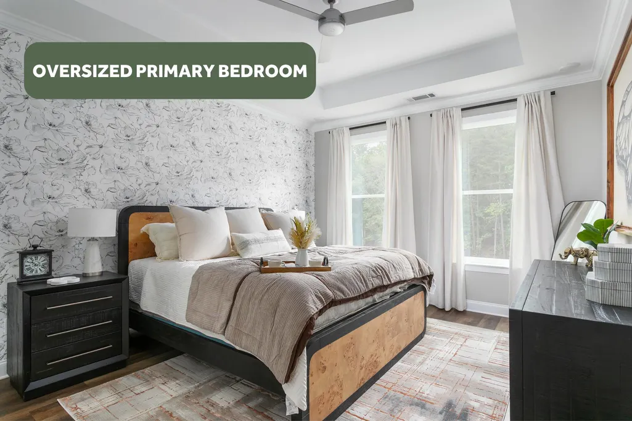
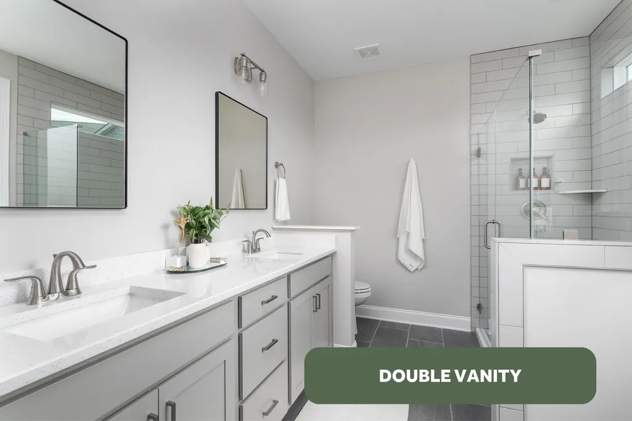
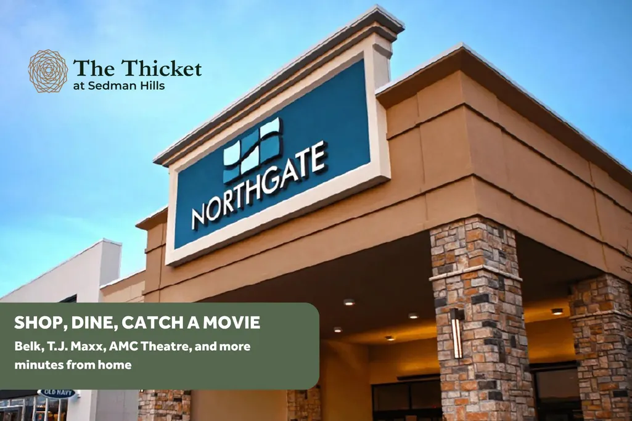
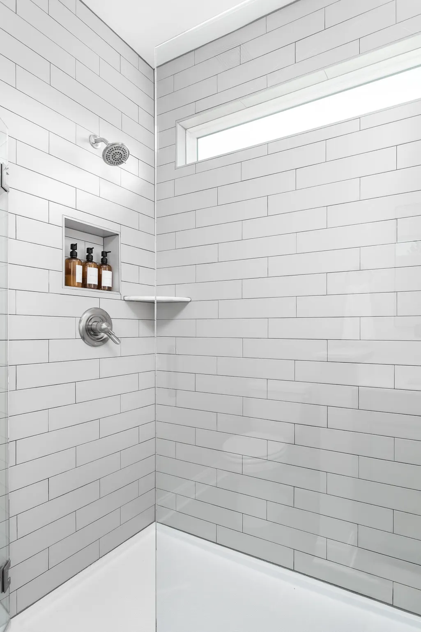
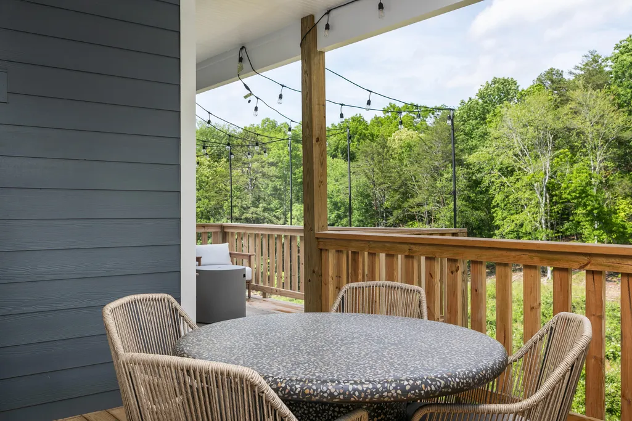
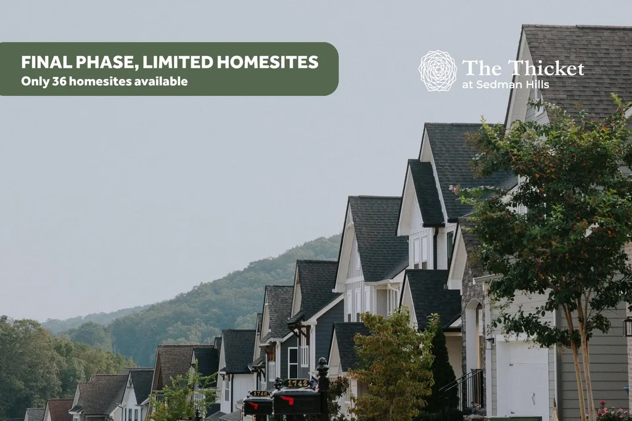
Welcome to the Camden by GreenTech Homes, a light filled, three bedroom, two bath home where every space feels warm, bright, spacious, and beautifully connected. The foyer opens into a functional front wing of the home, featuring two spacious bedrooms, a guest bath, and the laundry. It's the perfect private nook for guests, hobbies, or creative spaces, all while keeping the primary suite peacefully set apart. Continue inside and the home opens up in the most breathtaking way. A stunning wrap around kitchen anchors the heart of the home, complete with an oversized island fit for four. Overlooking both the dining and living areas, this airy, open concept floor plan sets the stage for effortless hosting, holiday gatherings, or simply soaking up the natural light that pours in from every direction. Just off the living room awaits your private primary suite offering a spacious walk in closet and a beautifully refined ensuite designed for relaxation. Your covered back deck becomes the dreamiest backdrop, perfect for morning coffee, evening grilling, or cheering on your favorite team. What makes this home even more special is its homesite. Situated on one of the few corner lots in the community, this rare opportunity offers additional yard space, enhanced privacy, and a fence already included along the rear property line. Welcome to The Thicket at Sedman Hills, our newest and most anticipated phase is finally here! Be among the first to secure your favorite homesite during this exclusive Founder Release and take advantage of limited-time incentives available only during launch. Featuring some of the largest homesites in the community, The Thicket offers the rare opportunity to build your dream home with more space, more privacy, and more flexibility. With first choice access to homesites and special launch pricing, now is the time to get in early before the best opportunities are gone. Reach out today to schedule a tour! Expected completion March 2027.
| Price History | |
|---|---|
| 9/4/2026 | Listed $375,000 |
General Features
| Sewer | Public Sewer |
|---|---|
| Heating | Electric |
| Cooling | Ceiling Fan(s),Central Air,Electric |
| Utilities | Electricity Connected,Natural Gas Available,Sewer Connected,Water Connected,Underground Utilities |
| Appliances | Stainless Steel Appliance(s),Oven,Microwave,Free-Standing Electric Range,Electric Water Heater,Disposal,Dishwasher |
| HOA Fee | 500 |
| Garage Spaces | 2 |
| Patio/Porch Features | Covered,Patio |
| Architectural Style | A-Frame |
| Construction Materials | Fiber Cement |
| Year Built | 2026 |
| Levels | One |
| Property Subtype | Single Family Residence |
| Assoc Fee Paid Per | Annually |
| County | Hamilton |
| New Construction | true |
| Property Type | Residential |
| HOA | true |
| Attached Garage | true |
| Subdivision Name | Sedman Hills |
| Garage Y/N | true |
| Full Baths | 2 |
| Status | Active |
| Directions | North on Hixson Pike, LEFT on Daisy Dallas Road at McDonalds. Travel approximately 1 mile to Sedman Road and turn RIGHT. Follow this Road past Subdivision entrance on Sedman Road. LEFT on Booth Bay Dr |
| High School | Soddy-Daisy High |
| City | Hixson |
| Senior Community Y/N | false |
| MLS Area | Chattanooga |
| Lot Size Units | Acres |
| Lot Size Square Feet | 5500 |
| Carport Y/N | false |
| Listing Terms | Cash,Conventional,FHA,VA Loan |
| Elementary School | Daisy Elementary |
| Land Lease Y/N | No |
| Home Warranty Y/N | false |
| Middle/Junior High School | Soddy-Daisy Middle |
| Property Condition | To Be Built |
| Lease Renewal Y/N | No |
| MLS Area Minor | Chattanooga |
| Additional Parcels Y/N | false |
| Lease Considered Y/N | No |
| Rent Control Y/N | No |
| Standard Status | Active |
| MobileHomeRemainsYN | No |
| Legal Description | TBD |
| Sewer_co_Public_sp_Sewer | true |
| Utilities_co_Natural_sp_Gas_sp_Available | true |
| Utilities_co_Underground_sp_Utilities | true |
Interior Features
| Interior Amenities | Ceiling Fan(s),Double Vanity,En Suite,Entrance Foyer,Granite Counters,High Ceilings,Kitchen Island,Open Floorplan,Pantry,Storage,Tray Ceiling(s),Tub/shower Combo,Walk-In Closet(s) |
|---|---|
| Flooring | Carpet,Luxury Vinyl |
| Basement (Y/N) | false |
| Air Conditioning Y/N | true |
| Heating Y/N | true |
| Window Features | Double Pane Windows,Insulated Windows,Vinyl Frames |
| Fireplace Y/N | false |
| Above Grade Finished Area | 1600 |
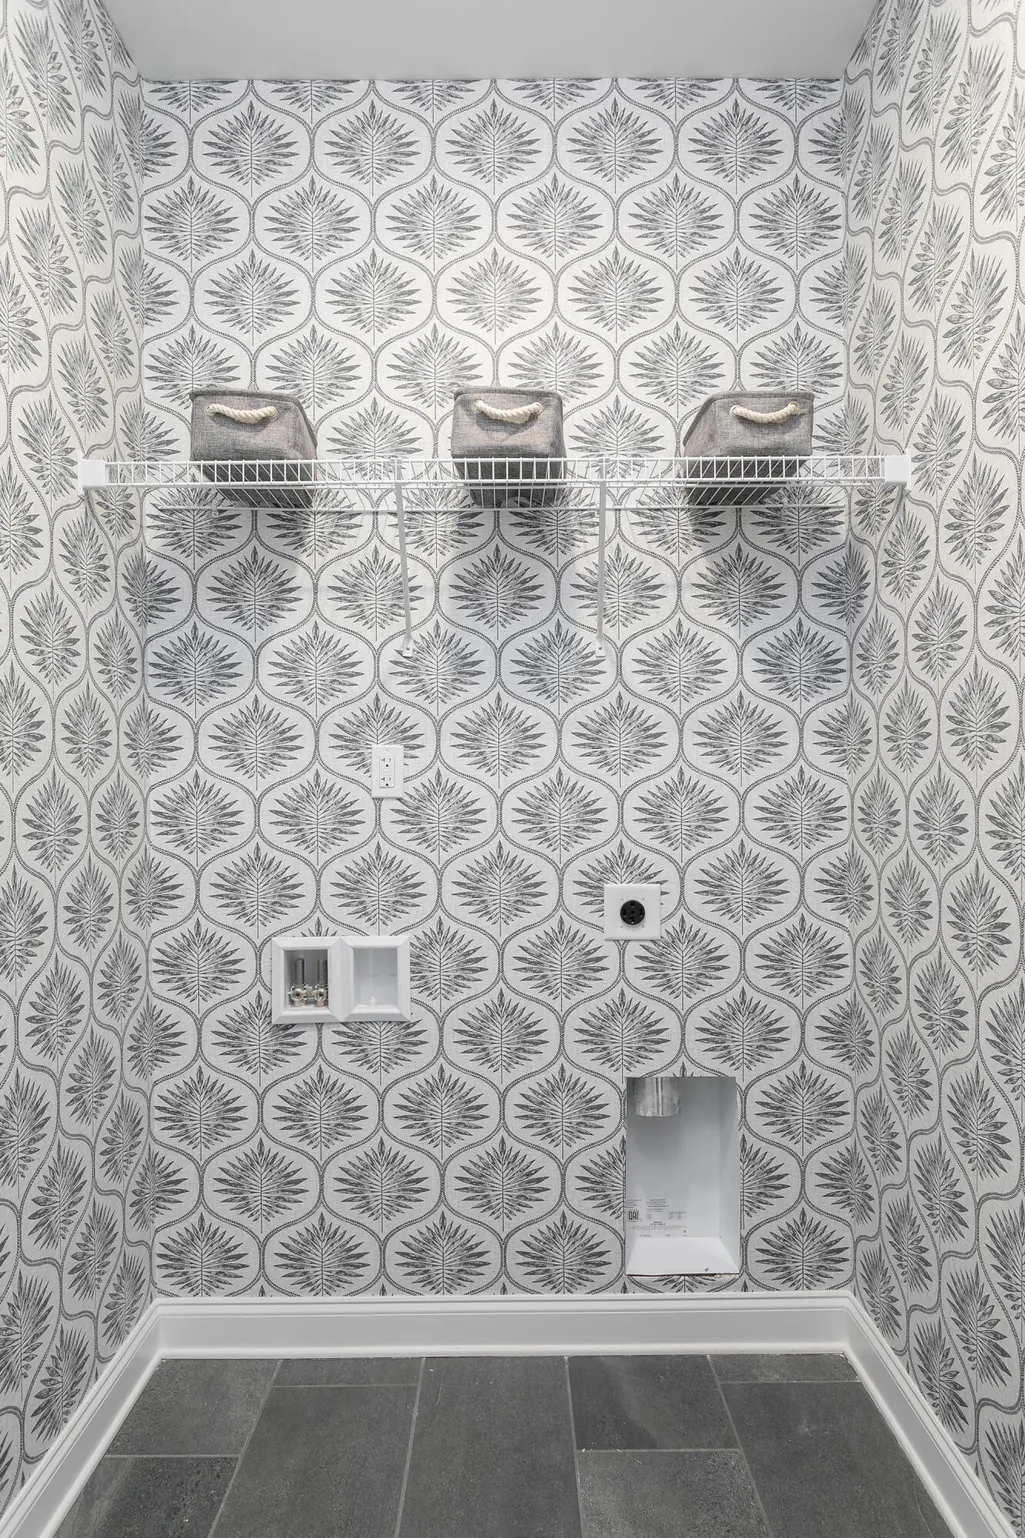
| Laundry Features | Electric Dryer Hookup,Laundry Room,Washer Hookup |
| Total Bedrooms | 3 |
| LivingAreaSource | Builder |
| Total Baths | 2 |
Exterior Features
| Exterior Amenities | Lighting,Private Yard |
|---|---|
| Fencing | Back Yard,Wood |
| Parking Features | Driveway,Garage,Garage Door Opener,Garage Faces Front |
| Lot Features | Corner Lot |
| Water Source | Public |
| Lot Size Area | 0.13 |
| Spa | No |
| Building Area Total | 1600 |
| Lot Dimensions | 50 x 110 |
| Lot Size Acres | 0.13 |
| Waterfront Y/N | false |
| Crops Included Y/N | No |
| Horse Y/N | No |
| Irrigation Water Rights Y/N | No |
Amenities
- Foreclosure
- Views
- Short Sale
- New Construction
- Adult 55+
- Lease To Own
- No HOA Fees
- Furnished
- Primary On Main
- Air Conditioning
- Seller Finance
- Green
- Fixer Upper
- Horse
- Golf
- Fireplace
- Deck
- Garage
- Basement
- Pool
Property vs Single Family Average in 37343
Price
Year Built

 River Counties Association of REALTORS® All information deemed reliable but not guaranteed. All properties are subject to prior sale, change or withdrawal. Neither listing broker(s) or information provider(s) shall be responsible for any typographical errors, misinformation, misprints and shall be held totally harmless. Listing(s) information is provided for consumer's personal, non-commercial use and may not be used for any purpose other than to identify prospective properties consumers may
