






Address
9201 Pamper Lane, Hixson, TN
Price
$ 425,000
Property Attributes
- MLS#1540380
- TypeSingle Family
- Listing Status Contingent
- CountyHamilton
- CityHixson
- AreaChattanooga
- NeighborhoodSedman Hills
- Zip37343
- StyleContemporary
- Year Built2019
- Taxes$ 1914
- Price$ 425,000
- Bedrooms4
- Full Bathrooms3
- Half Bathrooms0
- Sqr Footage2428
- Lot Size1 Acres
Data Source:
Greater Chattanooga MLS (GCAR)
Property Description
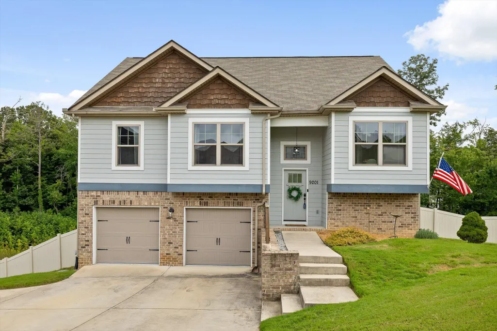
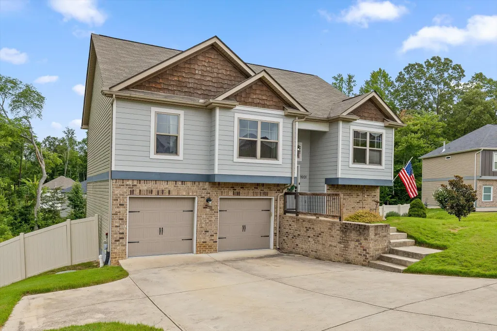
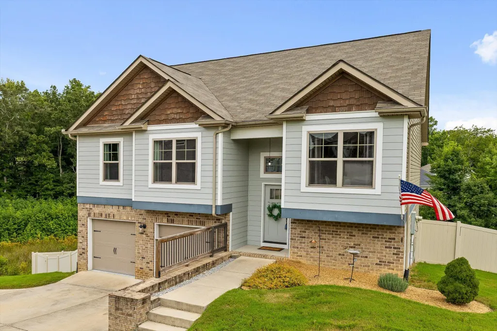
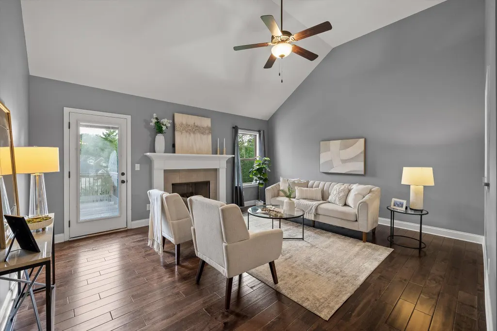
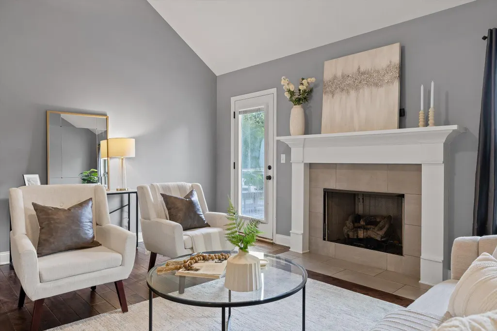
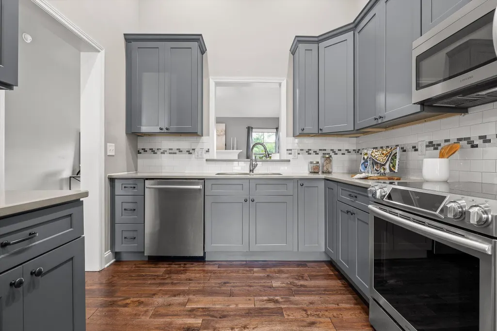
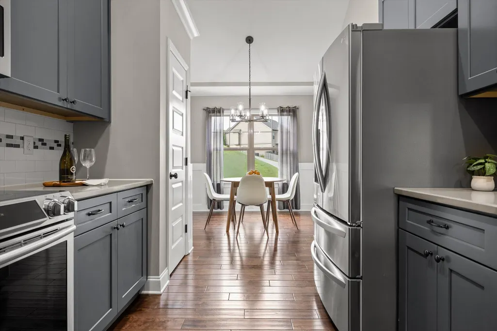
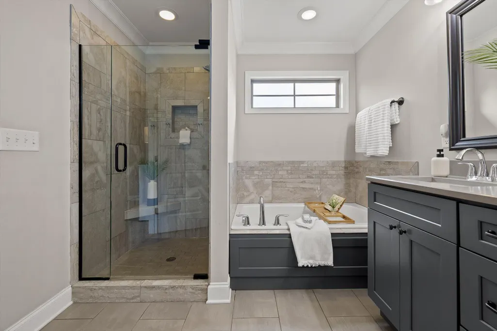
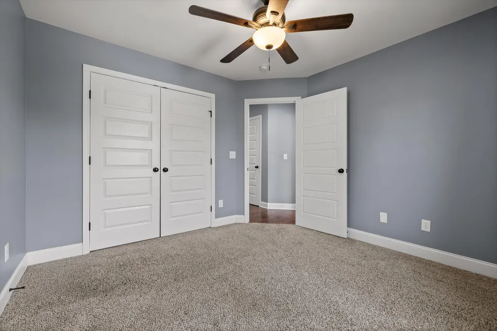
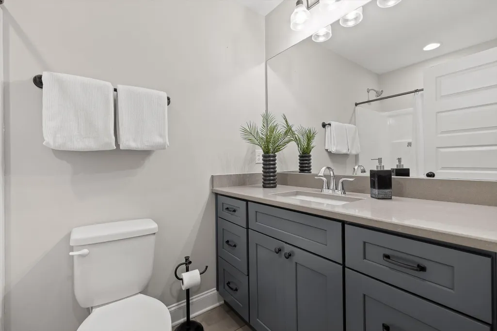
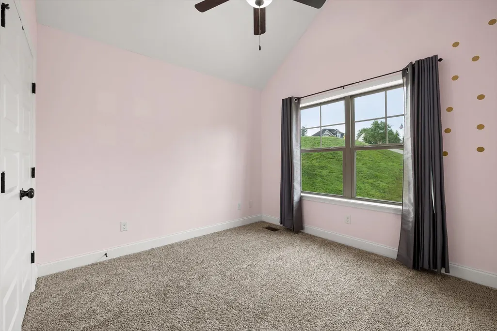
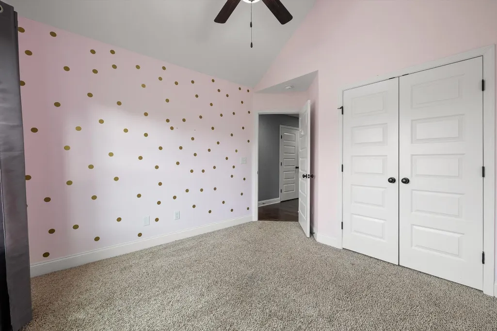
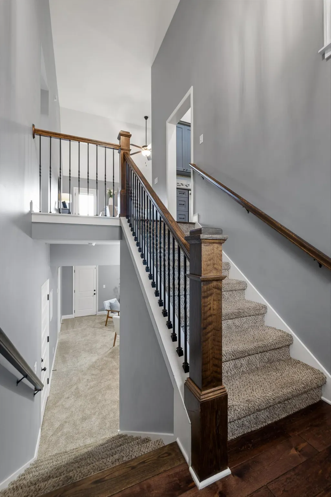
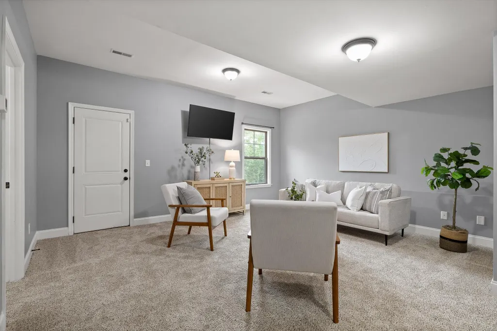
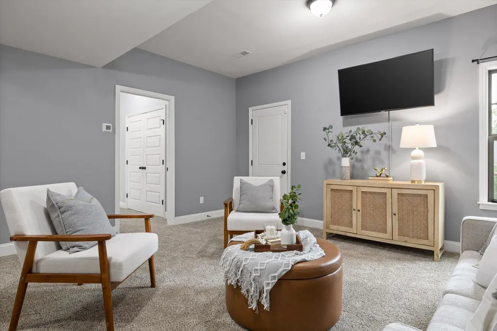
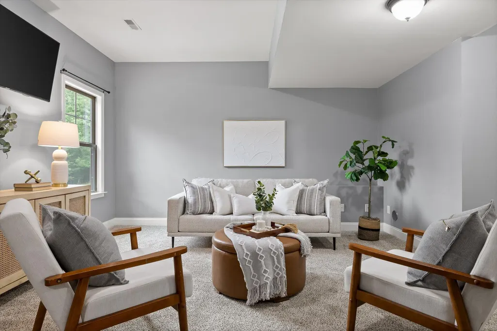
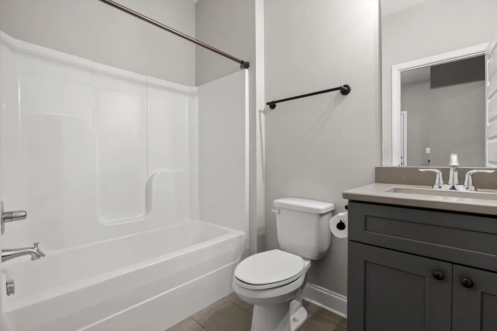
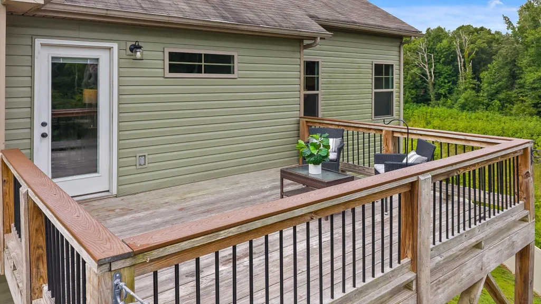
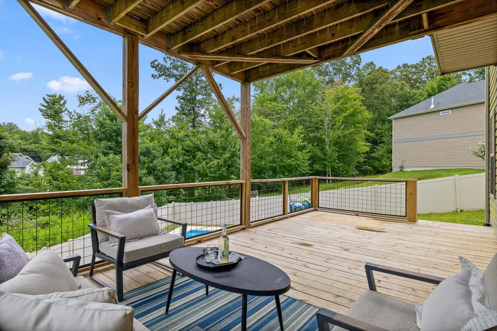
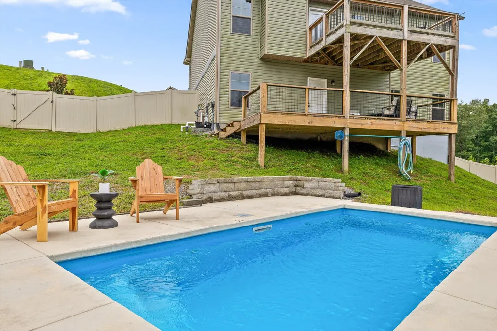
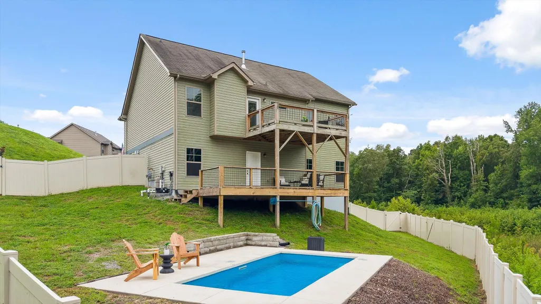
Welcome to 9201 Pamper Lane, a beautifully maintained home in the highly sought-after Sedman Hills subdivision of Hixson! Ideally located just 20-25 minutes from Downtown Chattanooga, you'll enjoy the perfect balance of peaceful neighborhood living with convenient access to shopping, dining, lake access, parks, and everything the Scenic City has to offer. Situated on a large, private lot with a fenced backyard, this home also features granite countertops, a two-car garage, and exceptional indoor and outdoor living spaces designed for today's lifestyle. Designed with both everyday living and entertaining in mind, this spacious home offers a flexible floor plan with generous living spaces across two levels. The main level features comfortable gathering areas filled with natural light, while the finished basement expands your living space with a large family room, a dedicated media room perfect for movie nights or game days, and a spacious fourth bedroom that makes an ideal guest suite, home office, or private retreat. Step outside and experience your own backyard oasis featuring a beautiful in-ground saltwater swimming pool surrounded by plenty of space to relax and entertain. Whether you're hosting summer cookouts or enjoying a quiet evening at home, you'll love having two outdoor living areas--a main-level patio overlooking the backyard and a second shaded patio just off the lower level near the pool, providing the perfect place to cool off and unwind. Schedule your private showing today and discover everything this exceptional property has to offer!
| Price History | |
|---|---|
| 8/8/2026 | Listed $425,000 |
General Features
| Sewer | Public Sewer |
|---|---|
| Heating | Central,Natural Gas |
| Cooling | Electric |
| Utilities | Cable Connected,Electricity Not Available,Natural Gas Connected,Phone Connected,Sewer Connected,Water Connected,Underground Utilities |
| Possession | Close Of Escrow |
| Roof | Shingle |
| Appliances | Refrigerator,Oven,Microwave,Free-Standing Electric Range,Disposal,Dishwasher |
| Garage Spaces | 2 |
| Patio/Porch Features | Porch,Rear Porch |
| Architectural Style | Contemporary |
| Pool Features | In Ground |
| Construction Materials | Brick,Vinyl Siding,Other |
| Year Built | 2019 |
| Stories Count | 1 |
| Levels | One and One Half |
| Property Subtype | Single Family Residence |
| County | Hamilton |
| New Construction | false |
| Property Type | Residential |
| HOA | false |
| Attached Garage | false |
| Subdivision Name | Sedman Hills |
| Garage Y/N | true |
| Total Rooms | 9 |
| Full Baths | 3 |
| Status | Contingent |
| Directions | From Downtown Chattanooga, take US-27 N to the TN-153 exit. Take the Hixson Pike North exit. Continue North on Hixson Pike, LEFT on Daisy Dallas Road at McDonalds. Travel approximately 1 mile to Sedma |
| High School | Soddy-Daisy High |
| City | Hixson |
| Senior Community Y/N | false |
| MLS Area | Chattanooga |
| Lot Size Units | Acres |
| Lot Size Square Feet | 43560 |
| Carport Y/N | false |
| Listing Terms | Cash,Conventional,FHA,VA Loan |
| Elementary School | Daisy Elementary |
| Land Lease Y/N | No |
| Tax Annual Amount | 1914.99 |
| Home Warranty Y/N | false |
| Middle/Junior High School | Soddy-Daisy Middle |
| Lease Renewal Y/N | No |
| MLS Area Minor | Chattanooga |
| Additional Parcels Y/N | false |
| Lease Considered Y/N | No |
| Rent Control Y/N | No |
| Standard Status | Pending |
| MobileHomeRemainsYN | No |
| Legal Description | LT 174 SEDMAN HILL SUB PH 2 PB 99 P G 7 OUT OF 074C B 018 FOR 2014 |
| Sewer_co_Public_sp_Sewer | true |
| Heating_co_Central | true |
| Utilities_co_Cable_sp_Connected | true |
| Utilities_co_Underground_sp_Utilities | true |
Interior Features
| Interior Amenities | En Suite,Granite Counters,High Ceilings,Pantry,Walk-In Closet(s) |
|---|---|
| Basement | Finished,Full |
| Flooring | Carpet,Tile |
| Total Fireplaces | 1 |
| Fireplace Features | Living Room |
| Basement (Y/N) | true |
| Air Conditioning Y/N | true |
| Heating Y/N | true |
| Window Features | Insulated Windows,Vinyl Frames |
| Fireplace Y/N | true |
| Above Grade Finished Area | 2428 |
| Laundry Features | Laundry Closet |
| Total Bedrooms | 4 |
| LivingAreaSource | Tax Records |
| Total Baths | 3 |
Exterior Features
| Exterior Amenities | None |
|---|---|
| Fencing | Back Yard,Fenced |
| Parking Features | Basement,Garage Door Opener,Garage Faces Front |
| Lot Features | Sloped |
| Water Source | Public |
| Lot Size Area | 1 |
| Foundation Details | Stone |
| Spa | No |
| Building Area Total | 2428 |
| Lot Dimensions | 54.90X290.94 |
| Lot Size Acres | 1 |
| Waterfront Y/N | false |
| Other Equipment | None |
| Crops Included Y/N | No |
| Horse Y/N | No |
| Irrigation Water Rights Y/N | No |
Amenities
- Foreclosure
- Views
- Short Sale
- New Construction
- Adult 55+
- Lease To Own
- No HOA Fees
- Furnished
- Primary On Main
- Air Conditioning
- Seller Finance
- Green
- Fixer Upper
- Horse
- Golf
- Fireplace
- Deck
- Garage
- Basement
- Pool
Property vs Single Family Average in 37343
Price
Taxes
Year Built

 River Counties Association of REALTORS® All information deemed reliable but not guaranteed. All properties are subject to prior sale, change or withdrawal. Neither listing broker(s) or information provider(s) shall be responsible for any typographical errors, misinformation, misprints and shall be held totally harmless. Listing(s) information is provided for consumer's personal, non-commercial use and may not be used for any purpose other than to identify prospective properties consumers may
