



























Address
2832 Kensington Street, Athens, TN
Price
$ 615,000
Property Attributes
- MLS#20263136
- TypeSingle Family
- Listing Status Active
- CountyMcMinn
- CityAthens
- NeighborhoodThe Highlands
- Zip37303
- StyleOther
- Year Built1994
- Taxes$ 2638
- Price$ 615,000
- Bedrooms4
- Full Bathrooms3
- Half Bathrooms2
- Sqr Footage3721
- Lot Size1.2 Acres
Data Source:
River Counties MLS (RCMLS)
Property Description
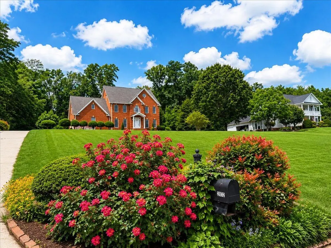
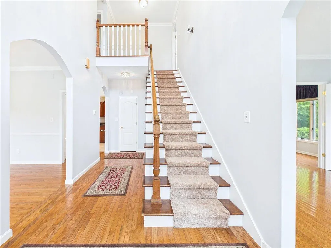
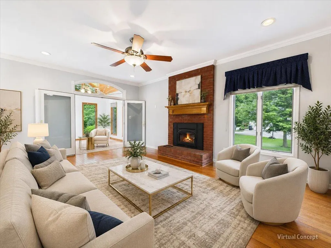
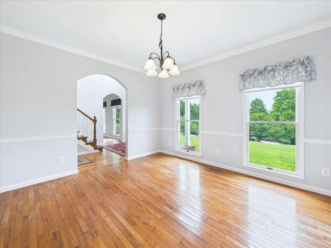
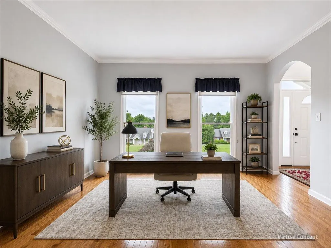
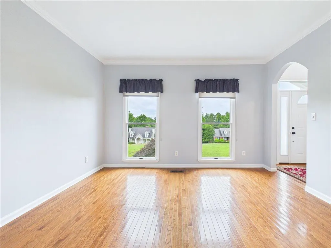
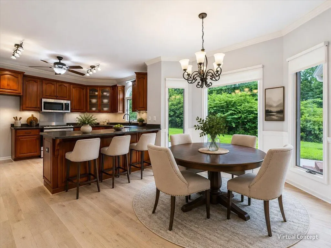
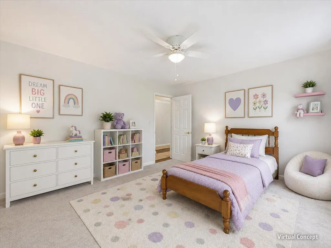
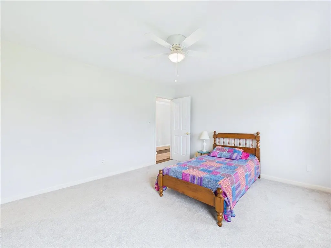
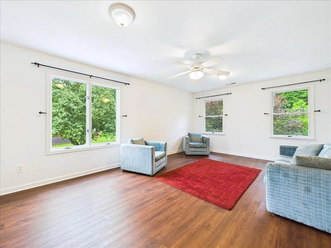
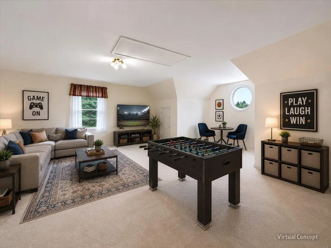
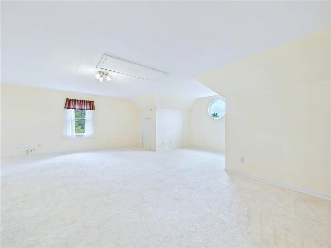
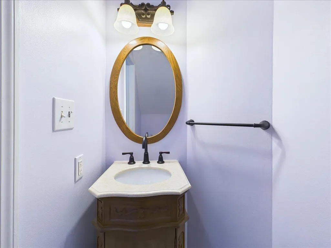
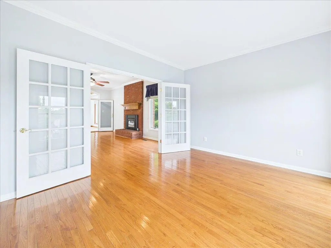
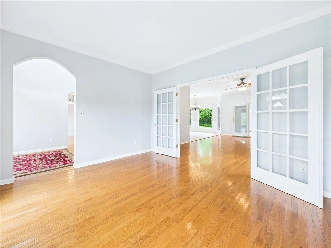
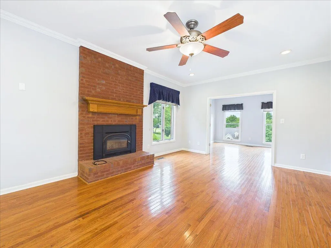
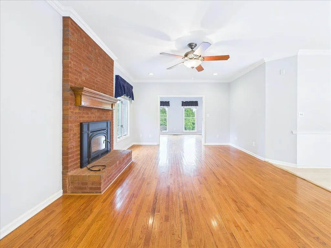
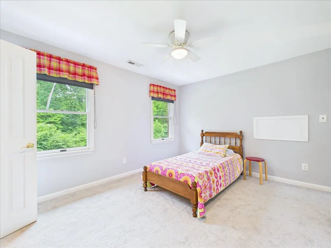
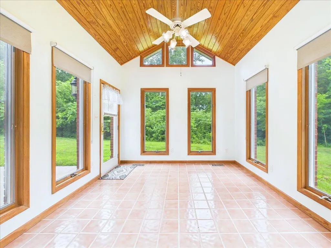
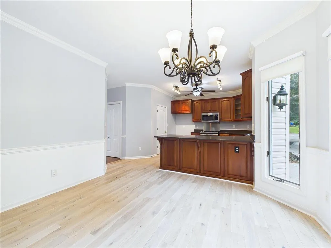
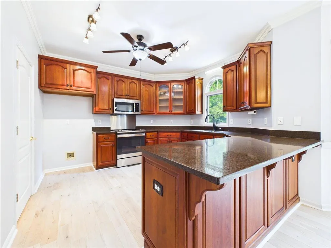
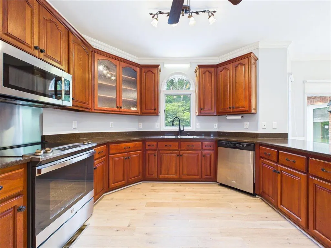
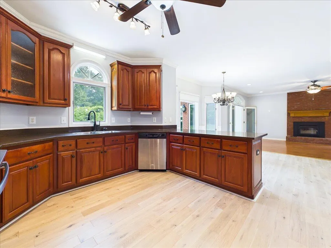
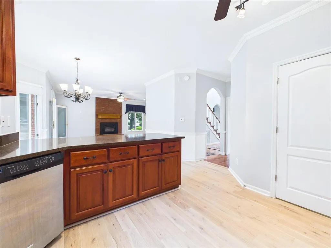
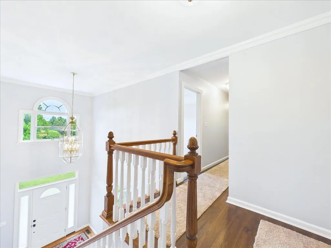
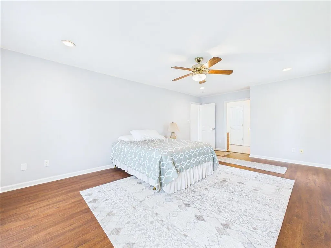
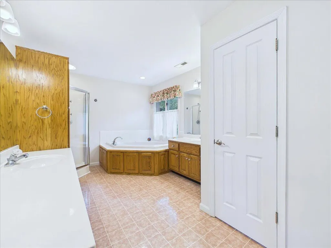
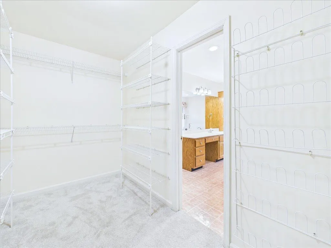
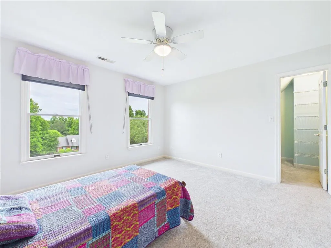
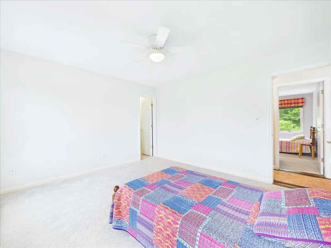
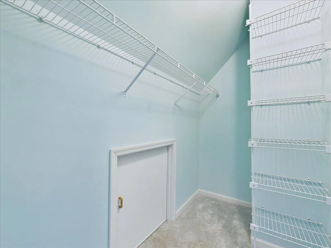
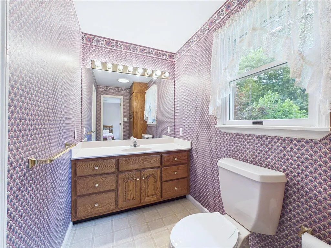
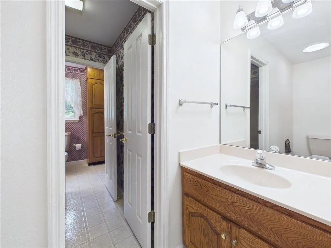
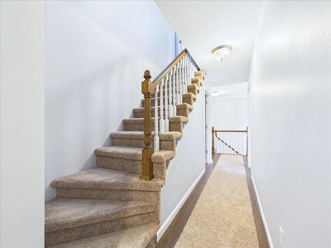
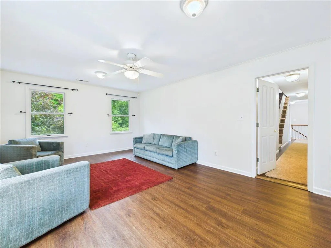
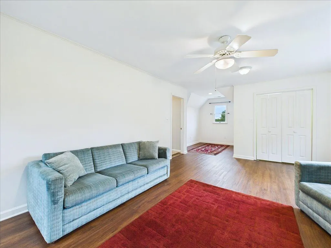
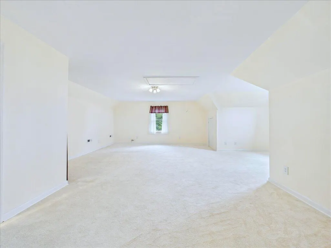
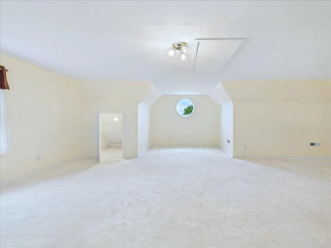
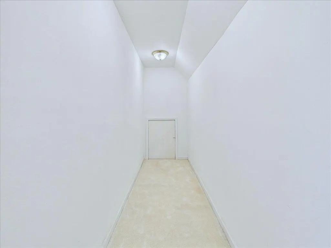
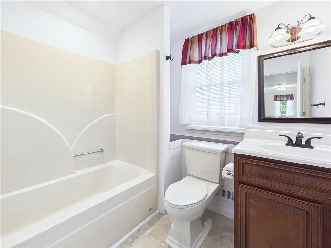
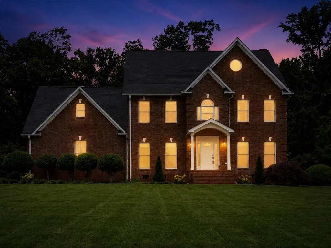
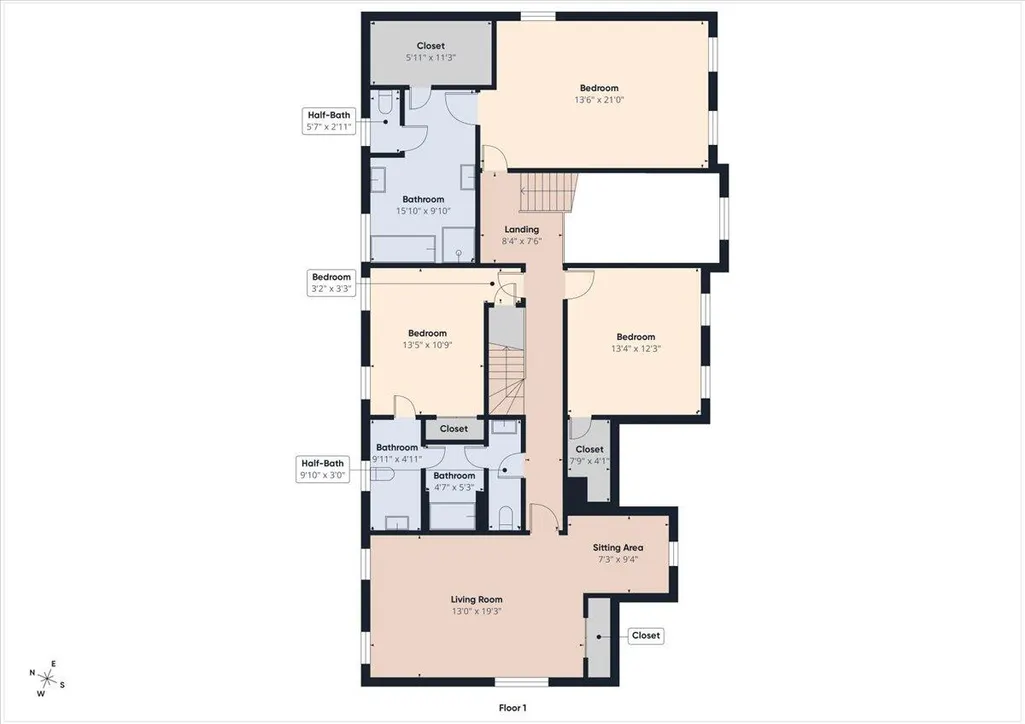
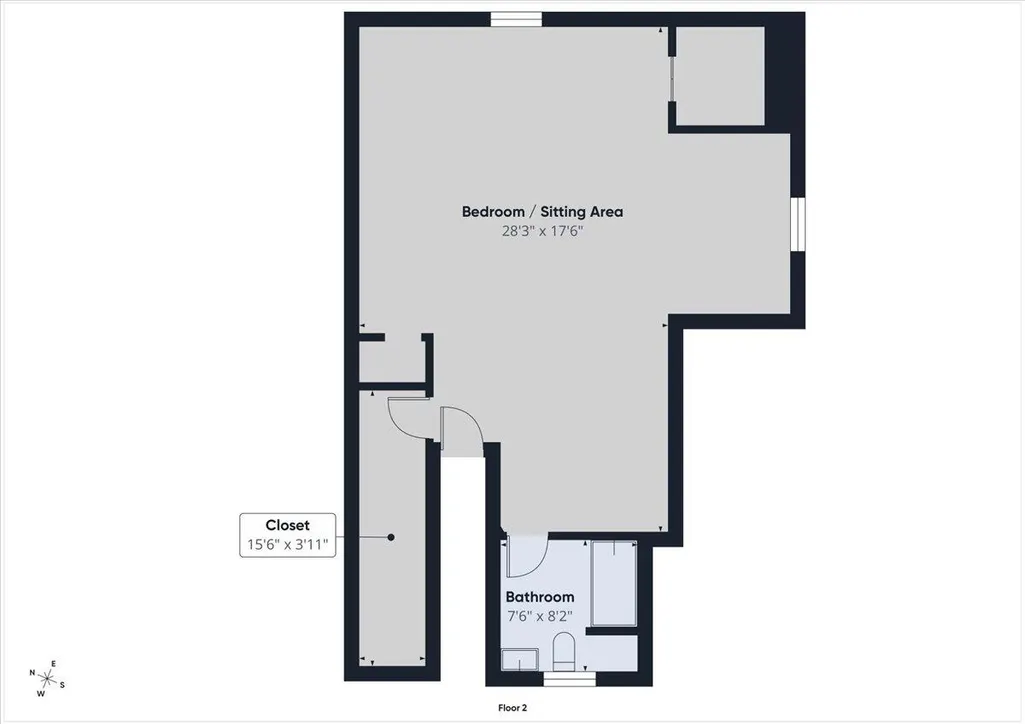
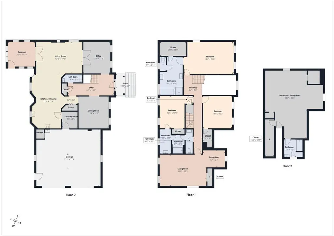
A stately all-brick home located in one of Athens' most desirable neighborhoods, The Highlands. It boasts a premium location high on a ridge, featuring spectacular views within a quiet, friendly, and welcoming community. The property is located on a large 1.2-acre, gently sloping lot that is partially wooded. As you enter through the front door, you are greeted by an oak staircase, oak hardwood flooring, and a high ceiling. The eat-in kitchen features custom cherry cabinets, granite countertops, a pantry closet, and solid oak flooring. The kitchen is open to a living room, which features a brick fireplace with an insert. Directly adjacent to the living room is a sunroom that provides scenic views of the patio, backyard, and woods. Also on the first floor is a separate formal dining room and a versatile, generously sized room that could serve as an office, playroom, TV room, or music room. On the second level, you will find the primary suite with beautiful mountain views. The bathroom has double vanities, a garden tub, a shower and walk-in closet, and plenty of storage. Also on the second level, there are two additional bedrooms with generous closet space and a bonus room (which could be used as a bedroom) along with one full and one half-bath. The third level offers breathtaking views of the mountains. This expansive room with a full bath and three closets could serve as another bedroom, bonus room, or office. Also on this level, there is a pull-down ladder that provides access to the insulated fourth-level attic with a full floor and ceilings high enough for an adult to stand and walk. Numerous large trees were removed, and stumps were ground, with the vision of a large, level backyard, providing plenty of room for backyard activities. The septic tank and leaching field are located in the front yard, making a swimming pool possible in the backyard. Both HVAC systems have been replaced within the last five years.
| Price History | |
|---|---|
| 6/17/2026 | Listed $623,800 |
| 7/17/2026 | 1$618,800 |
| 8/13/2026 | 1$615,000 |
General Features
| Living Area | 3721 |
|---|---|
| Sewer | Septic Tank |
| Heating | Central |
| Cooling | Ceiling Fan(s),Central Air |
| Utilities | High Speed Internet Available,Water Available,Sewer Available,Cable Available,Electricity Available |
| Possession | Close Of Escrow |
| Roof | Pitched,Shingle |
| Appliances | Dishwasher,Electric Oven,Microwave |
| Garage Spaces | 2 |
| Patio/Porch Features | Covered,Patio,Porch |
| Architectural Style | Other |
| Pool Features | None |
| Security Features | Smoke Detector(s),Carbon Monoxide Detector(s) |
| Construction Materials | Brick |
| Year Built | 1994 |
| Levels | Tri-Level |
| Property Subtype | Single Family Residence |
| Community Features | None |
| County | McMinn |
| New Construction | false |
| Property Type | Residential |
| HOA | false |
| Attached Garage | true |
| Subdivision Name | The Highlands |
| Garage Y/N | true |
| Other Structures | None |
| Full Baths | 3 |
| Status | Active |
| Directions | From I75 S Exit 52: towards Athens/ Mt Verd Rd. Keep left, to take the ramp toward Athens. Merge onto TN-305. Turn left onto Lee Hwy. Turn right onto Breckenridge St. Take the 1st right onto Kensington Street. House will be on the right. |
| City | Athens |
| Lot Size Units | Acres |
| Lot Size Square Feet | 52272 |
| Carport Y/N | false |
| Listing Terms | Cash,Conventional,FHA,USDA Loan,VA Loan |
| Tax Annual Amount | 2638.23 |
| Property Condition | Updated/Remodeled |
| Virtual Tour | https://tour.giraffe360.com/1b52afd619f048878746fee1be4f72e7/ |
| Structure Type | House |
| Standard Status | Active |
Interior Features
| Interior Amenities | Walk-In Closet(s),Storage,Soaking Tub,Pantry,Open Floorplan,High Speed Internet,High Ceilings,Double Vanity,Bathroom Mirror(s),Breakfast Bar,Built-in Features,Ceiling Fan(s) |
|---|---|
| Basement | Crawl Space |
| Flooring | Carpet,Hardwood,Tile |
| Air Conditioning Y/N | true |
| Heating Y/N | true |
| Window Features | Shades,Blinds |
| Fireplace Y/N | true |
| Half Baths | 2 |
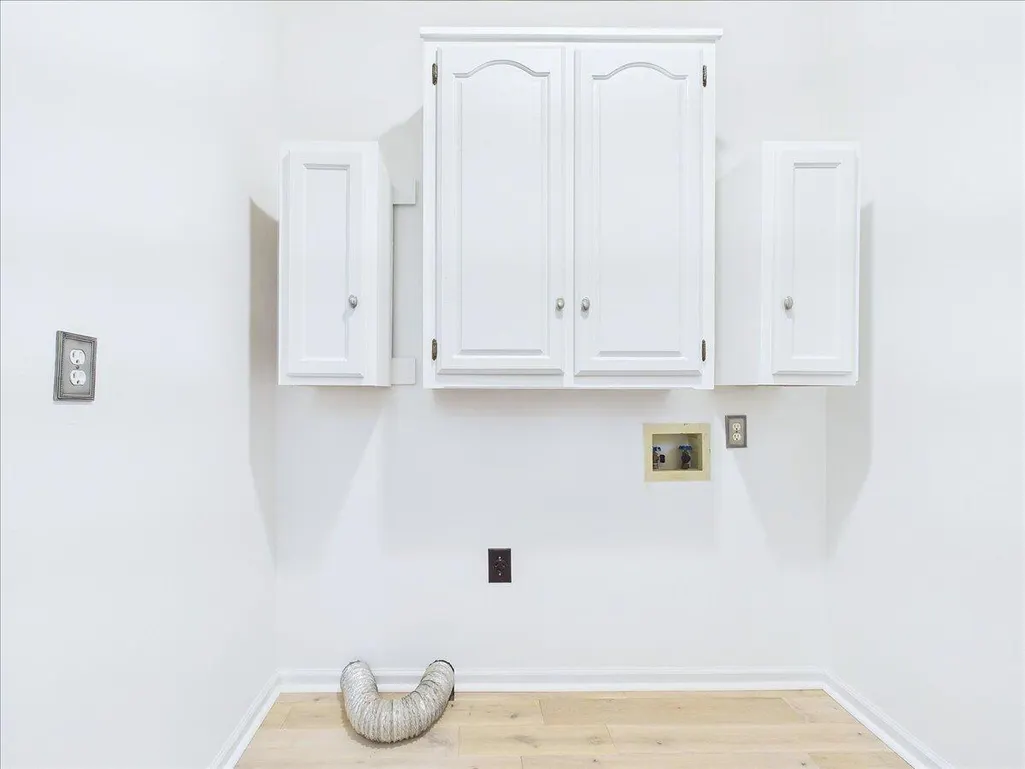
| Laundry Features | Main Level,Laundry Room |
| Total Bedrooms | 4 |
| LivingAreaSource | Owner |
| Total Baths | 5 |
Exterior Features
| Exterior Amenities | Rain Gutters |
|---|---|
| Fencing | None |
| Parking Features | RV Access/Parking,Asphalt,Driveway,Garage |
| Lot Features | Mailbox,Landscaped,Cul-De-Sac |
| Water Source | Public |
| Lot Size Area | 1.2 |
| Foundation Details | Brick/Mortar |
| Lot Size Acres | 1.2 |
| Road Surface Type | Paved |
| Road Frontage Type | State Road |
| Road Responsibility | Public Maintained Road |
Amenities
- Foreclosure
- Views
- Short Sale
- New Construction
- Adult 55+
- Lease To Own
- No HOA Fees
- Furnished
- Primary On Main
- Air Conditioning
- Seller Finance
- Green
- Fixer Upper
- Horse
- Golf
- Fireplace
- Deck
- Garage
- Basement
- Pool
Property vs Single Family Average in 37303
Price
Taxes
Year Built
 © 2026 Chattanooga Association of Realtors. All rights reserved. Information deemed to be reliable but not guaranteed. The data relating to real estate for sale on this website comes from the Chattanooga Association of Realtors and the Broker Reciprocity Program.sm. Real estate listings held by brokerage firms other than REMAX Properties are marked with the BR logo and detailed information about them includes the name of the listing brokers. Listing broker has attempted to offer accurate data,
 River Counties Association of REALTORS® All information deemed reliable but not guaranteed. All properties are subject to prior sale, change or withdrawal. Neither listing broker(s) or information provider(s) shall be responsible for any typographical errors, misinformation, misprints and shall be held totally harmless. Listing(s) information is provided for consumer's personal, non-commercial use and may not be used for any purpose other than to identify prospective properties consumers may
