















Address
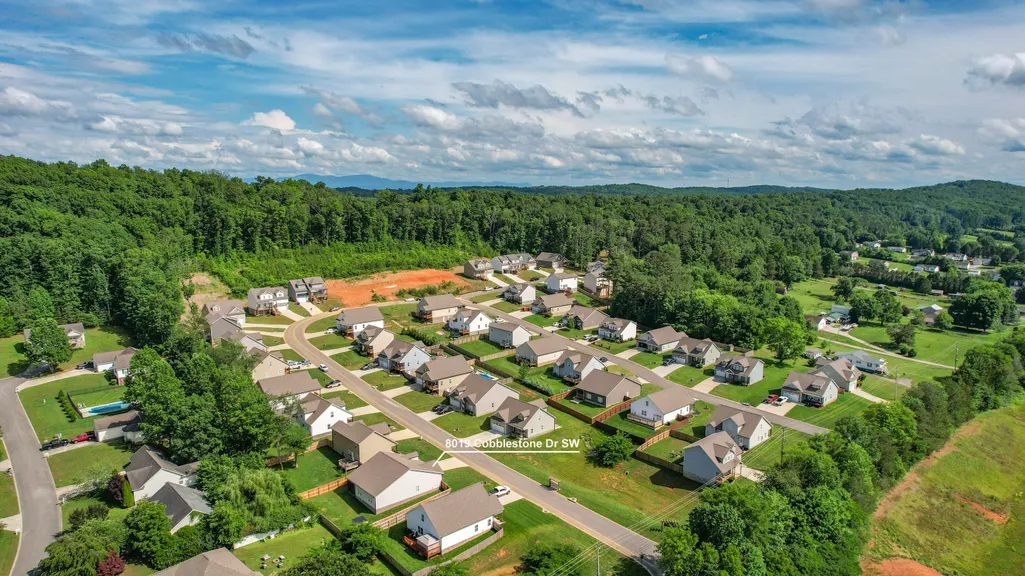
8019 Cobblestone Drive Sw, Cleveland, TN
Price
$ 368,000
Property Attributes
- MLS#20262771
- TypeSingle Family
- Listing Status Active
- CountyBradley
- CityCleveland
- NeighborhoodCobblestone Ridge
- Zip37311
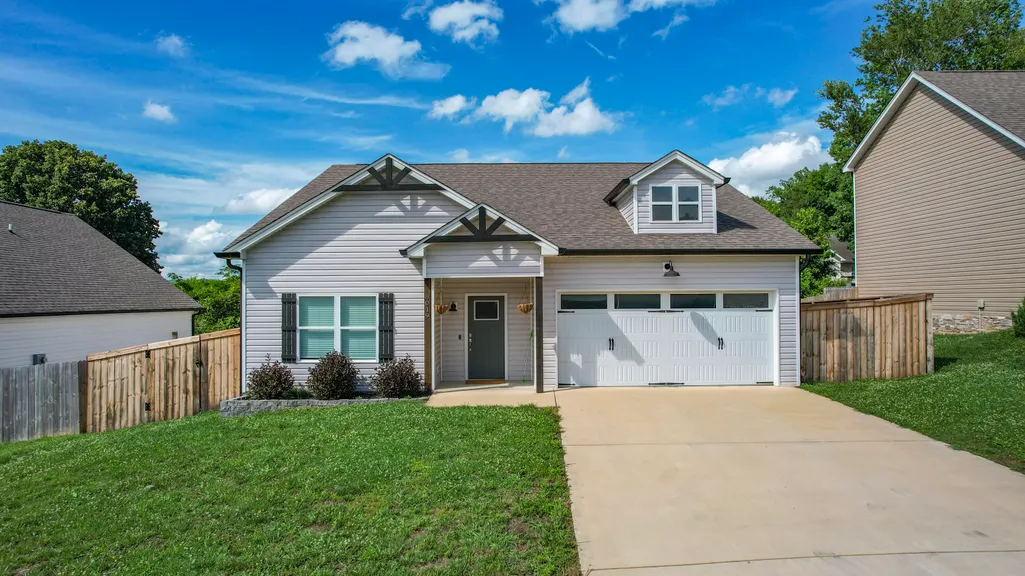
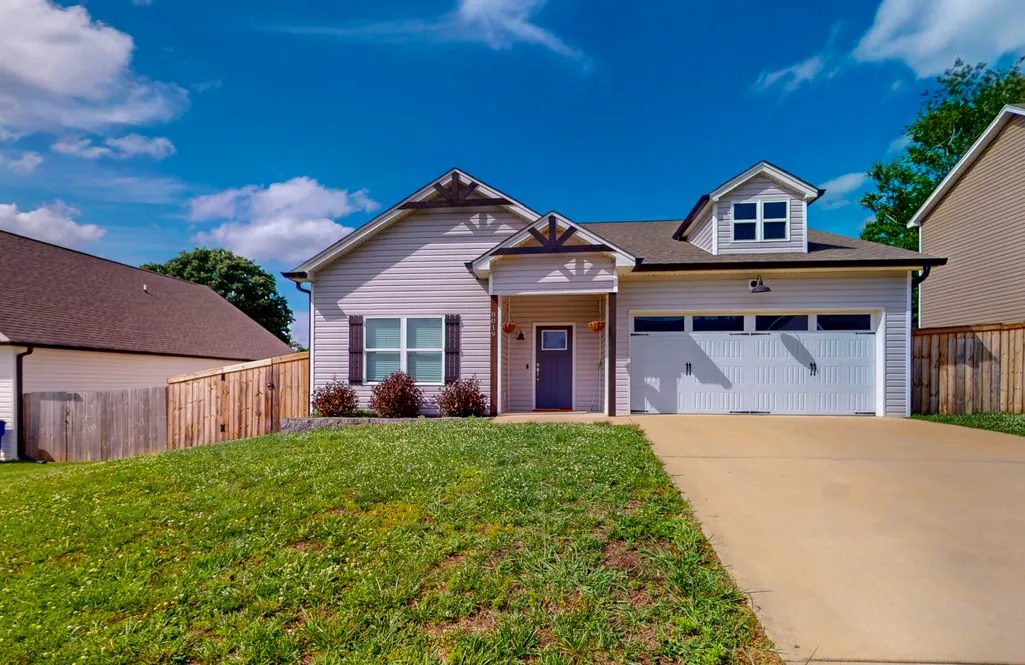
- StyleContemporary
- Year Built2022
- Taxes$ 2114
- Price$ 368,000
- Bedrooms3
- Full Bathrooms2
- Half Bathrooms0
- Sqr Footage1851
- Lot Size0.18 Acres
Data Source:
River Counties MLS (RCMLS)
Property Description
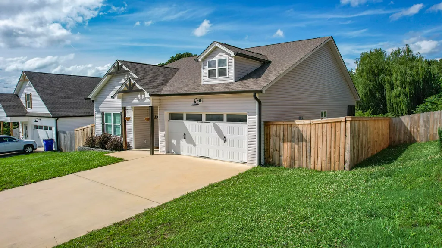
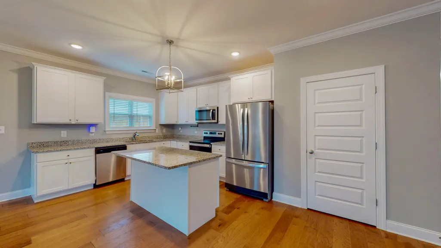
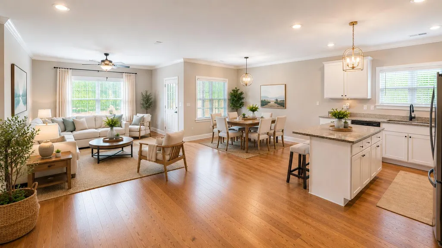
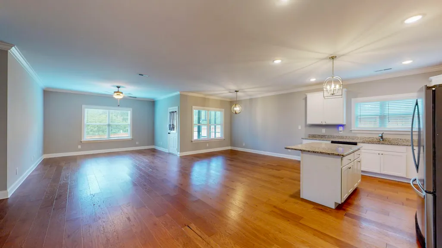
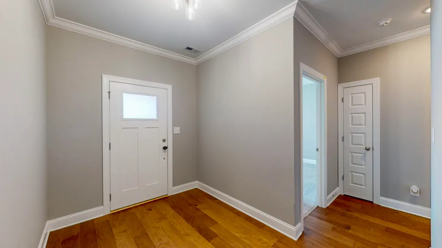
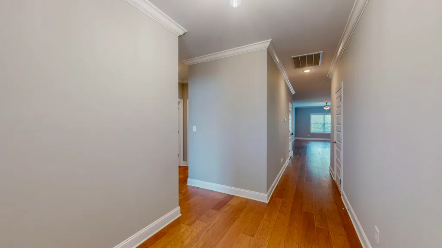
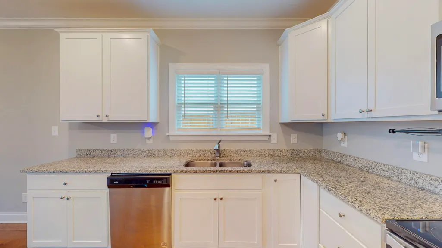
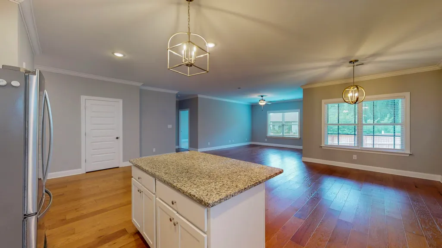
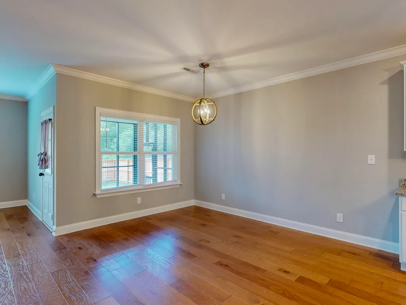
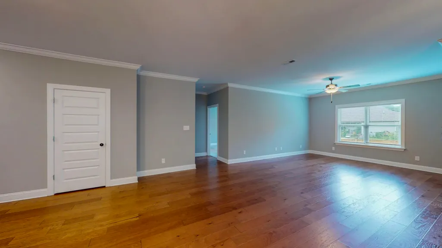
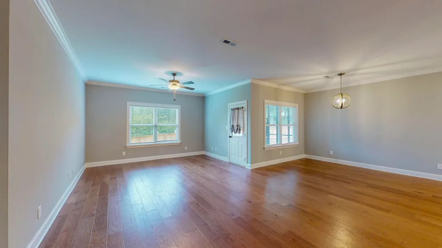
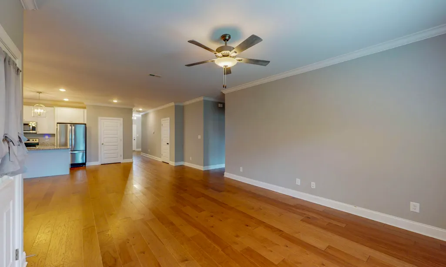
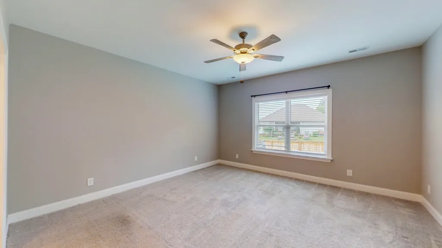
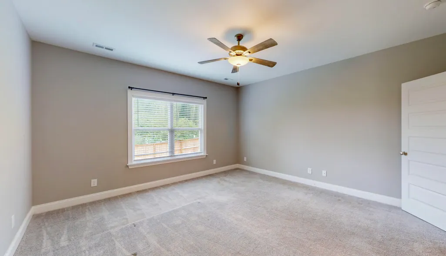
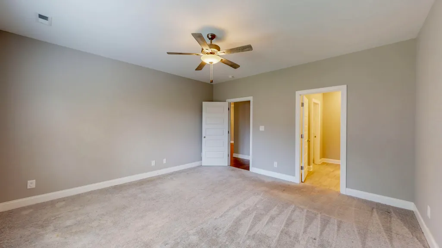
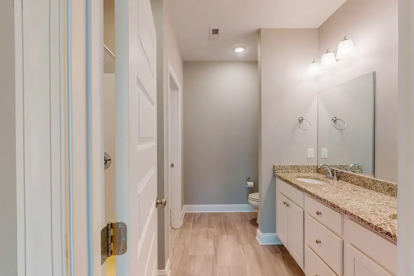
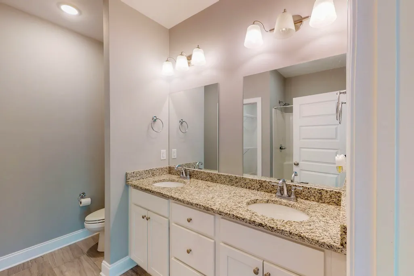
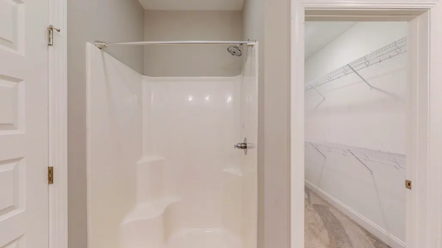
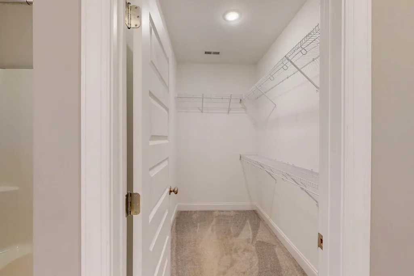
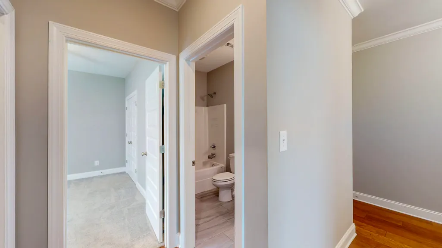
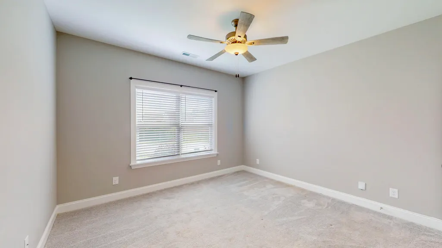
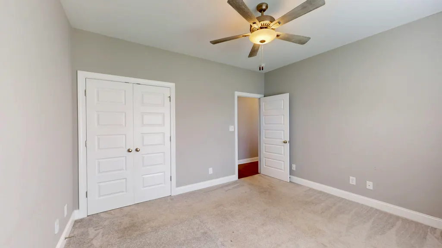
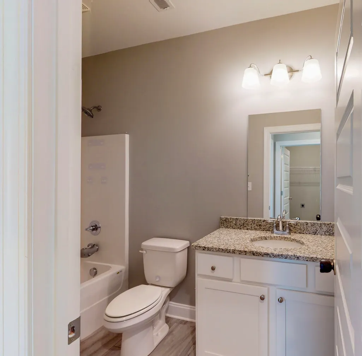
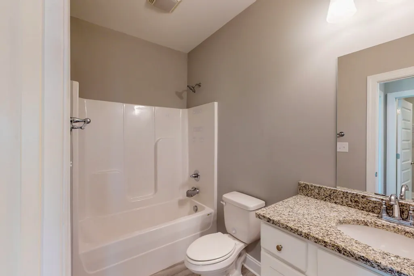
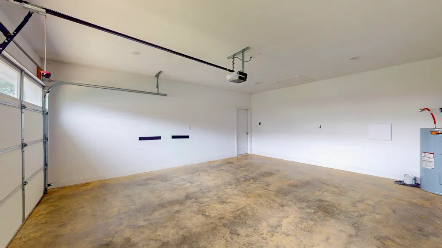
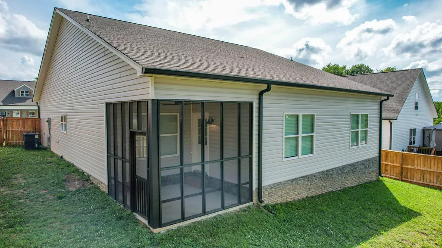
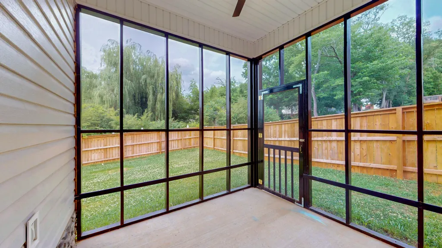
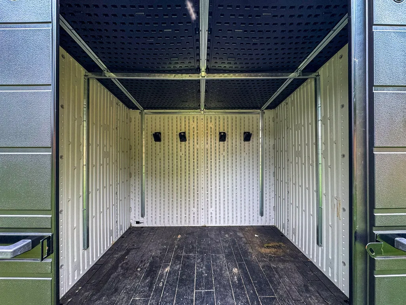
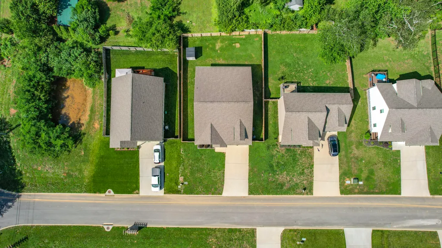
OPEN HOUSE SUNDAY, MAY 31st from 2-4pm. This one checks ALL the boxes. SINGLE LEVEL, open concept home featuring 3 bedrooms, 2 baths, double garage and is absolutely move in ready! The living spaces face the beautiful, fenced backyard. The well equipped kitchen boasts granite counters and all 4 appliances. Step out onto your screened patio to enjoy your morning coffee or relax with an evening beverage and not stress about the bugs and mosquitos! Spacious primary bedroom with en-suite that includes double vanities, a walk-in shower and large walk-in closet. The private backyard also includes a nice storage building for all your yard tools, holiday decor and more. Didn't I tell you it checks all the boxes?!? Make your appointment to see this one today!
| Price History | |
|---|---|
| 5/29/2026 | Listed $379,000 |
| 7/10/2026 | 1$373,900 |
| 8/6/2026 | 2$368,000 |
General Features
| Living Area | 1851 |
|---|---|
| Sewer | Public Sewer |
| Heating | Central,Electric |
| Cooling | Central Air |
| Utilities | High Speed Internet Connected,Water Connected,Sewer Connected,Electricity Connected |
| Possession | Close Of Escrow |
| Roof | Shingle |
| Appliances | Dishwasher,Electric Range,Electric Water Heater,Microwave,Refrigerator |
| Garage Spaces | 2 |
| Patio/Porch Features | Patio,Screened |
| Architectural Style | Contemporary |
| Pool Features | None |
| Construction Materials | Vinyl Siding |
| Year Built | 2022 |
| Levels | One |
| Property Subtype | Single Family Residence |
| Community Features | None |
| County | Bradley |
| New Construction | false |
| Property Type | Residential |
| HOA | false |
| Attached Garage | true |
| Subdivision Name | Cobblestone Ridge |
| Garage Y/N | true |
| Other Structures | Outbuilding |
| Full Baths | 2 |
| Status | Active |
| Directions | I-75 to Exit 20. East on APD 40. Right on Industrial Dr SW to left on Old Chattanooga Pike. Right onto Cobblestone Drive. House on left. Sign on property |
| City | Cleveland |
| Lot Size Units | Acres |
| Lot Size Square Feet | 7840.8 |
| Carport Y/N | false |
| Listing Terms | Cash,Conventional,FHA,VA Loan |
| Tax Annual Amount | 2114.44 |
| Property Condition | Functional |
| Standard Status | Active |
Interior Features
| Interior Amenities | Walk-In Shower,Walk-In Closet(s),Primary Downstairs,Pantry,Open Floorplan,Kitchen Island,Granite Counters,Eat-in Kitchen,Double Vanity,Bathroom Mirror(s),Ceiling Fan(s),Crown Molding |
|---|---|
| Basement | None |
| Flooring | Carpet,Hardwood,Tile |
| Air Conditioning Y/N | true |
| Heating Y/N | true |
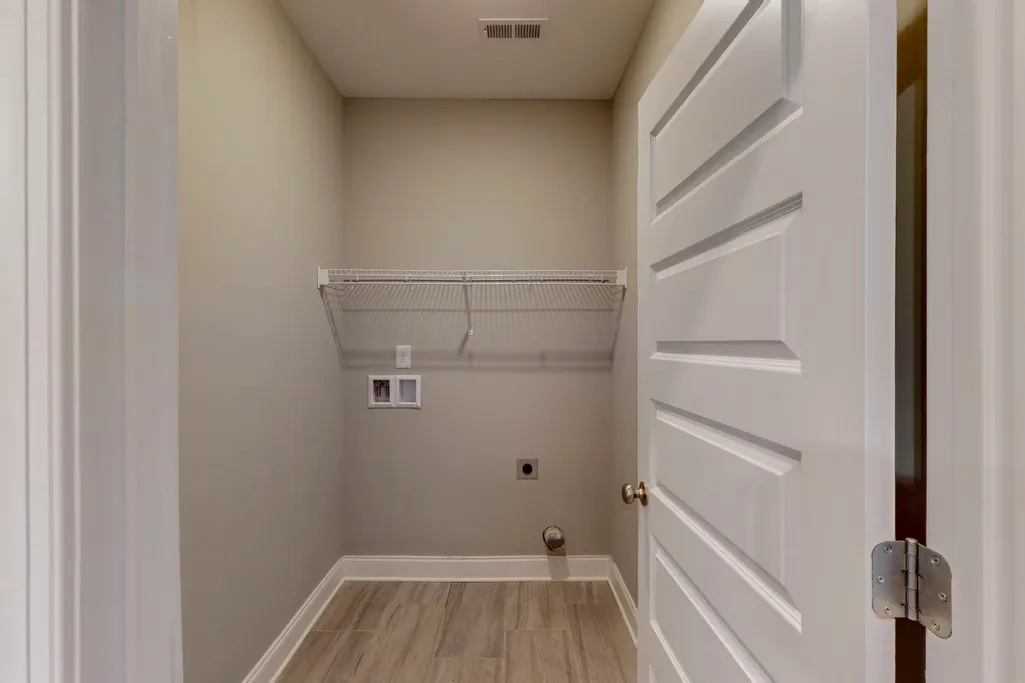
| Laundry Features | Laundry Room |
| Total Bedrooms | 3 |
| LivingAreaSource | Public Records |
| Total Baths | 2 |
Exterior Features
| Exterior Amenities | Rain Gutters |
|---|---|
| Fencing | Fenced |
| Parking Features | Concrete,Driveway,Garage,Garage Door Opener |
| Lot Features | Level,Landscaped |
| Water Source | Public |
| Lot Size Area | 0.18 |
| Foundation Details | Block |
| Lot Size Acres | 0.18 |
| Road Surface Type | Asphalt |
| Road Frontage Type | City Street |
Amenities
- Foreclosure
- Views
- Short Sale
- New Construction
- Adult 55+
- Lease To Own
- No HOA Fees
- Furnished
- Primary On Main
- Air Conditioning
- Seller Finance
- Green
- Fixer Upper
- Horse
- Golf
- Fireplace
- Deck
- Garage
- Basement
- Pool
Property vs Single Family Average in 37311
Price
Taxes
Year Built

 River Counties Association of REALTORS® All information deemed reliable but not guaranteed. All properties are subject to prior sale, change or withdrawal. Neither listing broker(s) or information provider(s) shall be responsible for any typographical errors, misinformation, misprints and shall be held totally harmless. Listing(s) information is provided for consumer's personal, non-commercial use and may not be used for any purpose other than to identify prospective properties consumers may
