









Address
249 Trace Lane, Dayton, TN
Price
$ 309,999
Property Attributes
- MLS#20255933
- TypeSingle Family
- Listing Status Active
- CountyRhea
- CityDayton
- NeighborhoodDeer Trace
- Zip37321
- StyleCape Cod, Ranch
- Year Built2003
- Taxes$ 778
- Price$ 309,999
- Bedrooms3
- Full Bathrooms2
- Half Bathrooms0
- Sqr Footage1477
- Lot Size0.68 Acres
Data Source:
River Counties MLS (RCMLS)
Property Description
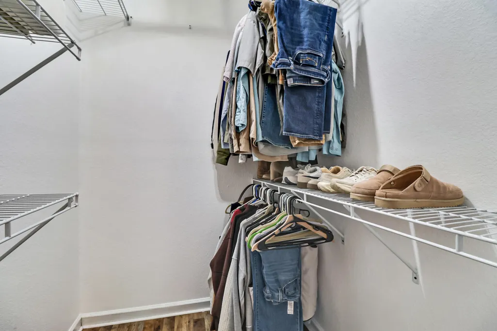
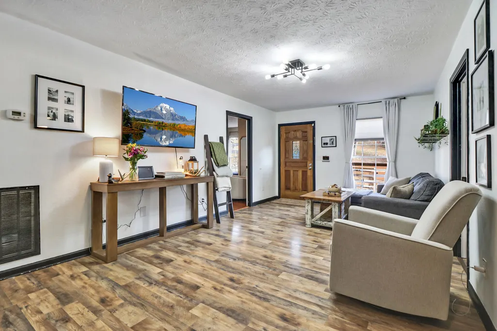
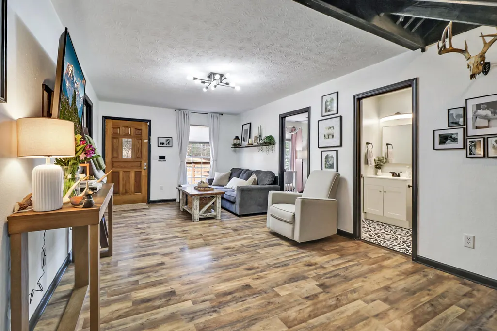
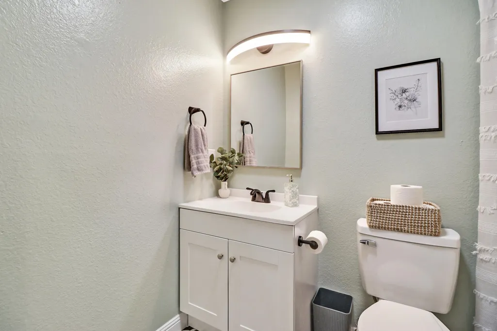
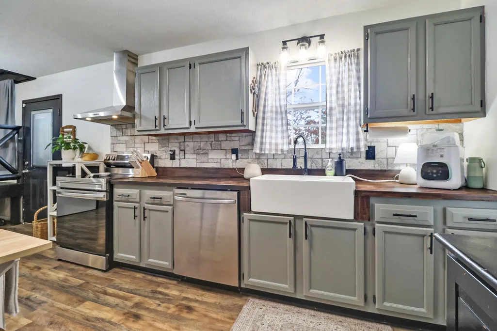
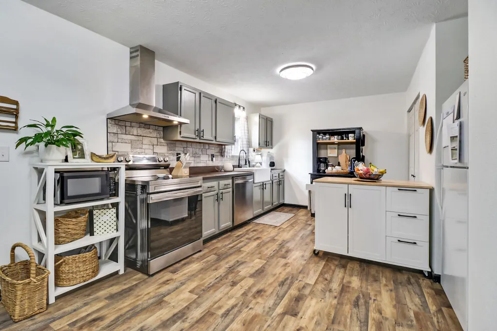
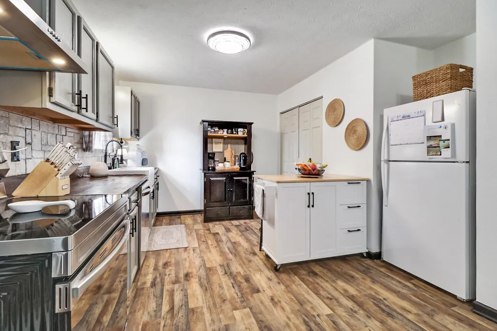
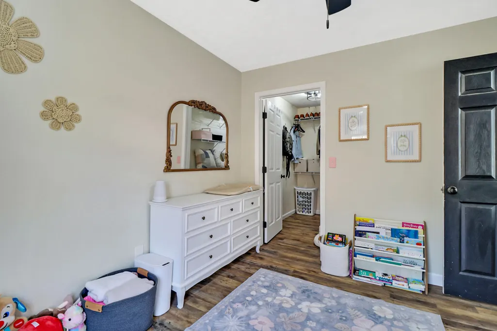
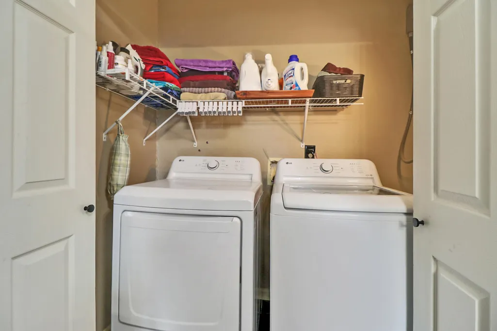
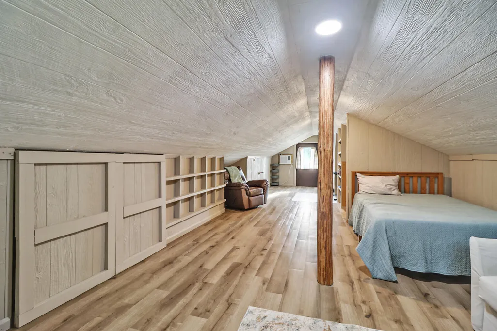
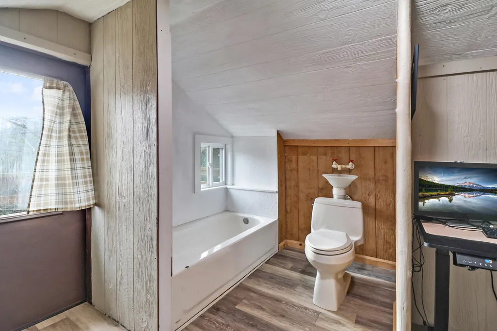
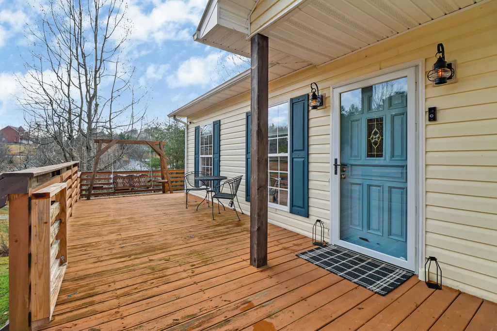
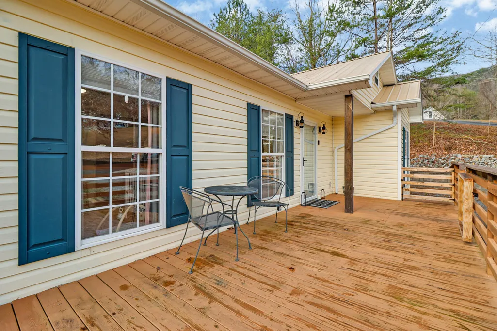
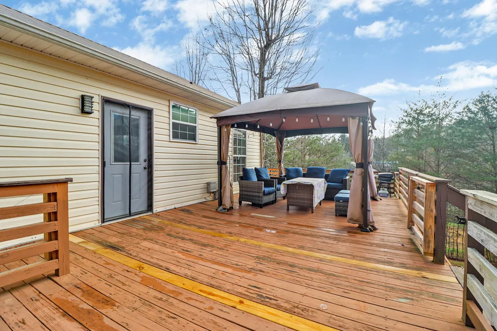
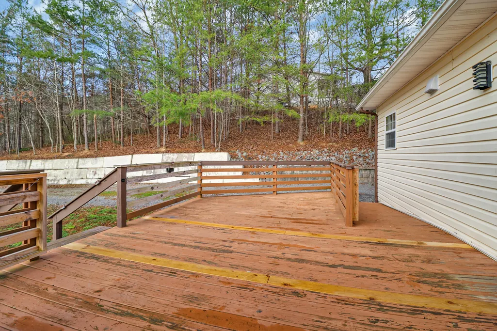
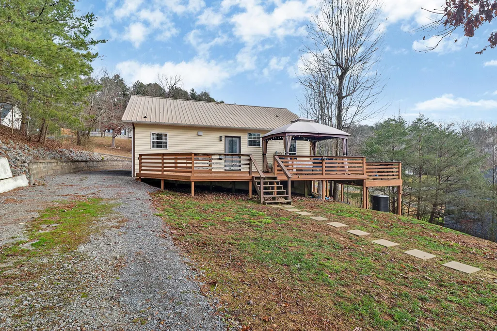
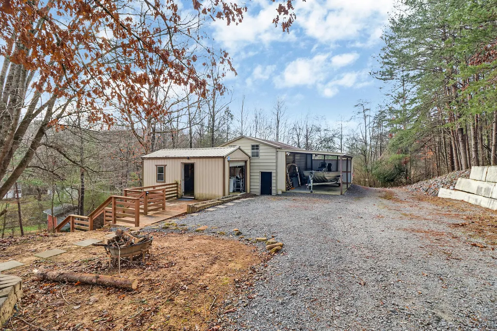
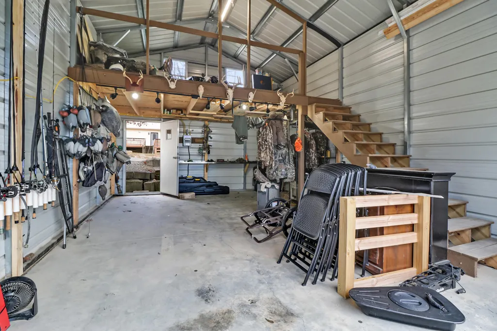
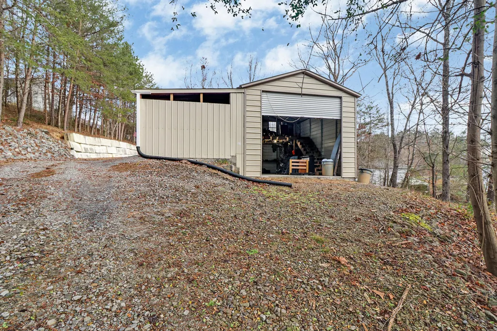
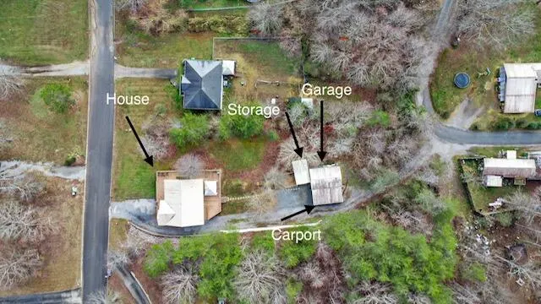
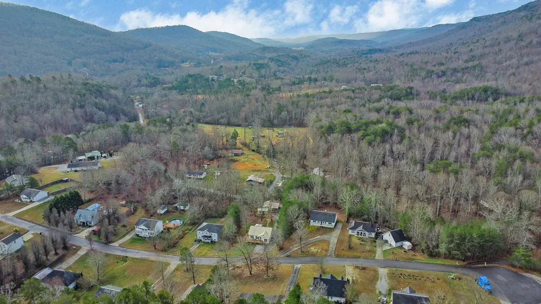
ADORABLE and FULLY UPDATED 3 bedroom, 2 bath home nestled in picturesque valley at the foot of Dayton Mountain, in the quiet and quaint Deer Trace Subdivision. Spacious primary bedroom that easily accommodates king bed. Split bedroom floor plan. Solid surface flooring throughout entire home (NO carpet!). ALL new primary bathroom installed 2024. Guest bath updated in 2024. New (neutral color palette) paint throughout the entire home. All three bedrooms and both bathrooms are located on main floor. Second floor boasts a ''3rd bathroom feature'', and bonus space that could be utilized as office, den, or 4th bedroom. Other notable features: Wrap around porch totaling 1284 sqft! 24x18 Detached garage WITH 18x12 loft. 24x15 carport. 20x10 storage building. Maintenance free metal roof. Reverse osmosis water filtration system for entire house. Dehumidifier in crawlspace. Pull through driveway granting access to home from Coulter Rd AND Trace Lane. Perfect for trailers, boats, or multi-car family. Buyer required verify all data/details stated.
| Elementary School | Middle School | High School |
|---|---|---|
| Rhea Central Elementary School | Rhea Middle School | Rhea County High School |
| Price History | |
|---|---|
| 1/1/2026 | Listed $315,000 |
| 1/4/2026 | Listed $314,900 |
| 1/12/2026 | 2$309,999 |
General Features
| Living Area | 1477 |
|---|---|
| Sewer | Septic Tank |
| Heating | Central,Electric |
| Cooling | Central Air,See Remarks |
| Utilities | High Speed Internet Connected,Water Connected,Electricity Connected |
| Possession | Close Of Escrow |
| Roof | Metal |
| Appliances | Dishwasher,Electric Oven,Electric Range,Electric Water Heater,Exhaust Fan,Humidifier |
| Garage Spaces | 2 |
| Patio/Porch Features | Wrap Around,Porch |
| Architectural Style | Cape Cod,Ranch |
| Pool Features | None |
| Security Features | Smoke Detector(s) |
| Construction Materials | Vinyl Siding |
| Year Built | 2003 |
| View | Mountain(s) |
| Levels | One and One Half |
| Property Subtype | Single Family Residence |
| Community Features | None |
| County | Rhea |
| New Construction | false |
| Property Type | Residential |
| HOA | false |
| Attached Garage | false |
| Subdivision Name | Deer Trace |
| Garage Y/N | true |
| Other Structures | Shed(s) |
| Full Baths | 2 |
| Status | Active |
| Directions | From Dayton Walmart, head north on Hwy 27. At the TN-30 (aka Hwy 30) and Hwy 27 intersection turn left. At first 4 way stop turn right onto Market St.. At first 4 way stop turn left on to Dayton Mtn Hwy/TN-30. Stay on Dayton Mtn Hwy/TN-30 for approx 1.95 miles. Turn left onto Cranmore Cove Rd/TN 303. Make immediate right on Upper Cove Loop Rd. Turn right on Coulter Rd. Turn right on Trace Ln. House is on left about .35 mile down Trace Lane. |
| High School | Rhea County |
| City | Dayton |
| Body of Water | Chickamauga |
| Lot Size Units | Acres |
| Lot Size Square Feet | 29621 |
| Carport Spaces | 1 |
| Carport Y/N | true |
| Listing Terms | Cash,Conventional,FHA,USDA Loan,VA Loan |
| Spa Features | None |
| Elementary School | Rhea Central |
| Tax Annual Amount | 778.82 |
| Middle/Junior High School | Rhea |
| Property Condition | Updated/Remodeled |
| Structure Type | House |
| Standard Status | Active |
Interior Features
| Interior Amenities | Walk-In Shower,Split Bedrooms,Walk-In Closet(s),Storage,Eat-in Kitchen,Bathroom Mirror(s),Ceiling Fan(s) |
|---|---|
| Basement | Crawl Space |
| Flooring | Laminate,Luxury Vinyl,Vinyl |
| Air Conditioning Y/N | true |
| Heating Y/N | true |
| Window Features | See Remarks,Aluminum Frames,Blinds |
| Fireplace Y/N | false |
| Laundry Features | Laundry Closet |
| Total Bedrooms | 3 |
| LivingAreaSource | Appraiser |
| Total Baths | 2 |
Exterior Features
| Exterior Amenities | See Remarks,Rain Gutters,Balcony |
|---|---|
| Fencing | None |
| Parking Features | Other,Driveway,Garage,Gravel |
| Lot Features | Mailbox,Sloped |
| Water Source | Public |
| Total Parking | 4 |
| Lot Size Area | 0.68 |
| Foundation Details | Block |
| Lot Dimensions | 100x256x100x314 |
| Lot Size Acres | 0.68 |
| Road Surface Type | Paved |
| Waterfront Y/N | false |
| Road Frontage Type | County Road |
| Other Equipment | Dehumidifier |
| Horse Y/N | false |
Amenities
- Foreclosure
- Views
- Short Sale
- New Construction
- Adult 55+
- Lease To Own
- No HOA Fees
- Furnished
- Primary On Main
- Air Conditioning
- Seller Finance
- Green
- Fixer Upper
- Horse
- Golf
- Fireplace
- Deck
- Garage
- Basement
- Pool
Property vs Single Family Average in 37321
Price
Taxes
Year Built
 © 2026 Chattanooga Association of Realtors. All rights reserved. Information deemed to be reliable but not guaranteed. The data relating to real estate for sale on this website comes from the Chattanooga Association of Realtors and the Broker Reciprocity Program.sm. Real estate listings held by brokerage firms other than REMAX Properties are marked with the BR logo and detailed information about them includes the name of the listing brokers. Listing broker has attempted to offer accurate data,
 River Counties Association of REALTORS® All information deemed reliable but not guaranteed. All properties are subject to prior sale, change or withdrawal. Neither listing broker(s) or information provider(s) shall be responsible for any typographical errors, misinformation, misprints and shall be held totally harmless. Listing(s) information is provided for consumer's personal, non-commercial use and may not be used for any purpose other than to identify prospective properties consumers may
