
Just Listed



Address
220 Timber Top Crossing Se, Cleveland, TN
Price
$ 415,000
Property Attributes
- MLS#1543490
- TypeSingle Family
- Listing Status Active
- CountyBRADLEY
- CityCleveland
- NeighborhoodFarmingdale Trails
- Zip37323
- StyleRanch
- Taxes$ 1545
- Price$ 415,000
- Bedrooms3
- Full Bathrooms2
- Half Bathrooms0
- Sqr Footage1902
- Lot Size0.48 Acres
Data Source:
Greater Chattanooga MLS (GCAR)
Property Description
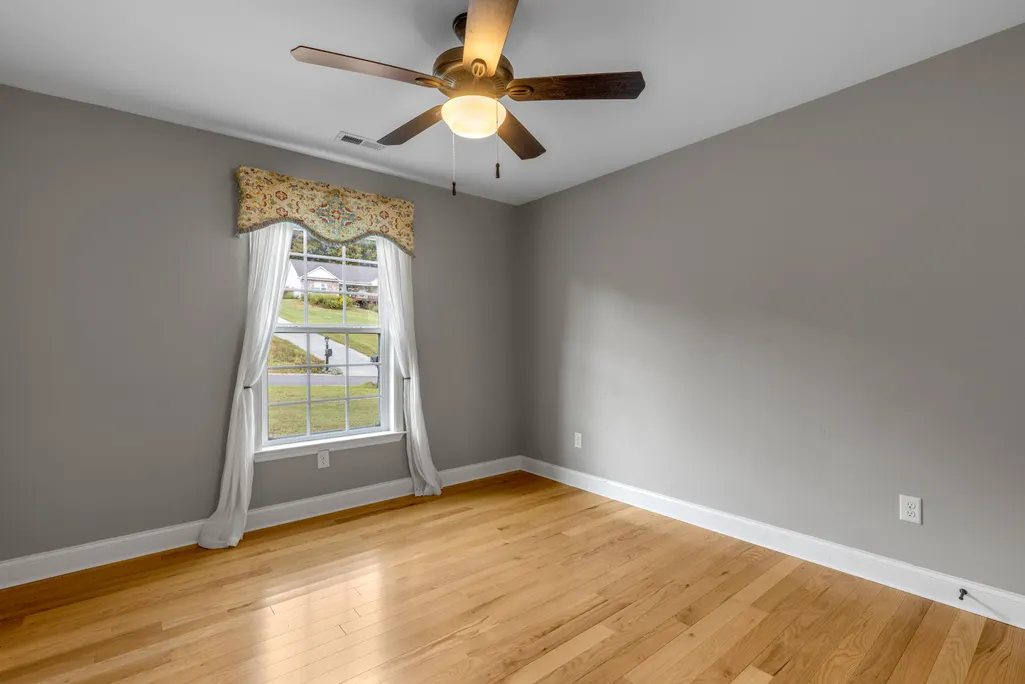
Privacy, craftsmanship, and enjoyable views define this 2019-built home resting on just under a half acre on a peaceful cul-de-sac in Farmingdale Trails. Inside, an open-concept layout is elevated by rich hardwood flooring, tray ceilings, crown molding, and a gas log fireplace that anchors the main living space with quiet sophistication. The kitchen, finished with granite countertops and abundant cabinetry, sits at the heart of the home and flows naturally into the dining and living areas -- a layout built for both daily living and effortless hosting. A dedicated laundry room and thoughtful storage throughout add further convenience. Retreat to the main-level primary suite, where a spacious walk-in closet and a well-appointed en-suite -- complete with double vanities and a separate shower -- offer a private escape from the everyday. Downstairs, a partially finished walk-out basement with its own mini-split climate control opens the door to a guest suite, media room, or additional living space, ready to be shaped to your needs. The true showstopper, however, lives outside: an enclosed 12x15 sunroom with a circulating fan delivers panoramic mountain and hillside views in comfort no matter the season, while an adjoining deck and covered patio stretch the living space into the surrounding landscape. Practical upgrades round out the offering, including a fully insulated and finished garage with a built-in EV charging station and a rainwater collection system that stays with the property. Move-in ready and thoughtfully upgraded from top to bottom, this is a home where everyday comfort meets an exceptional setting rarely found so close to town. Buyer to verify all information, including square footage, lot size, and schools.
| Elementary School | Middle School | High School |
|---|---|---|
| Waterville Elementary | Lake Forest Middle | Bradley Central High |
| Price History | |
|---|---|
| 9/26/2026 | Listed $415,000 |
General Features
| Sewer | Septic Tank |
|---|---|
| Heating | Central,Other |
| Cooling | Central Air,Electric |
| Utilities | Electricity Connected,Water Connected,Underground Utilities |
| Possession | Close Of Escrow |
| Roof | Shingle |
| Garage Spaces | 2.0 |
| Patio/Porch Features | Deck,Patio |
| Architectural Style | Ranch |
| Security Features | Smoke Detector(s) |
| Construction Materials | Block,Brick Veneer,Concrete,Frame,Vinyl Siding |
| Year Built | 2019 |
| View | Hills,Mountain(s),Neighborhood,Rural |
| Property Subtype | Single Family Residence |
| County | Bradley |
| New Construction | No |
| Property Type | Residential |
| HOA | No |
| Attached Garage | Yes |
| Subdivision Name | Farmingdale Trails |
| Garage Y/N | Yes |
| Total Rooms | 7 |
| Full Baths | 2 |
| Status | Active |
| Directions | APD 40 by pass to McGrady Intersection then Left on Dalton Pike to a Right approx. 4 miles onto Farmingdale Place,to end and Right onto Farmway Dr turn Left onto Timberdale Dr. take a left onto Briar |
| High School | Bradley Central High |
| City | Cleveland |
| Senior Community Y/N | No |
| Lot Size Units | Acres |
| Lot Size Square Feet | 20908.8 |
| Carport Y/N | No |
| Listing Terms | Cash,Conventional,FHA,USDA Loan,VA Loan |
| Elementary School | Waterville Elementary |
| Land Lease Y/N | No |
| Tax Annual Amount | 1545.68 |
| Home Warranty Y/N | No |
| Middle/Junior High School | Lake Forest Middle |
| Lease Renewal Y/N | No |
| Additional Parcels Y/N | No |
| Lease Considered Y/N | No |
| Rent Control Y/N | No |
| Standard Status | Active |
| MobileHomeRemainsYN | No |
| Legal Description | LOT 70 |
| Sewer_co_Septic_sp_Tank | True |
| Heating_co_Central | True |
| Utilities_co_Underground_sp_Utilities | True |
Interior Features
| Interior Amenities | Ceiling Fan(s),Chandelier,Crown Molding,Double Vanity,En Suite,Entrance Foyer,Granite Counters,High Ceilings,High Speed Internet,Open Floorplan,Pantry,Primary Downstairs,Recessed Lighting,Separate Di |
|---|---|
| Basement | Full,Partially Finished |
| Flooring | Ceramic Tile,Hardwood,Tile |
| Total Fireplaces | 1 |
| Fireplace Features | Gas Log,Gas Starter,Living Room,See Remarks |
| Basement (Y/N) | Yes |
| Air Conditioning Y/N | Yes |
| Heating Y/N | Yes |
| Window Features | Insulated Windows,Low-Emissivity Windows,Vinyl Frames |
| Fireplace Y/N | Yes |
| Above Grade Finished Area | 1902.0 |
| Laundry Features | Electric Dryer Hookup,Laundry Room,Main Level,Washer Hookup |
| Total Bedrooms | 3 |
| LivingAreaSource | Tax Records |
| Total Baths | 2 |
Exterior Features
| Exterior Amenities | Garden,Lighting,Rain Gutters,Other |
|---|---|
| Parking Features | Driveway,Electric Vehicle Charging Station(s),Garage,Garage Faces Side,Paved |
| Lot Features | Back Yard,Cleared,Cul-De-Sac,Few Trees,Garden,Rectangular Lot,Sloped Down |
| Water Source | Public |
| Lot Size Area | 0.48 |
| Foundation Details | Block,Permanent |
| Spa | No |
| Building Area Total | 1902.0 |
| Lot Dimensions | 199X105X199X105 |
| Lot Size Acres | 0.48 |
| Waterfront Y/N | No |
| Crops Included Y/N | No |
| Horse Y/N | No |
| Irrigation Water Rights Y/N | No |
| Exterior_sp_Features_co_Garden | True |
Amenities
- Foreclosure
- Views
- Short Sale
- New Construction
- Adult 55+
- Lease To Own
- No HOA Fees
- Furnished
- Primary On Main
- Air Conditioning
- Seller Finance
- Green
- Fixer Upper
- Horse
- Golf
- Fireplace
- Deck
- Garage
- Basement
- Pool
Property vs Single Family Average in 37323
Price
Taxes

 River Counties Association of REALTORS® All information deemed reliable but not guaranteed. All properties are subject to prior sale, change or withdrawal. Neither listing broker(s) or information provider(s) shall be responsible for any typographical errors, misinformation, misprints and shall be held totally harmless. Listing(s) information is provided for consumer's personal, non-commercial use and may not be used for any purpose other than to identify prospective properties consumers may
