
Just Listed










Address
2141 Short Leaf Lane, Soddy Daisy, TN
Price
$ 269,900
Property Attributes
- MLS#1543395
- TypeSingle Family
- Listing Status Active
- CountyHAMILTON
- CitySoddy Daisy
- AreaCounty
- NeighborhoodTimber Ridge
- Zip37379
- StyleHouse
- Taxes$ 879
- Price$ 269,900
- Bedrooms3
- Full Bathrooms2
- Half Bathrooms1
- Sqr Footage1316
- Lot Size0.24 Acres
Data Source:
Greater Chattanooga MLS (GCAR)
Property Description
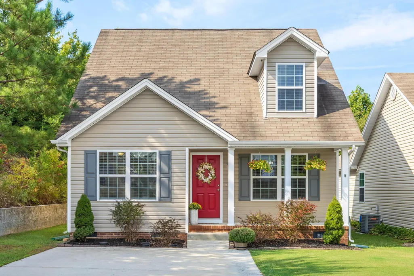
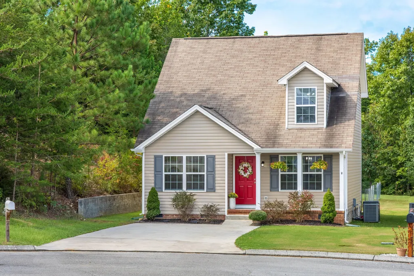
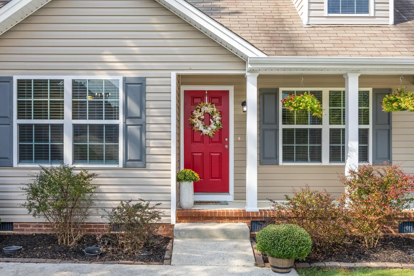
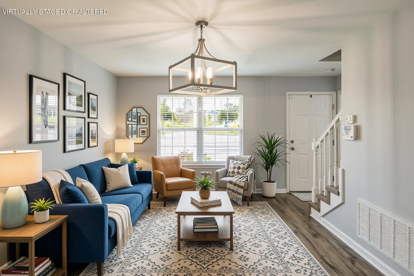
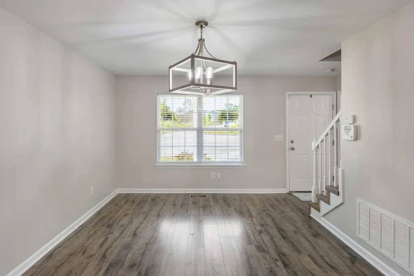
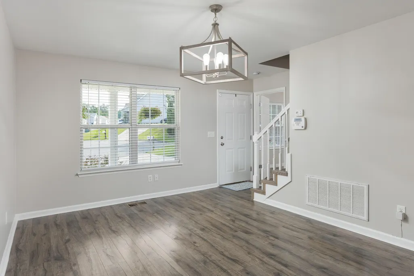
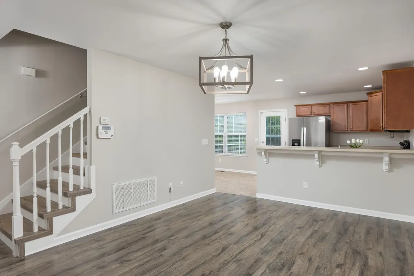
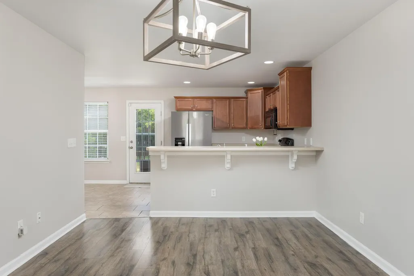
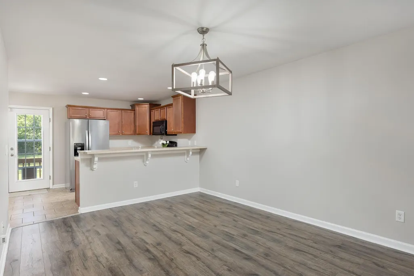
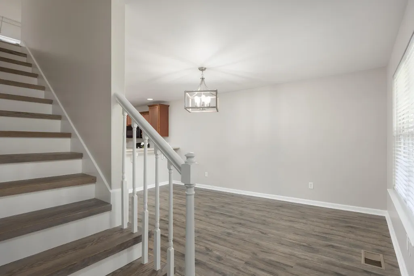
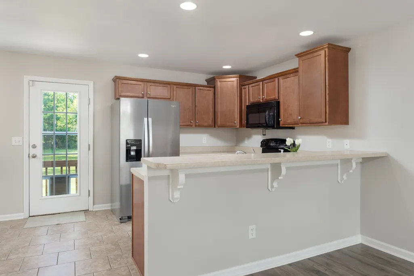
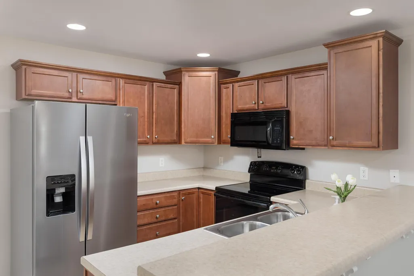
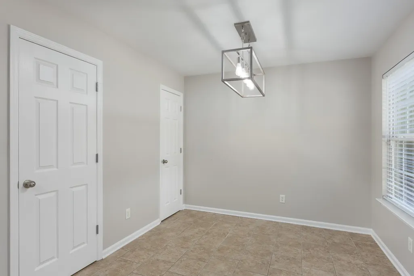
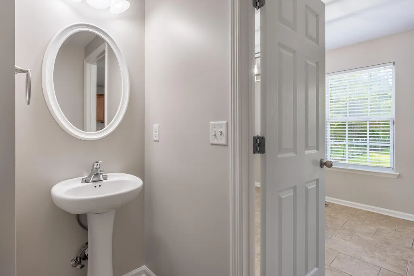
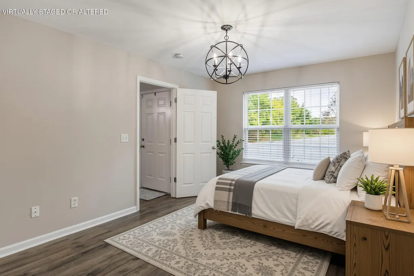
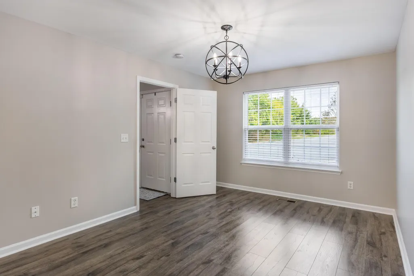
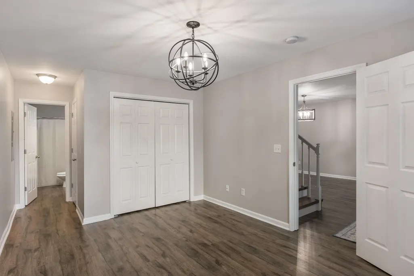
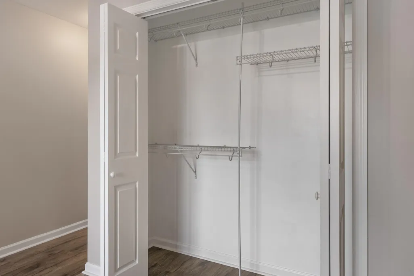
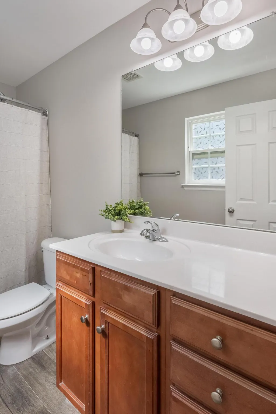
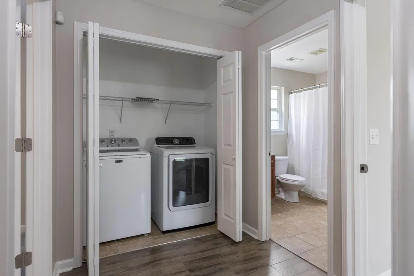
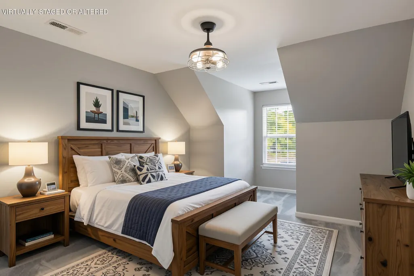
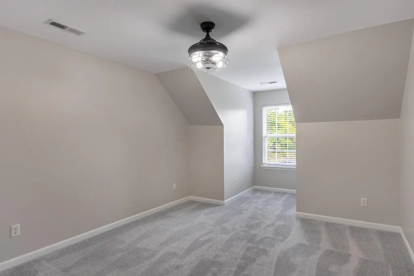
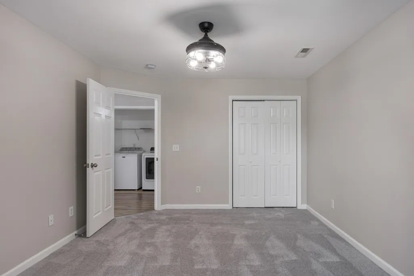
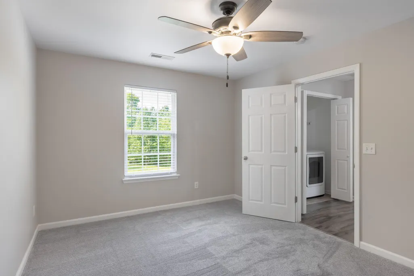
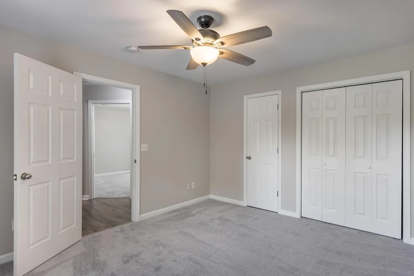
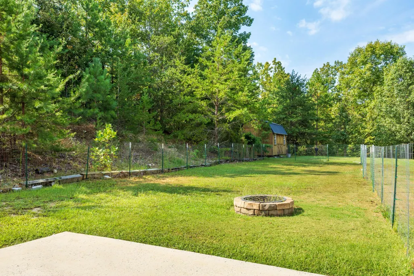
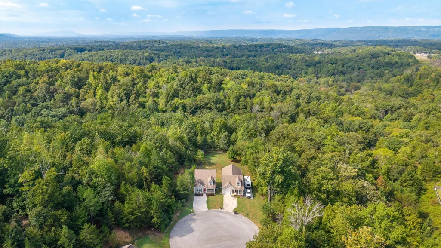
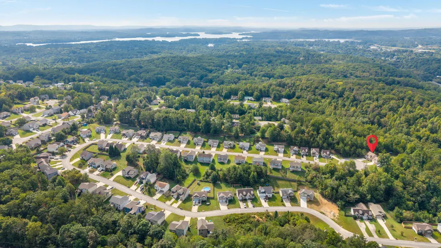
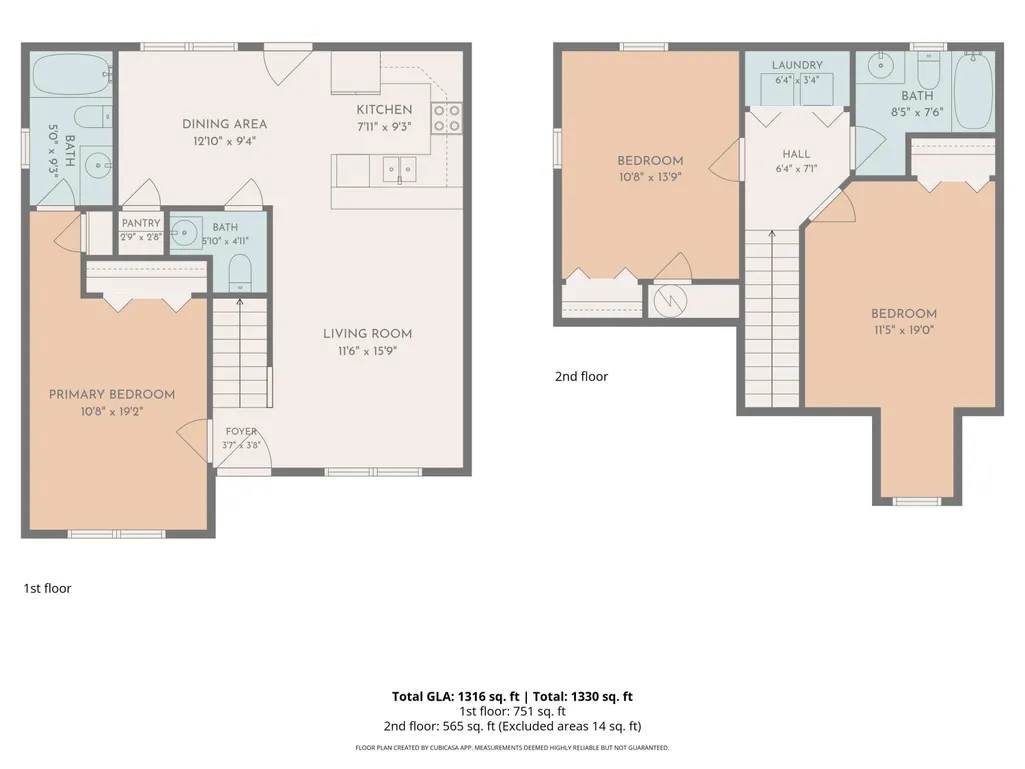
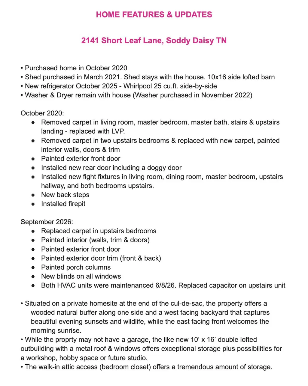
Welcome to 2141 Short Leaf Lane, a charming two-story home tucked away at the end of a quiet cul-de-sac. Move-in ready and thoughtfully maintained, this home offers fresh interior paint, new carpet, and numerous maintenance updates, giving the next homeowner peace of mind and fewer projects to tackle. Step inside to a welcoming main level featuring a spacious living room, well-appointed kitchen, convenient half bath, and a private primary suite complete with an ensuite bathroom. The comfortable flow of the main living areas creates an inviting setting for both everyday living and entertaining. Upstairs, you'll find two generously sized bedrooms, a full bathroom, and a conveniently located laundry area. The thoughtful layout provides separation between the primary suite and additional bedrooms, offering flexibility for family, guests, or a home office. Outside, enjoy the peaceful cul-de-sac setting, spacious backyard, and large 10x16 shed, providing excellent additional storage for tools, lawn equipment, hobbies, and more. Conveniently located near shopping, dining, schools, and the many amenities Soddy Daisy has to offer, 2141 Short Leaf Lane combines a functional layout, fresh updates, and a well-maintained interior and exterior. Whether you're a first-time homebuyer, downsizing, or simply looking for a home that's ready to enjoy, this one is ready to welcome you!
| Elementary School | Middle School | High School |
|---|---|---|
| Allen Elementary | Loftis Middle | Soddy-Daisy High |
| Price History | |
|---|---|
| 9/25/2026 | Listed $269,900 |
General Features
| Sewer | Public Sewer |
|---|---|
| Heating | Central,Electric,Forced Air,Zoned |
| Cooling | Central Air,Electric |
| Utilities | Cable Available,Electricity Available,Sewer Connected,Water Connected,Underground Utilities |
| Possession | Close Of Escrow |
| Roof | Shingle |
| Appliances | Refrigerator,Microwave,Free-Standing Electric Range,Electric Water Heater,Dishwasher |
| Patio/Porch Features | Patio,Porch,Porch - Covered |
| Pool Features | None |
| Security Features | Security System,Smoke Detector(s) |
| Construction Materials | Vinyl Siding,Other |
| Year Built | 2010 |
| Stories Count | 2 |
| Levels | Two |
| Property Subtype | Single Family Residence |
| County | Hamilton |
| New Construction | No |
| Property Type | Residential |
| HOA | No |
| Attached Garage | No |
| Subdivision Name | Timber Ridge |
| Garage Y/N | No |
| Other Structures | Shed(s) |
| Total Rooms | 8 |
| Full Baths | 2 |
| Status | Active |
| Directions | Hixson Pike- lefft on Dallas Hollow- 1.5 miles right on Short Leaf. |
| High School | Soddy-Daisy High |
| City | Soddy Daisy |
| Senior Community Y/N | No |
| MLS Area | County |
| Lot Size Units | Acres |
| Lot Size Square Feet | 10454.4 |
| Carport Y/N | No |
| Listing Terms | Cash,Conventional,FHA,USDA Loan,VA Loan |
| Elementary School | Allen Elementary |
| Land Lease Y/N | No |
| Tax Annual Amount | 879.39 |
| Home Warranty Y/N | No |
| Middle/Junior High School | Loftis Middle |
| Lease Renewal Y/N | No |
| MLS Area Minor | County |
| Additional Parcels Y/N | No |
| Lease Considered Y/N | No |
| Rent Control Y/N | No |
| Structure Type | House |
| Standard Status | Active |
| Occupancy Type | Vacant |
| MobileHomeRemainsYN | No |
| Legal Description | Lt 73 Timber Ridge Townhomes Pb93 P G105 Out Of 067P-A-072 For 2011 |
| Sewer_co_Public_sp_Sewer | True |
| Heating_co_Central | True |
| Utilities_co_Cable_sp_Available | True |
| Utilities_co_Electricity_sp_Available | True |
| Utilities_co_Underground_sp_Utilities | True |
Interior Features
| Interior Amenities | Chandelier,Open Floorplan,Pantry,Primary Downstairs,Separate Dining Room,Split Bedrooms,Tub/shower Combo |
|---|---|
| Basement | Crawl Space |
| Flooring | Carpet,Luxury Vinyl,Tile |
| Basement (Y/N) | No |
| Air Conditioning Y/N | Yes |
| Heating Y/N | Yes |
| Window Features | Insulated Windows |
| Fireplace Y/N | No |
| Above Grade Finished Area | 1316.0 |
| Half Baths | 1 |
| Laundry Features | Electric Dryer Hookup,Laundry Closet,Washer Hookup |
| Total Bedrooms | 3 |
| LivingAreaSource | Plans |
| Total Baths | 3 |
| Heating-Forced Air | True |
Exterior Features
| Exterior Amenities | Lighting,Private Yard,Rain Gutters |
|---|---|
| Fencing | Back Yard,Other |
| Parking Features | Driveway,Kitchen Level |
| Lot Features | Cul-De-Sac,Level |
| Water Source | Public |
| Lot Size Area | 0.24 |
| Foundation Details | Block |
| Spa | No |
| Building Area Total | 1316.0 |
| Lot Dimensions | 65.7X169.49 |
| Lot Size Acres | 0.24 |
| Road Surface Type | Paved |
| Waterfront Y/N | No |
| Crops Included Y/N | No |
| Horse Y/N | No |
| Irrigation Water Rights Y/N | No |
Amenities
- Foreclosure
- Views
- Short Sale
- New Construction
- Adult 55+
- Lease To Own
- No HOA Fees
- Furnished
- Primary On Main
- Air Conditioning
- Seller Finance
- Green
- Fixer Upper
- Horse
- Golf
- Fireplace
- Deck
- Garage
- Basement
- Pool
Property vs Single Family Average in 37379
Price
Taxes

 River Counties Association of REALTORS® All information deemed reliable but not guaranteed. All properties are subject to prior sale, change or withdrawal. Neither listing broker(s) or information provider(s) shall be responsible for any typographical errors, misinformation, misprints and shall be held totally harmless. Listing(s) information is provided for consumer's personal, non-commercial use and may not be used for any purpose other than to identify prospective properties consumers may
