
Just Listed



Address
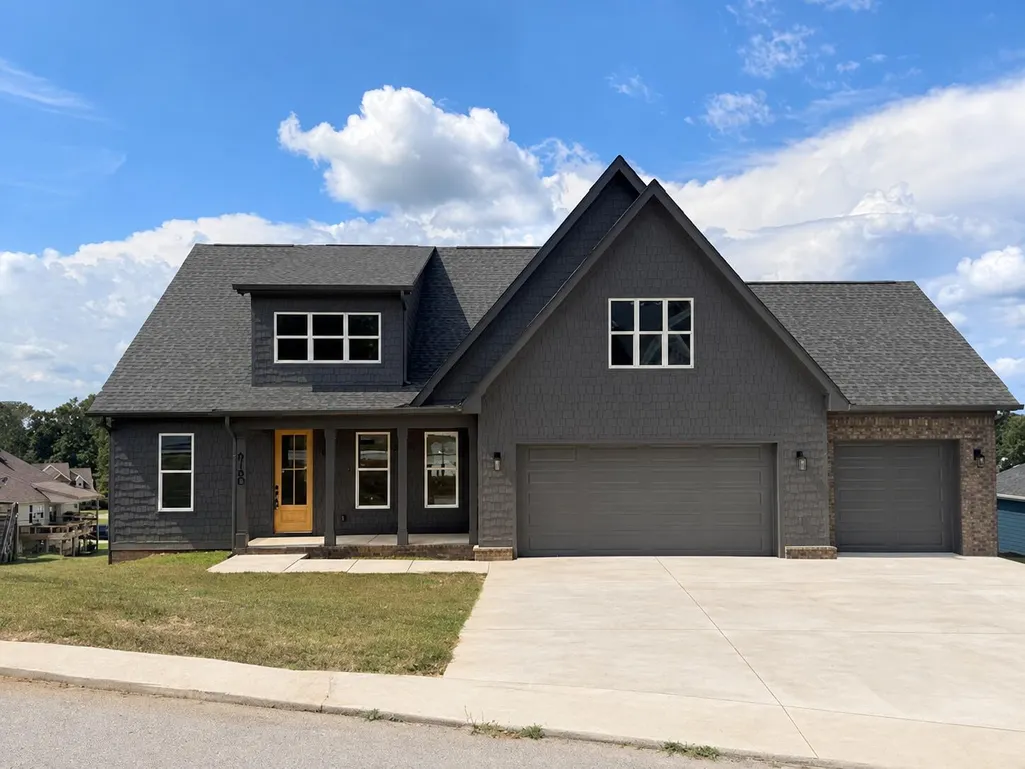
6160 Cashmere Lane, Harrison, TN
Price
$ 595,000
Property Attributes
- MLS#1543381
- TypeSingle Family
- Listing Status Active
- CountyHamilton
- CityHarrison
- AreaCounty
- NeighborhoodLake Breeze
- Zip37341
- StyleContemporary
- Year Built2025
- Taxes$ 227
- Price$ 595,000
- Bedrooms4
- Full Bathrooms2
- Half Bathrooms1
- Sqr Footage2751
- Lot Size0.5 Acres
Data Source:
Greater Chattanooga MLS (GCAR)
Property Description
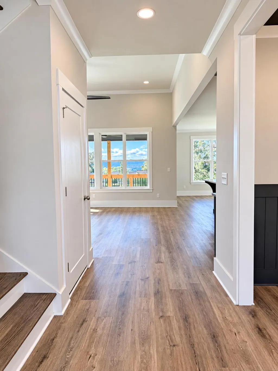
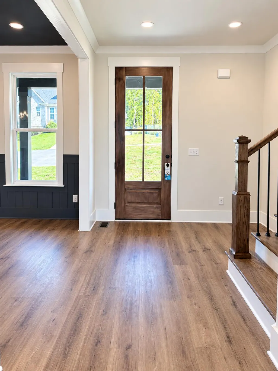
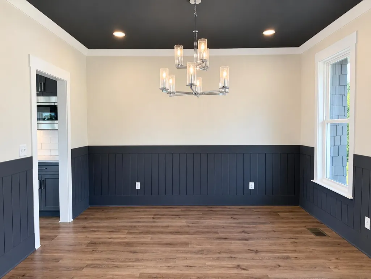
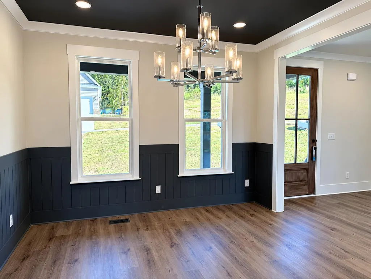
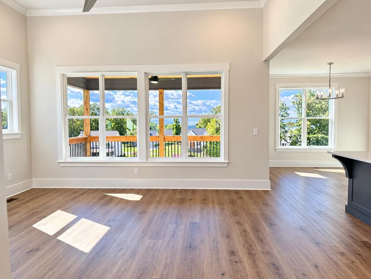
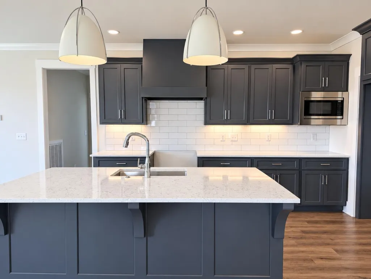
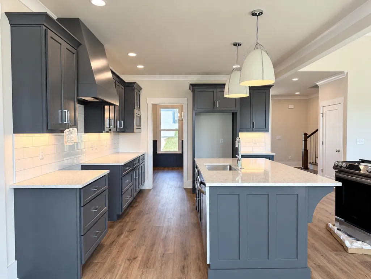
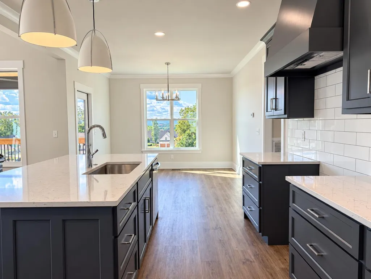
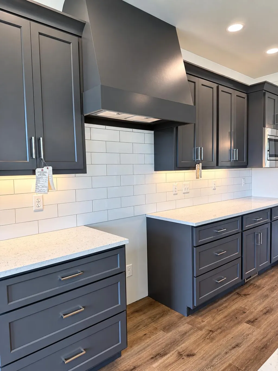
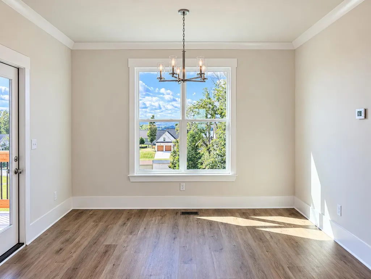
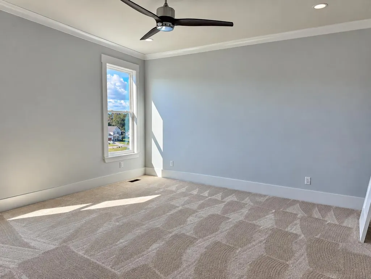
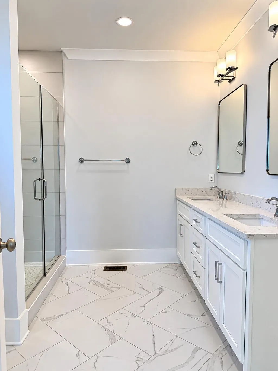
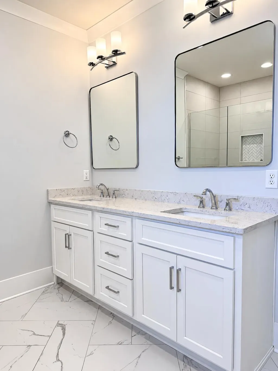
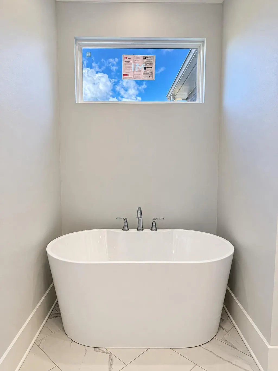
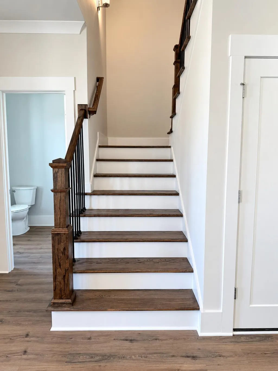
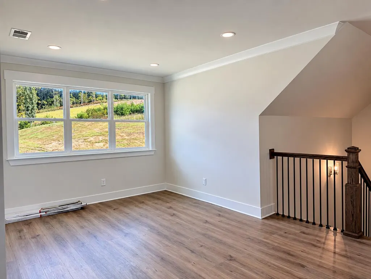
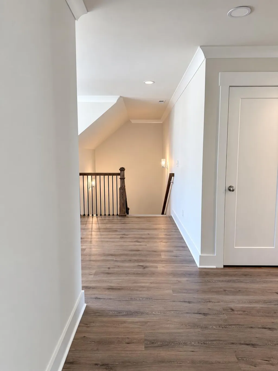
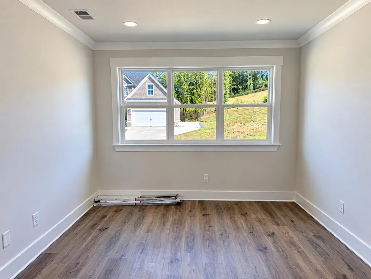
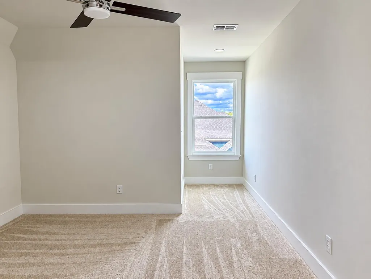
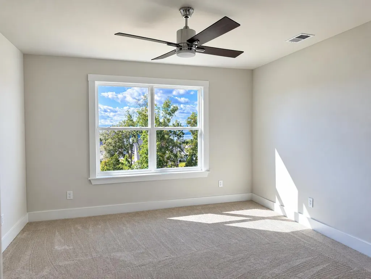
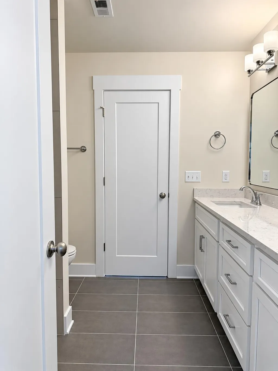
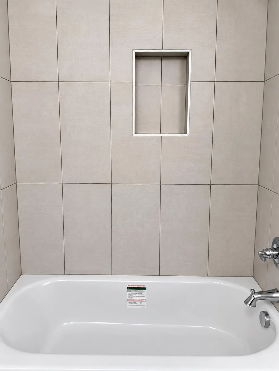
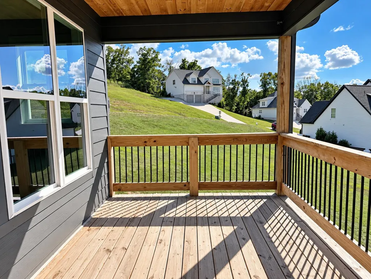
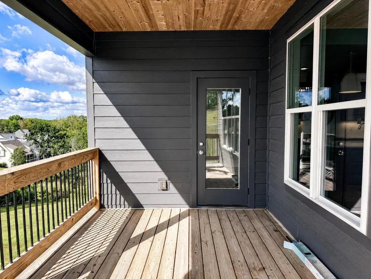
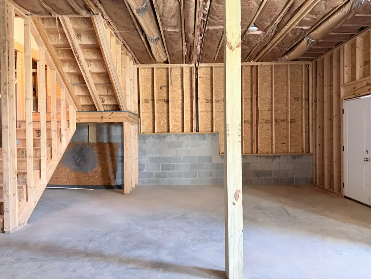
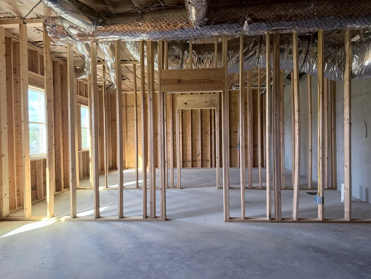
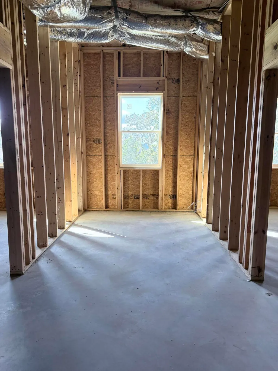
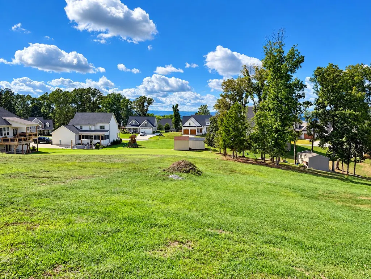
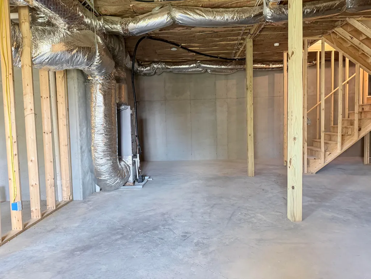
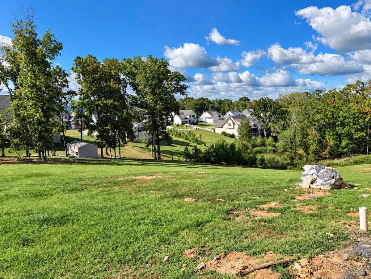
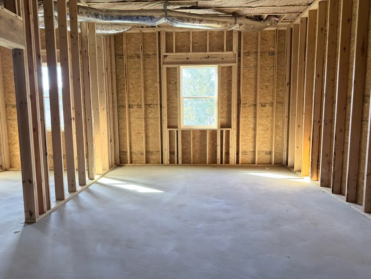
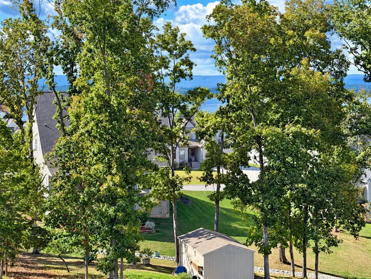
Welcome home to this beautifully designed 4-bedroom, 2.5-bath home offering stylish finishes, generous living space, and room to grow. The open-concept main level is filled with natural light and features beautiful trim details, specialty ceilings, and a seamless flow between the living, dining, and kitchen areas. The kitchen is a standout with an oversized island, quartz countertops, tile backsplash, abundant cabinetry, and modern finishes--perfect for everyday living and entertaining. The spacious primary suite provides a relaxing retreat with a well-appointed en-suite bath featuring separate vanities and ample closet space. Three additional bedrooms offer plenty of flexibility for family, guests, or a home office. One of the home's biggest advantages is the unfinished basement, offering more than 1,400 square feet of additional space and endless possibilities for future living areas, a recreation room, home gym, workshop, or additional storage. A 3-car garage provides even more room for vehicles, lake gear, and hobbies. Step outside to the covered deck and take in the stunning views, including a beautiful glimpse of the water right from your own deck. It's the perfect setting to enjoy your morning coffee, unwind at the end of the day, or entertain family and friends. Conveniently located just minutes from the lake, you'll have easy access to boating, fishing, and outdoor recreation--all while enjoying the comfort and peaceful surroundings of a beautifully finished home. With its spacious floor plan, impressive basement potential, 3-car garage, and convenient lake location, this home offers space to enjoy today with plenty of possibilities for tomorrow.
| Price History | |
|---|---|
| 9/25/2026 | Listed $595,000 |
General Features
| Sewer | Public Sewer |
|---|---|
| Heating | Electric |
| Cooling | Ceiling Fan(s),Electric |
| Utilities | Electricity Connected,Sewer Connected,Water Connected |
| Possession | Close Of Escrow |
| Roof | Shingle |
| Appliances | Vented Exhaust Fan,Stainless Steel Appliance(s),Range Hood,Microwave,Free-Standing Electric Range,Exhaust Fan,Electric Water Heater,Disposal,Dishwasher |
| HOA Fee | 250 |
| Garage Spaces | 3 |
| Patio/Porch Features | Covered,Deck,Porch - Covered |
| Architectural Style | Contemporary |
| Construction Materials | Cement Siding |
| Year Built | 2025 |
| Stories Count | 2 |
| Levels | Two |
| Property Subtype | Single Family Residence |
| Community Features | Pool |
| Assoc Fee Paid Per | Annually |
| County | Hamilton |
| New Construction | true |
| Property Type | Residential |
| Association Amenities | Pool |
| HOA | true |
| Attached Garage | true |
| Subdivision Name | Lake Breeze |
| Garage Y/N | true |
| Total Rooms | 7 |
| Full Baths | 2 |
| Status | Active |
| High School | Central High School |
| City | Harrison |
| Senior Community Y/N | false |
| MLS Area | County |
| Lot Size Units | Acres |
| Lot Size Square Feet | 21800 |
| Carport Y/N | false |
| Listing Terms | Cash,Conventional,FHA,VA Loan |
| Elementary School | Snow Hill Elementary |
| Land Lease Y/N | No |
| Tax Annual Amount | 227.36 |
| Home Warranty Y/N | false |
| Middle/Junior High School | Hunter Middle |
| Lease Renewal Y/N | No |
| MLS Area Minor | County |
| Additional Parcels Y/N | false |
| Lease Considered Y/N | No |
| Rent Control Y/N | No |
| Builder Name | Core Homes |
| Standard Status | Active |
| Occupancy Type | Vacant |
| MobileHomeRemainsYN | No |
| Legal Description | LT 112 LAKE BREEZE PHASE III PB 123 PG 168 OUT OF 069 004 FOR 2022 |
| Sewer_co_Public_sp_Sewer | true |
Interior Features
| Interior Amenities | Breakfast Room,Ceiling Fan(s),Double Vanity,En Suite,Entrance Foyer,Granite Counters,Kitchen Island,Pantry,Primary Downstairs,Separate Dining Room,Separate Shower,Soaking Tub,Tub/shower Combo,Walk-In |
|---|---|
| Basement | Unfinished |
| Flooring | Carpet,Tile |
| Total Fireplaces | 1 |
| Basement (Y/N) | true |
| Air Conditioning Y/N | true |
| Heating Y/N | true |
| Window Features | Aluminum Frames |
| Fireplace Y/N | true |
| Above Grade Finished Area | 2751 |
| Half Baths | 1 |
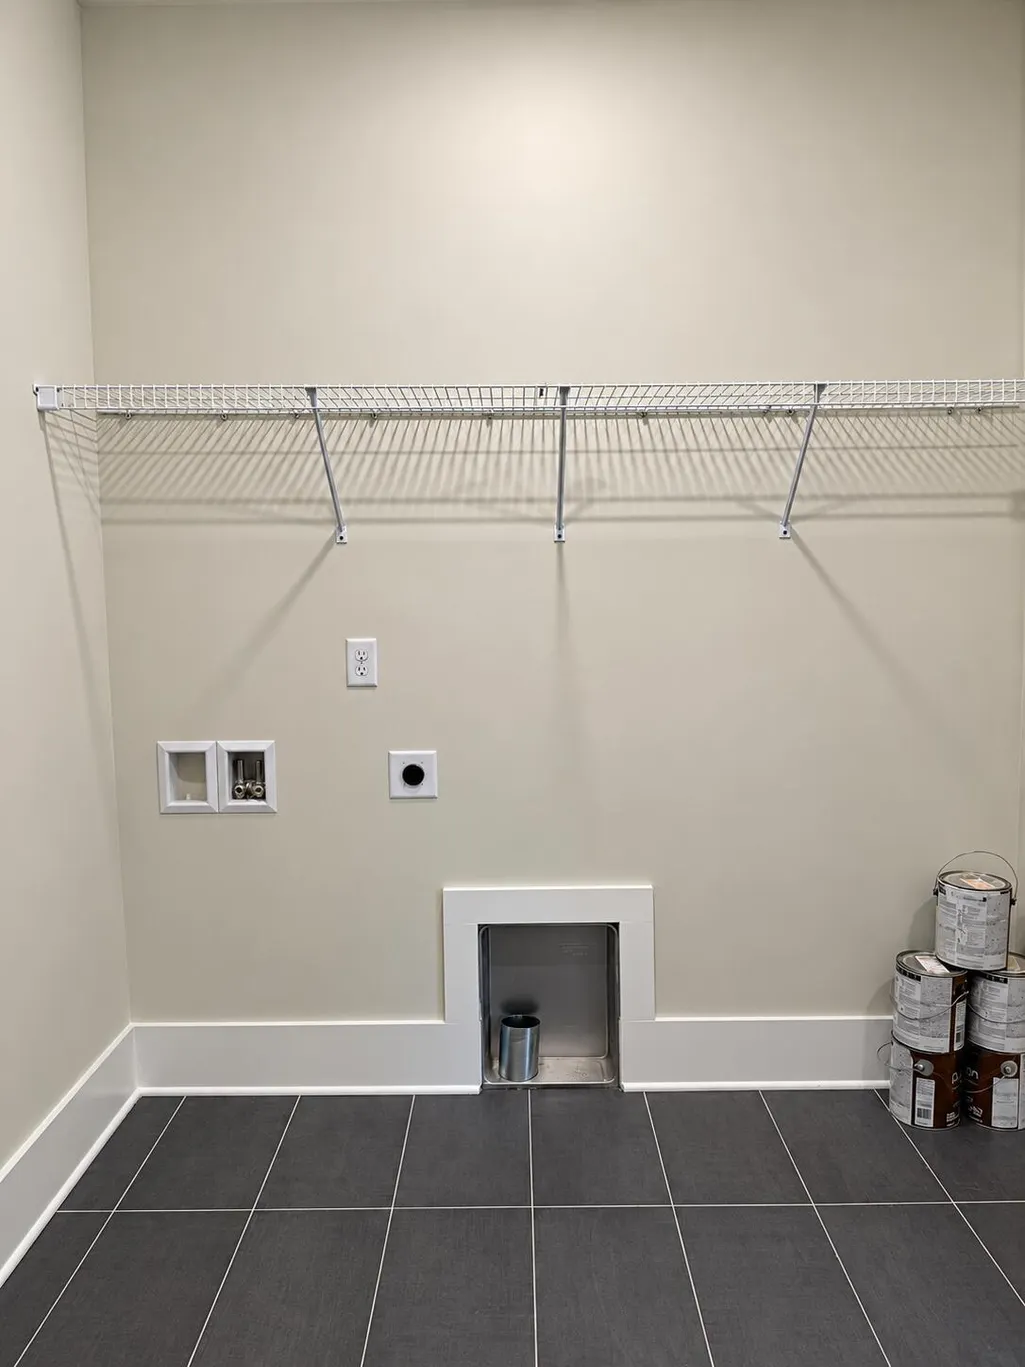
| Laundry Features | In Hall,Laundry Room |
| Total Bedrooms | 4 |
| LivingAreaSource | Builder |
| Total Baths | 3 |
Exterior Features
| Exterior Amenities | None |
|---|---|
| Parking Features | Concrete,Driveway,Garage,Garage Door Opener,Garage Faces Front |
| Lot Features | Sloped,Views |
| Water Source | Public |
| Lot Size Area | 0.5 |
| Foundation Details | Combination |
| Spa | false |
| Building Area Total | 2751 |
| Lot Dimensions | 100x218 |
| Lot Size Acres | 0.5 |
| Waterfront Y/N | false |
| Road Frontage Type | City Street |
| Crops Included Y/N | No |
| Horse Y/N | No |
| Irrigation Water Rights Y/N | No |
Amenities
- Foreclosure
- Views
- Short Sale
- New Construction
- Adult 55+
- Lease To Own
- No HOA Fees
- Furnished
- Primary On Main
- Air Conditioning
- Seller Finance
- Green
- Fixer Upper
- Horse
- Golf
- Fireplace
- Deck
- Garage
- Basement
- Pool
Property vs Single Family Average in 37341
Price
Taxes
Year Built

 River Counties Association of REALTORS® All information deemed reliable but not guaranteed. All properties are subject to prior sale, change or withdrawal. Neither listing broker(s) or information provider(s) shall be responsible for any typographical errors, misinformation, misprints and shall be held totally harmless. Listing(s) information is provided for consumer's personal, non-commercial use and may not be used for any purpose other than to identify prospective properties consumers may
