
Just Listed






Address
3905 Melinda Circle, Chattanooga, TN
Price
$ 429,000
Property Attributes
- MLS#1543319
- TypeSingle Family
- Listing Status Coming Soon
- CountyHAMILTON
- CityChattanooga
- AreaChattanooga
- NeighborhoodMurray Hills
- Zip37416
- Style
- Taxes$ 2439
- Price$ 429,000
- Bedrooms4
- Full Bathrooms2
- Half Bathrooms1
- Sqr Footage2268
- Lot Size0.56 Acres
Data Source:
Greater Chattanooga MLS (GCAR)
Property Description
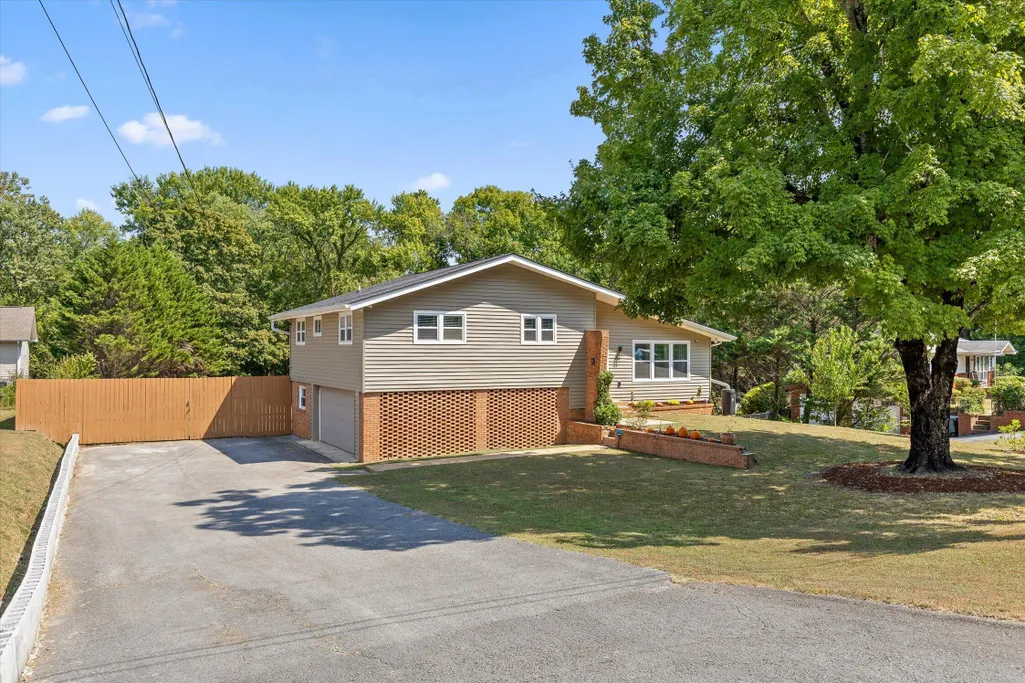
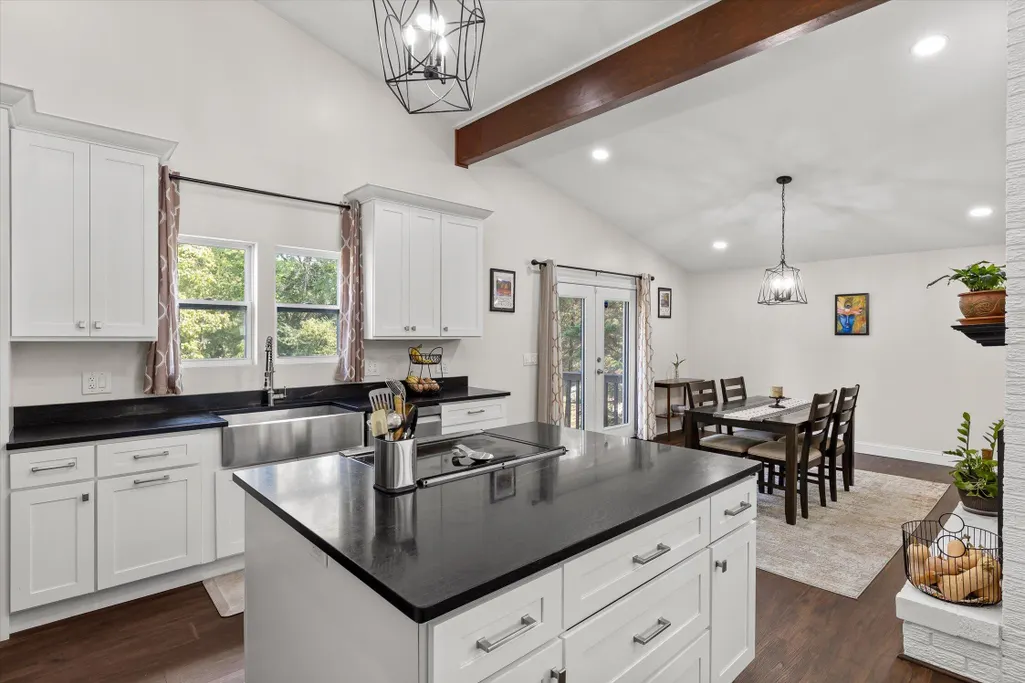
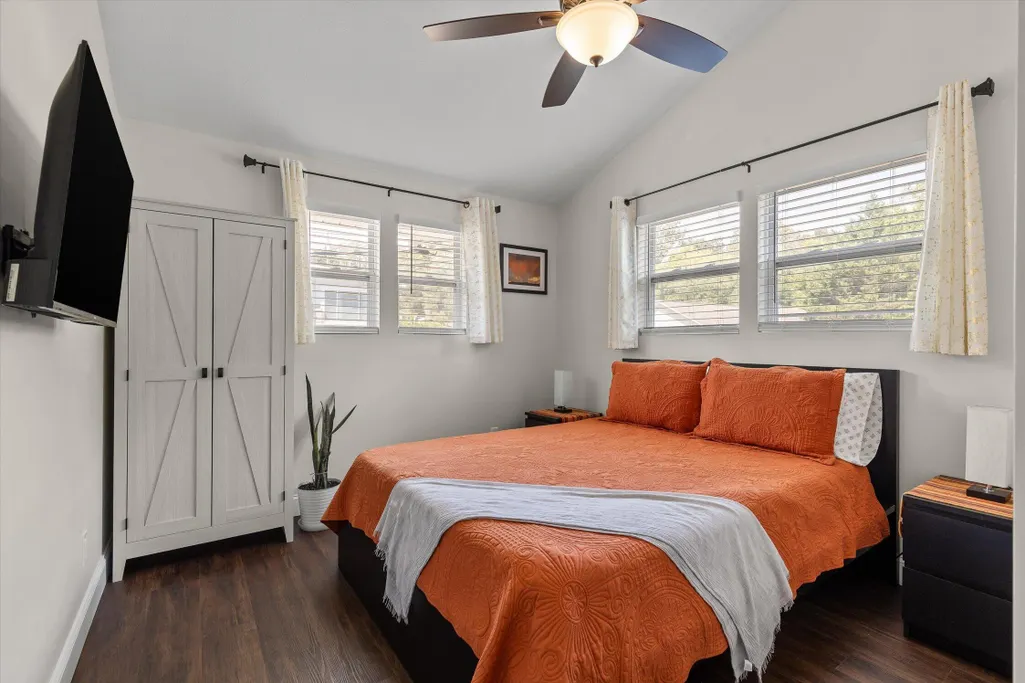
Mid-century modern charm meets modern updates in this beautifully maintained Murray Hills home, ideally situated in the heart of Chattanooga. With convenient highway access, you're just minutes from Hamilton Place, Hixson, and downtown, while also enjoying easy access to the South Chickamauga Creek Trail, Riverpark Trail, and Enterprise South Nature Park. Inside, the inviting open-concept floor plan features vaulted ceilings, abundant natural light, and a striking double-sided brick fireplace that creates a natural focal point between the living spaces. The updated kitchen offers newer stainless steel appliances, granite countertops, a large island with plenty of prep space, and a convenient pantry. The finished basement adds valuable flexibility with an additional bedroom, half bath, spacious family room with its own fireplace, and direct access to the backyard. A two-car garage, additional storage, and a large laundry room provide practical space for storage. Step outside and discover a rare find: an oversized backyard spanning more than half an acre. The fully fenced yard includes raised garden beds and mature fruit trees. Even better, the property backs up to city-owned land that is not slated for development, offering an exceptional sense of privacy. This Murray Hills charmer offers a unique opportunity to enjoy both Chattanooga convenience and a private place to call home. See it today!
| Elementary School | Middle School | High School |
|---|---|---|
| Harrison Elementary | Brown Middle | Central High School |
| Price History | |
|---|---|
| 9/24/2026 | Listed $429,000 |
General Features
| Sewer | Public Sewer |
|---|---|
| Heating | Central,Electric |
| Cooling | Central Air,Electric |
| Utilities | Cable Available,Electricity Connected,Sewer Connected,Water Connected |
| Possession | Close Of Escrow |
| Roof | Shingle |
| Appliances | Water Heater,Refrigerator,Microwave,Free-Standing Electric Range,Disposal,Dishwasher,Convection Oven |
| Garage Spaces | 2.0 |
| Patio/Porch Features | Covered,Deck,Patio |
| Security Features | Security System |
| Construction Materials | Brick,Vinyl Siding |
| Year Built | 1962 |
| Levels | One,One and One Half,Tri-Level |
| Property Subtype | Single Family Residence |
| County | Hamilton |
| New Construction | No |
| Property Type | Residential |
| HOA | No |
| Attached Garage | Yes |
| Subdivision Name | Murray Hills |
| Garage Y/N | Yes |
| Total Rooms | 8 |
| Full Baths | 2 |
| Status | Coming Soon |
| Directions | TN-153 to HWY TN-58 TAKE exit 5A.Turn left onto Murray Hills Dr.,Turn right onto Locksley Ln.,Turn right onto Melinda Cir. House is on the Left. |
| High School | Central High School |
| City | Chattanooga |
| Senior Community Y/N | No |
| MLS Area | Chattanooga |
| Lot Size Units | Acres |
| Lot Size Square Feet | 24393.6 |
| Carport Y/N | No |
| Listing Terms | Cash,Conventional,FHA,VA Loan |
| Elementary School | Harrison Elementary |
| Land Lease Y/N | No |
| Tax Annual Amount | 2439.56 |
| Home Warranty Y/N | No |
| Middle/Junior High School | Brown Middle |
| Lease Renewal Y/N | No |
| MLS Area Minor | Chattanooga |
| Additional Parcels Y/N | No |
| Lease Considered Y/N | No |
| Rent Control Y/N | No |
| Standard Status | Coming Soon |
| MobileHomeRemainsYN | No |
| Legal Description | Lt 19 Blk 10 Murray Hills Fourth Ad Dn Pb 19 Pg 21 |
| Sewer_co_Public_sp_Sewer | True |
| Heating_co_Central | True |
| Utilities_co_Cable_sp_Available | True |
Interior Features
| Interior Amenities | Beamed Ceilings,Cathedral Ceiling(s),Ceiling Fan(s),Eat-in Kitchen,En Suite,Entrance Foyer,Granite Counters,High Ceilings,High Speed Internet,Open Floorplan,Pantry,Plumbed,Separate Dining Room,Vaulte |
|---|---|
| Basement | Finished,Full |
| Flooring | Carpet,Luxury Vinyl,Tile |
| Fireplace Features | Dining Room,Double Sided,Family Room |
| Basement (Y/N) | Yes |
| Air Conditioning Y/N | Yes |
| Heating Y/N | Yes |
| Fireplace Y/N | Yes |
| Above Grade Finished Area | 2268.0 |
| Half Baths | 1 |
| Laundry Features | In Basement,Laundry Room |
| Total Bedrooms | 4 |
| LivingAreaSource | Tax Records |
| Total Baths | 3 |
Exterior Features
| Exterior Amenities | Fire Pit,Garden,Private Yard,Rain Barrel/Cistern(s),Rain Gutters,Smart Camera(s)/Recording |
|---|---|
| Fencing | Back Yard,Fenced,Privacy,Wood |
| Parking Features | Driveway,Garage |
| Lot Features | Level,Private |
| Water Source | Public |
| Lot Size Area | 0.56 |
| Foundation Details | Block |
| Spa | No |
| Building Area Total | 2268.0 |
| Lot Dimensions | 106X230 |
| Lot Size Acres | 0.56 |
| Waterfront Y/N | No |
| Crops Included Y/N | No |
| Horse Y/N | No |
| Irrigation Water Rights Y/N | No |
| Exterior_sp_Features_co_Garden | True |
Amenities
- Foreclosure
- Views
- Short Sale
- New Construction
- Adult 55+
- Lease To Own
- No HOA Fees
- Furnished
- Primary On Main
- Air Conditioning
- Seller Finance
- Green
- Fixer Upper
- Horse
- Golf
- Fireplace
- Deck
- Garage
- Basement
- Pool
Property vs Single Family Average in 37416
Price
Taxes

 River Counties Association of REALTORS® All information deemed reliable but not guaranteed. All properties are subject to prior sale, change or withdrawal. Neither listing broker(s) or information provider(s) shall be responsible for any typographical errors, misinformation, misprints and shall be held totally harmless. Listing(s) information is provided for consumer's personal, non-commercial use and may not be used for any purpose other than to identify prospective properties consumers may
