








Address
7600 Hunters Ridge Way, Knoxville, TN
Price
$ 260,000
Property Attributes
- MLS#1542843
- TypeSingle Family
- Listing Status Active
- CountyKnox
- CityKnoxville
- NeighborhoodHunters Ridge
- Zip37914
- StyleSingle Family Residence
- Year Built1999
- Taxes$ 532
- Price$ 260,000
- Bedrooms3
- Full Bathrooms4
- Half Bathrooms0
- Sqr Footage2280
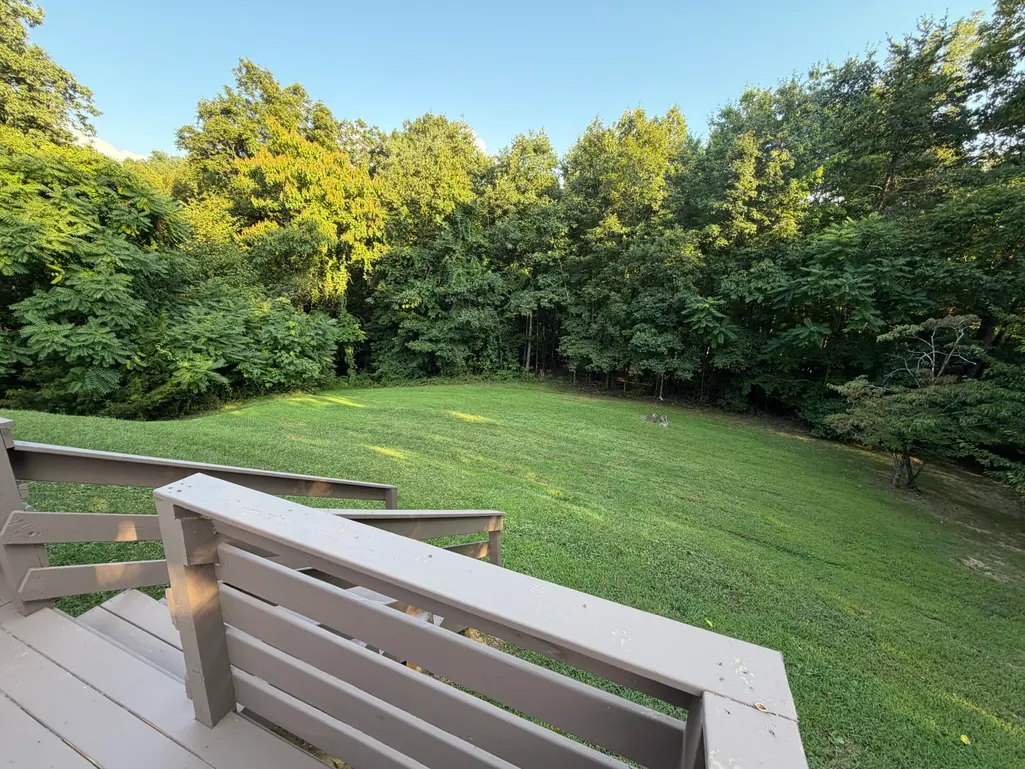
- Lot Size2.99 Acres
Data Source:
Greater Chattanooga MLS (GCAR)
Property Description
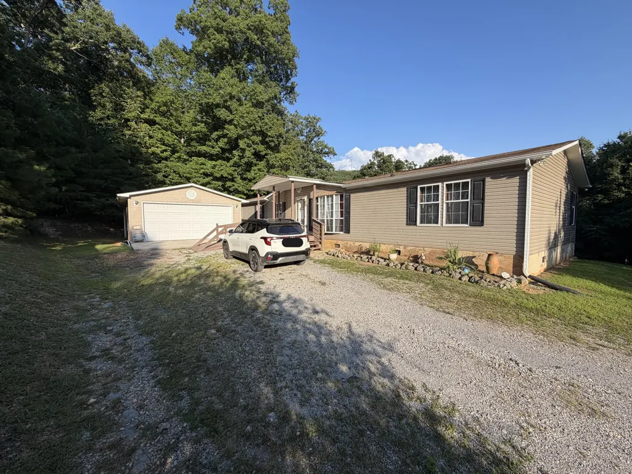
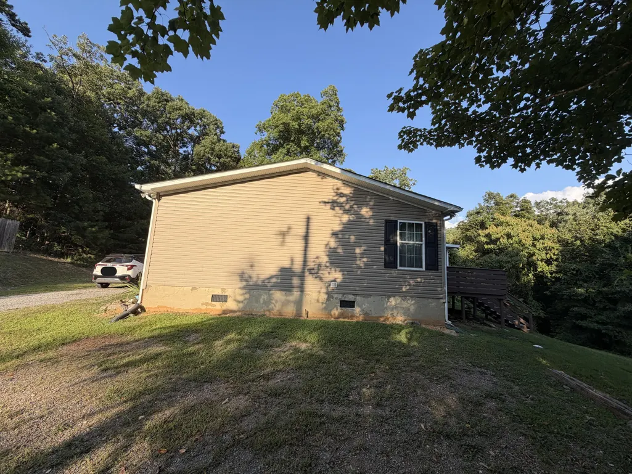
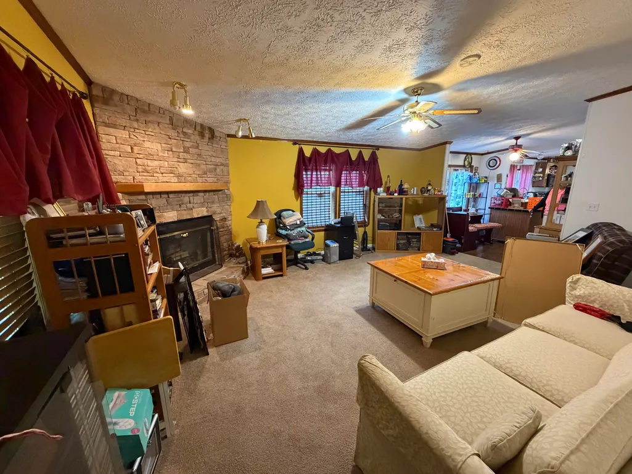
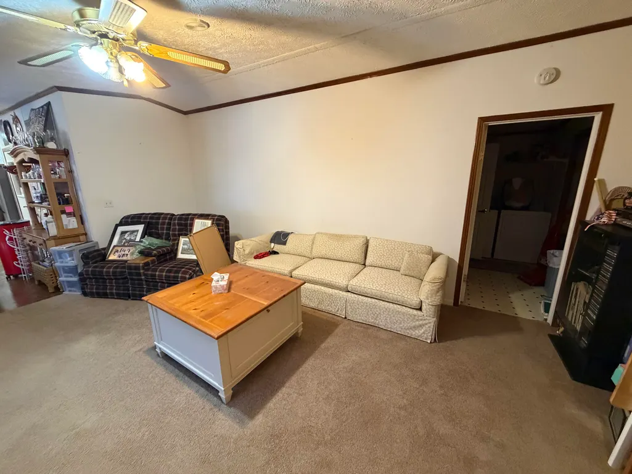
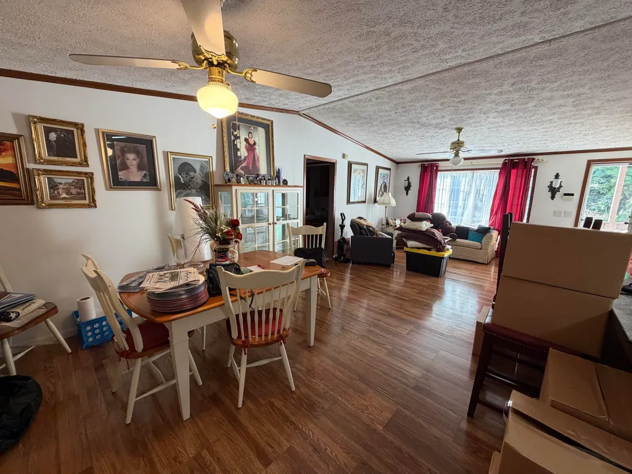
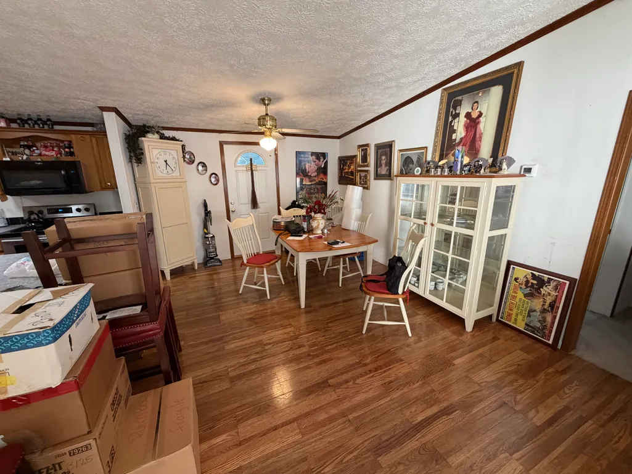
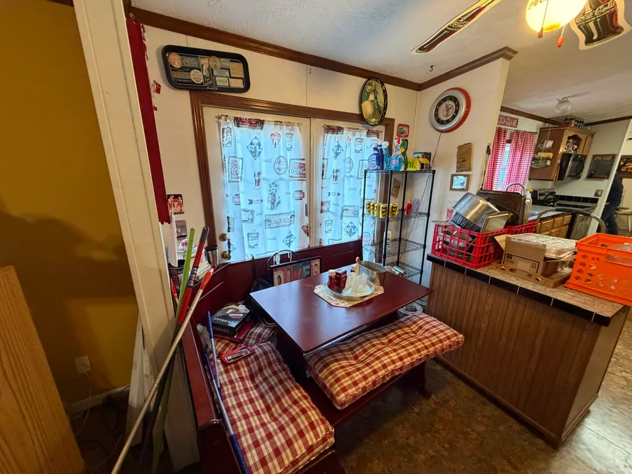
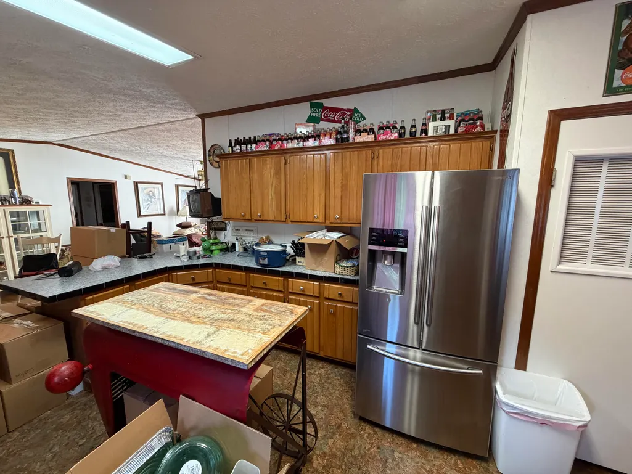
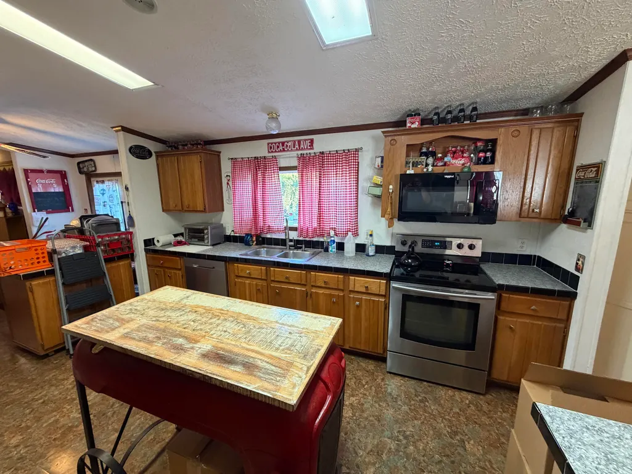
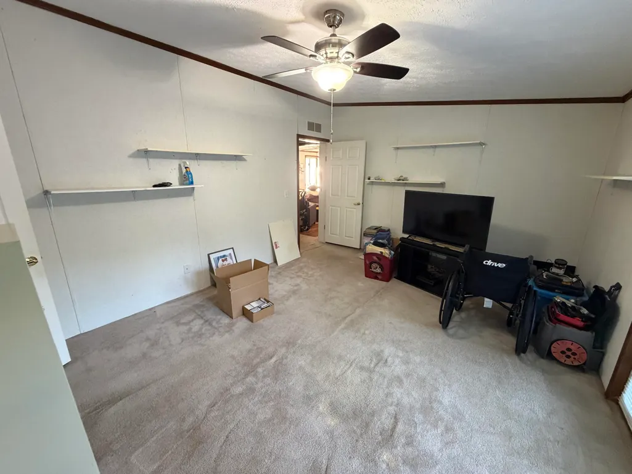
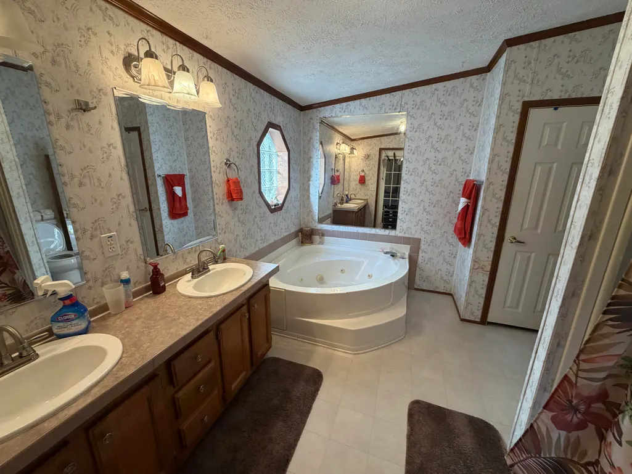
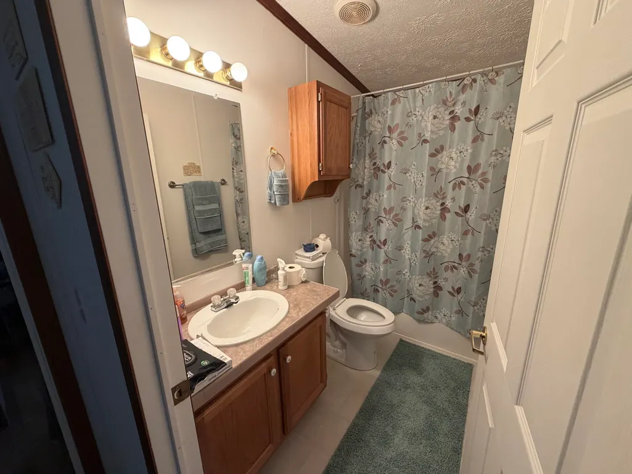
Discover 7600 Hunters Ridge Way, a spacious 3-bedroom, 4-bathroom home with 2,280 sq ft of comfortable living space. Featuring a 6-7-year-old roof, and an HVAC system approximately 10 years old, this property offers great peace of mind. Plumbing and electrical systems are working well with no known issues. The home is in good overall condition and offers plenty of potential to personalize with your own style and vision. Property sold AS-IS
| Elementary School | Middle School | High School |
|---|---|---|
| Carter Elementary Elementary School | Carter Middle School Middle School | Carter High School High School |
| Price History | |
|---|---|
| 9/16/2026 | Listed $260,000 |
General Features
| Sewer | None |
|---|---|
| Heating | Electric,Natural Gas |
| Cooling | Electric |
| Utilities | Electricity Available |
| Possession | Close Of Escrow |
| Roof | Shingle |
| Appliances | None |
| HOA Fee | 10 |
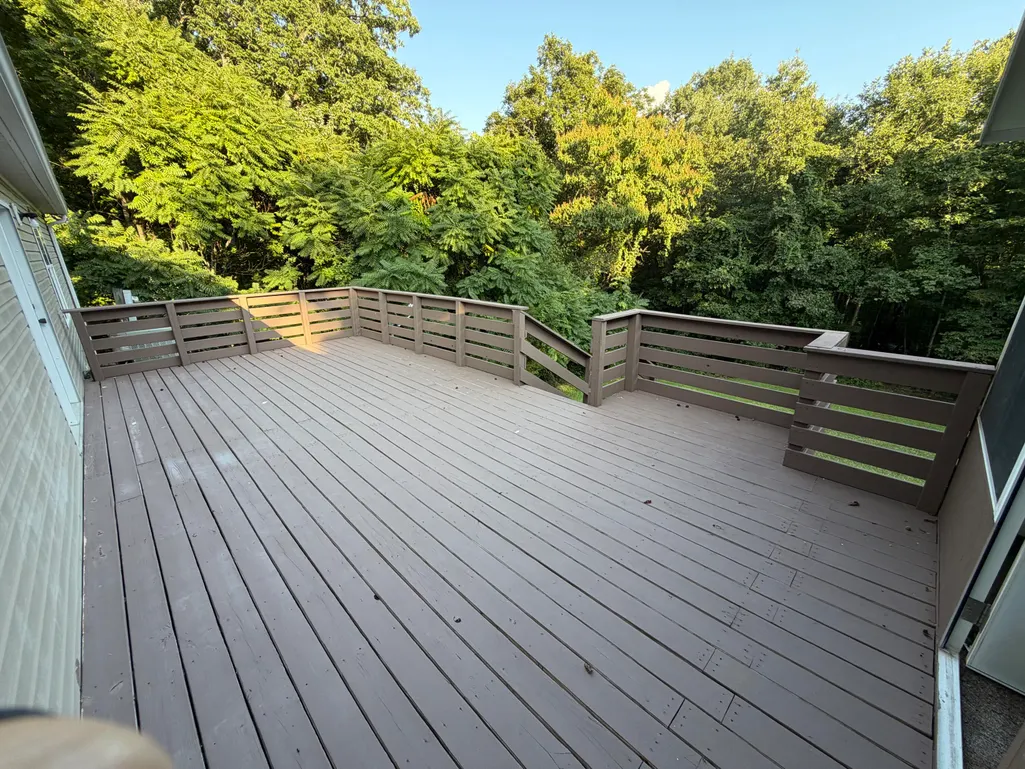
| Patio/Porch Features | Deck,Porch - Covered |
| Construction Materials | Vinyl Siding |
| Year Built | 1999 |
| Property Subtype | Single Family Residence |
| Assoc Fee Paid Per | Monthly |
| County | Knox |
| New Construction | false |
| Property Type | Residential |
| HOA | true |
| Attached Garage | false |
| Subdivision Name | Hunters Ridge |
| Garage Y/N | false |
| Total Rooms | 5 |
| Full Baths | 4 |
| Status | Active |
| Directions | Turn right onto McMillan Dr, then right onto Stony Point Rd, and right onto Hunters Ridge Way. |
| High School | Carter High School |
| City | Knoxville |
| Senior Community Y/N | false |
| Lot Size Units | Acres |
| Lot Size Square Feet | 130244.4 |
| Carport Y/N | false |
| Listing Terms | Cash,Conventional |
| Elementary School | Carter Elementary |
| Tax Annual Amount | 532.25 |
| Home Warranty Y/N | false |
| Middle/Junior High School | Carter Middle School |
| Additional Parcels Y/N | false |
| Structure Type | Manufactured House |
| Standard Status | Active |
| Legal Description | Subdivisionname Hunters Ridge Unit 2 Resub Mapplatb P192c Mapplatp P371c Dimensions 59.46 X 708.25 X Irr |
| Utilities_co_Electricity_sp_Available | true |
Interior Features
| Flooring | Carpet,Laminate,Tile |
|---|---|
| Basement (Y/N) | false |
| Air Conditioning Y/N | true |
| Heating Y/N | true |
| Fireplace Y/N | false |
| Above Grade Finished Area | 2280 |
| Total Bedrooms | 3 |
| LivingAreaSource | Tax Records |
| Total Baths | 4 |
Exterior Features
| Exterior Amenities | Other |
|---|---|
| Parking Features | Other |
| Lot Features | Level |
| Water Source | Public |
| Lot Size Area | 2.99 |
| Foundation Details | Pillar/Post/Pier |
| Building Area Total | 2280 |
| Lot Dimensions | 59.46 X 708.25 X IRR |
| Lot Size Acres | 2.99 |
| Waterfront Y/N | false |
Amenities
- Foreclosure
- Views
- Short Sale
- New Construction
- Adult 55+
- Lease To Own
- No HOA Fees
- Furnished
- Primary On Main
- Air Conditioning
- Seller Finance
- Green
- Fixer Upper
- Horse
- Golf
- Fireplace
- Deck
- Garage
- Basement
- Pool
Property vs Single Family Average in 37914
Price
Taxes
Year Built
 © 2026 Chattanooga Association of Realtors. All rights reserved. Information deemed to be reliable but not guaranteed. The data relating to real estate for sale on this website comes from the Chattanooga Association of Realtors and the Broker Reciprocity Program.sm. Real estate listings held by brokerage firms other than REMAX Properties are marked with the BR logo and detailed information about them includes the name of the listing brokers. Listing broker has attempted to offer accurate data,
 River Counties Association of REALTORS® All information deemed reliable but not guaranteed. All properties are subject to prior sale, change or withdrawal. Neither listing broker(s) or information provider(s) shall be responsible for any typographical errors, misinformation, misprints and shall be held totally harmless. Listing(s) information is provided for consumer's personal, non-commercial use and may not be used for any purpose other than to identify prospective properties consumers may
