
Open House Sun, Sep 27th 2:00 PM - 5:00 PM








Address
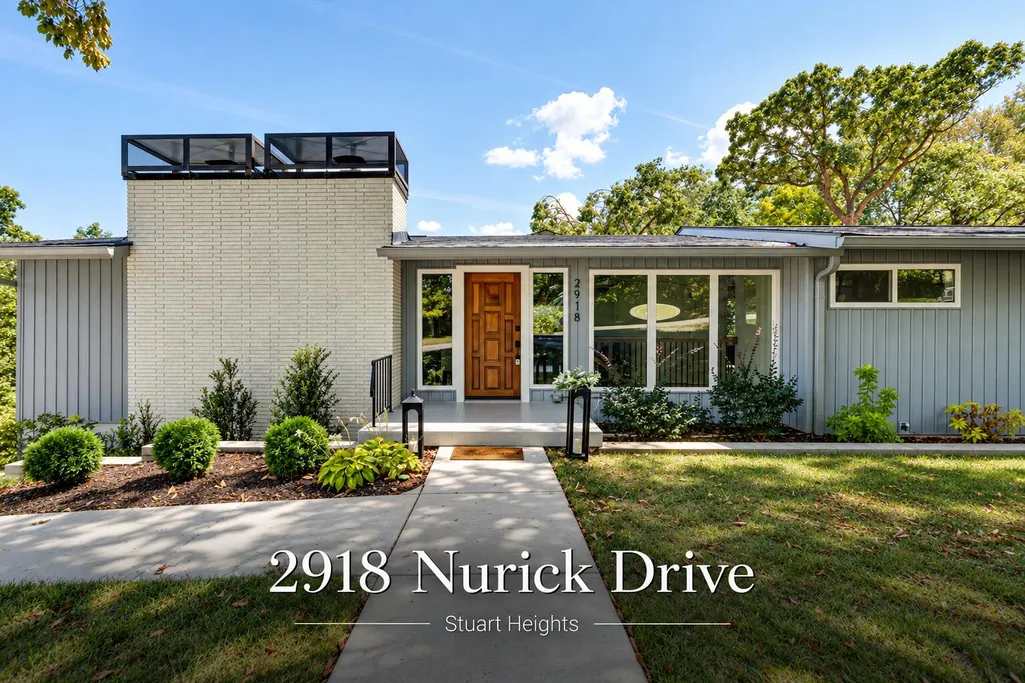
2918 Nurick Drive, Chattanooga, TN
Price
$ 610,000
Property Attributes
- MLS#1542540
- TypeSingle Family
- Listing Status Active
- CountyHamilton
- CityChattanooga
- AreaChattanooga
- NeighborhoodNone
- Zip37415
- StyleSingle Family Residence
- Year Built1966
- Taxes$ 6843
- Price$ 610,000
- Bedrooms4
- Full Bathrooms3
- Half Bathrooms0
- Sqr Footage2574
- Lot Size0.3 Acres
Data Source:
Greater Chattanooga MLS (GCAR)
Property Description
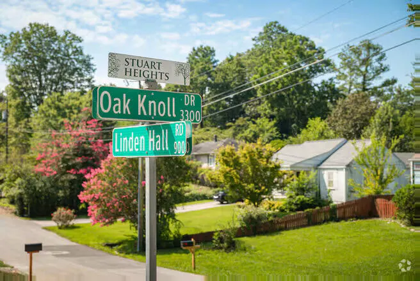
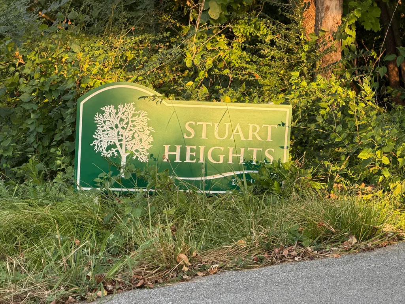
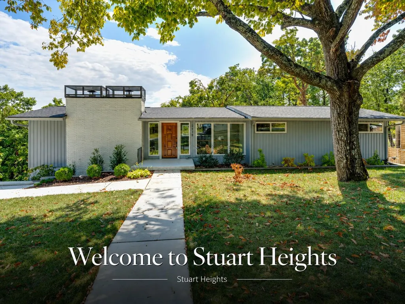
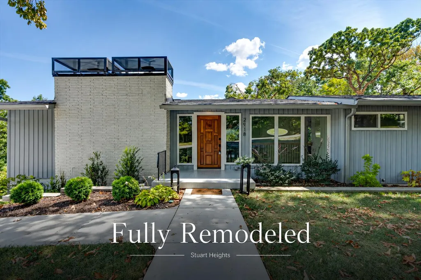
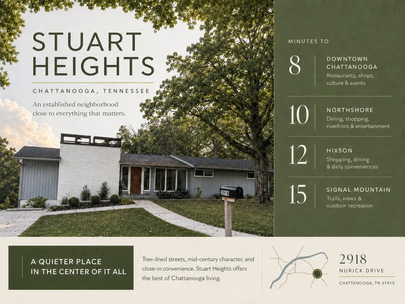
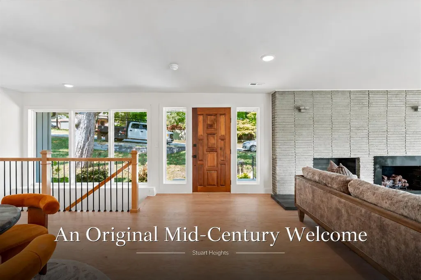
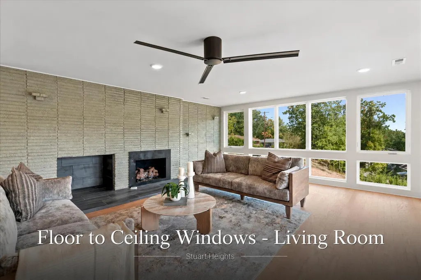
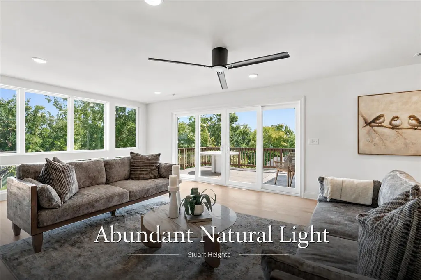
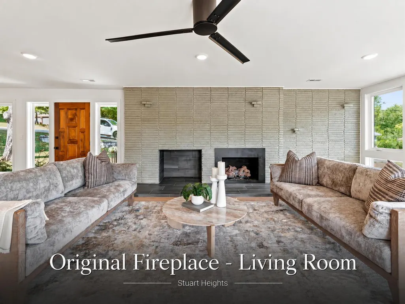
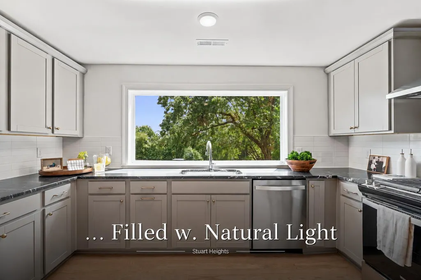
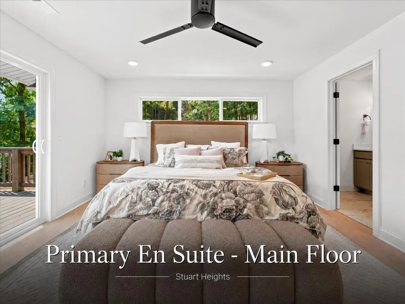
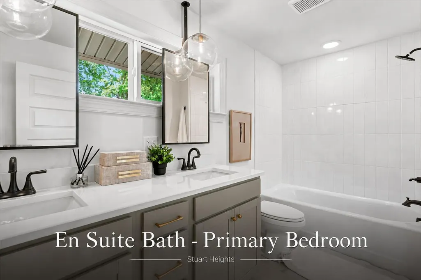
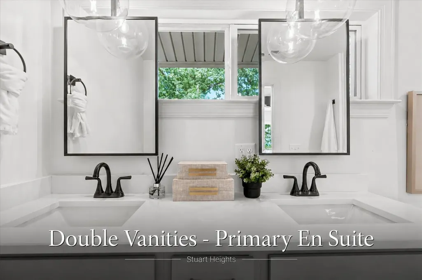
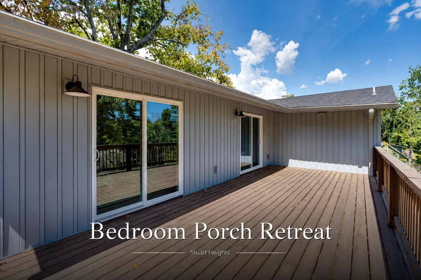
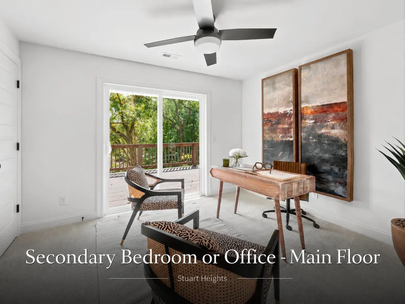
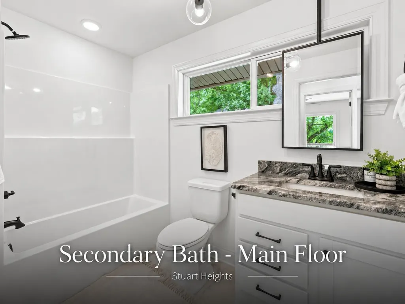
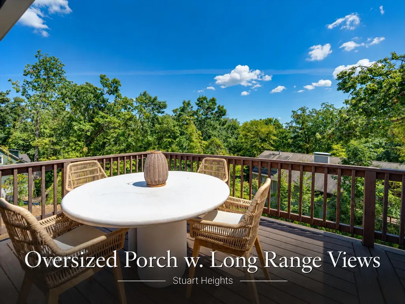
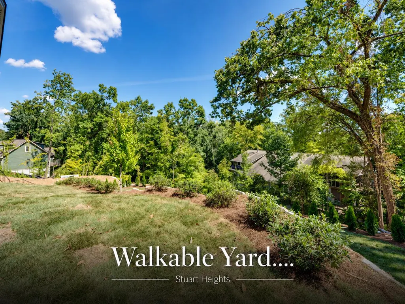
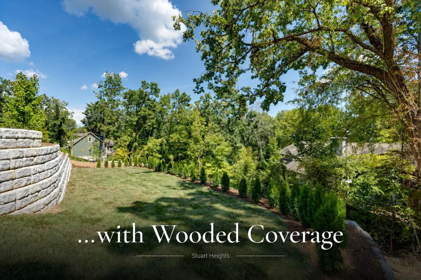
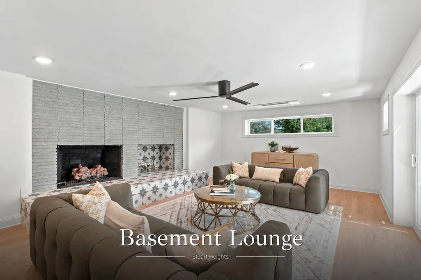
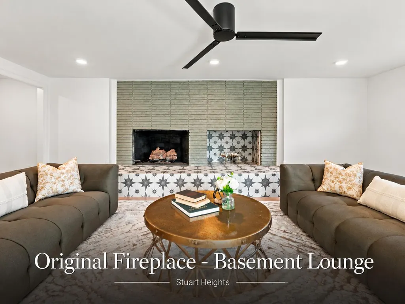
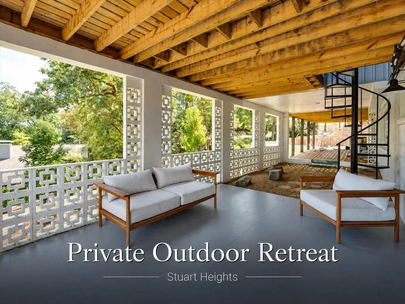
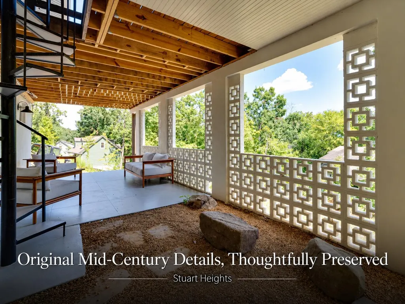
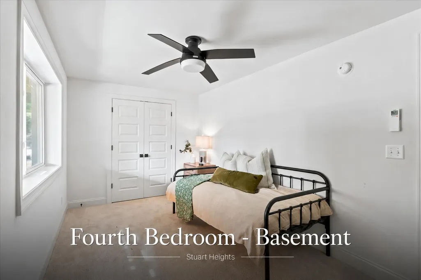
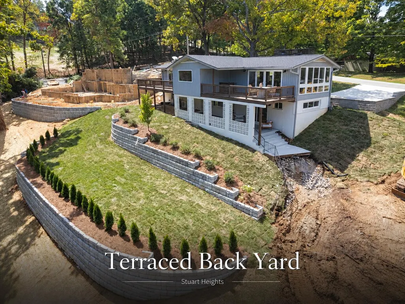
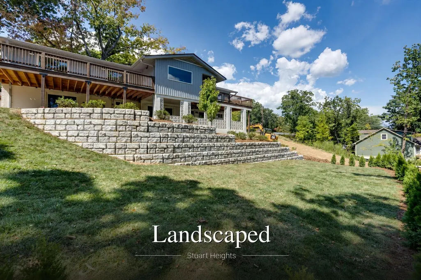
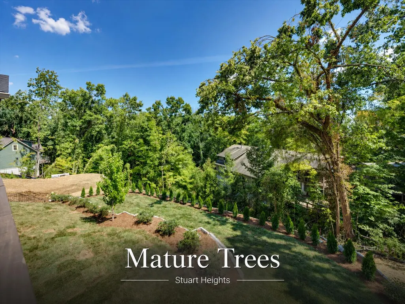
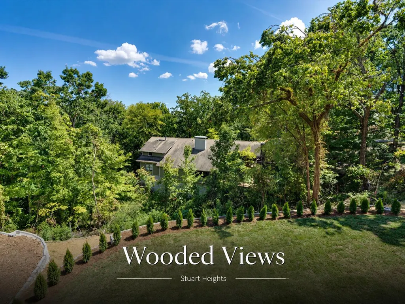
Thoughtfully reimagined from the studs, 2918 Nurick Drive pairs the character of an established Chattanooga neighborhood with the comfort and functionality of a comprehensive renovation. Major systems have been extensively updated, including electrical wiring, plumbing, HVAC, and roofing, creating a home designed for modern living while retaining the warmth and presence that make Stuart Heights so appealing. The refreshed floor plan offers four bedrooms, three full baths, and a spacious bonus room, providing flexibility for guests, a home office, play space, or additional living area. Two fireplaces add character and inviting gathering spaces, while oversized porches extend the living experience outdoors. Significant improvements to the property include tiered retaining walls thoughtfully designed to create more usable yard space across the approximately 0.30-acre lot. Mature trees and wooded coverage along the rear of the property provide a natural backdrop and added privacy. Located in charming Stuart Heights, the home offers a quieter residential setting with convenient access to Downtown Chattanooga, Northshore, North Chattanooga, Hixson, and nearby outdoor recreation. Established landscaping, mature surroundings, and neighborhood character give the area a distinctly residential feel while keeping many of Chattanooga's most popular destinations within easy reach. If you love the convenience of North Chattanooga or Riverview but want a little more space, take a tour of 2918 Nurick Drive. You'll get a fully renovated four-bedroom home with generous outdoor living, a usable yard, mature trees, and easy access to everything Chattanooga has to offer. A rare opportunity to enjoy the charm of an established neighborhood without sacrificing the updates, layout, and livability of a completely refreshed home.
| Price History | |
|---|---|
| 9/10/2026 | Listed $610,000 |
General Features
| Sewer | Public Sewer |
|---|---|
| Heating | Central |
| Cooling | Central Air,Electric |
| Utilities | Cable Available,Electricity Connected,Natural Gas Connected,Phone Available,Sewer Connected,Water Connected,Underground Utilities |
| Possession | Close Of Escrow |
| Roof | Asphalt,Shingle |
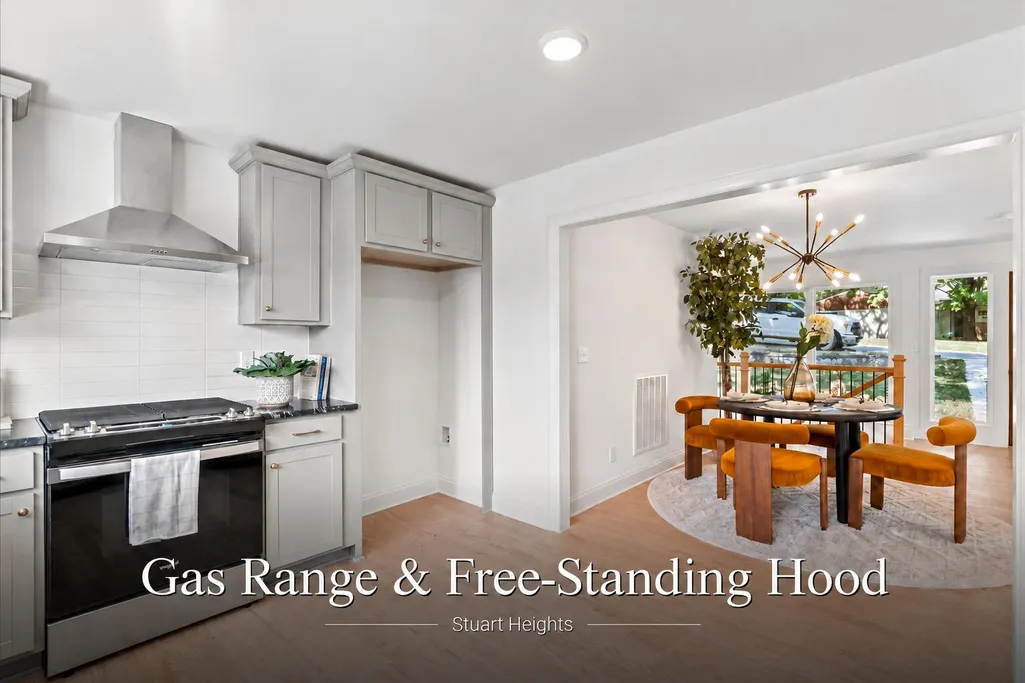
| Appliances | Microwave,Free-Standing Gas Range,Electric Water Heater,Disposal,Dishwasher |
| Patio/Porch Features | Deck,Patio |
| Pool Features | None |
| Security Features | Carbon Monoxide Detector(s),Smoke Detector(s) |
| Construction Materials | Brick,Vinyl Siding |
| Year Built | 1966 |
| Stories Count | 2 |
| Levels | Two |
| Property Subtype | Single Family Residence |
| County | Hamilton |
| New Construction | false |
| Property Type | Residential |
| HOA | false |
| Attached Garage | false |
| Subdivision Name | None |
| Garage Y/N | true |
| Other Structures | None |
| Total Rooms | 13 |
| Full Baths | 3 |
| Status | Active |
| Directions | From I-24: Take Exit 178B toward US-27 North/Downtown Chattanooga. Continue on US-27 North, then follow signs for TN-153 North. Take Exit 2 toward US-27 North, then turn right onto Amnicola Highway |
| High School | Red Bank High School |
| City | Chattanooga |
| Senior Community Y/N | false |
| MLS Area | Chattanooga |
| Lot Size Units | Acres |
| Lot Size Square Feet | 13269 |
| Carport Y/N | false |
| Listing Terms | Cash,Conventional,FHA,VA Loan |
| Spa Features | None |
| Elementary School | Rivermont Elementary |
| Land Lease Y/N | No |
| Tax Annual Amount | 6843 |
| Home Warranty Y/N | false |
| Middle/Junior High School | Red Bank Middle |
| Property Condition | Updated/Remodeled |
| Lease Renewal Y/N | No |
| MLS Area Minor | Chattanooga |
| Additional Parcels Y/N | false |
| Lease Considered Y/N | No |
| Rent Control Y/N | No |
| Structure Type | Free Standing Building,House |
| Standard Status | Active |
| Occupancy Type | Vacant |
| MobileHomeRemainsYN | No |
| Legal Description | LT 166 STUART HEIGHTS SOUTHERN ADDI TION PB 18 PG 20 REV PB 134 PG 55 |
| Sewer_co_Public_sp_Sewer | true |
| Heating_co_Central | true |
| Utilities_co_Cable_sp_Available | true |
| Utilities_co_Underground_sp_Utilities | true |
Interior Features
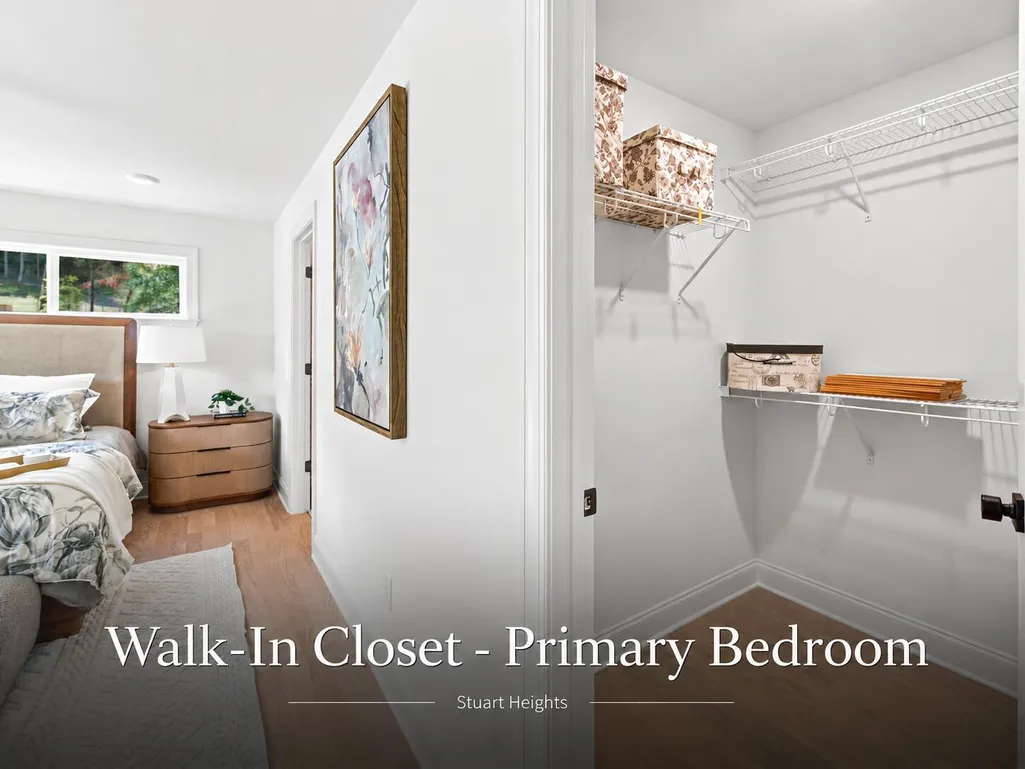
| Interior Amenities | En Suite,Granite Counters,Low Flow Plumbing Fixtures,Plumbed,Primary Downstairs,Tub/shower Combo,Walk-In Closet(s) |
|---|---|
| Basement | Finished,Full |
| Flooring | Carpet,Luxury Vinyl,Tile |
| Total Fireplaces | 2 |
| Fireplace Features | Family Room,Gas Log,Living Room |
| Basement (Y/N) | true |
| Air Conditioning Y/N | true |
| Heating Y/N | true |
| Window Features | Other |
| Fireplace Y/N | true |
| Above Grade Finished Area | 1401 |
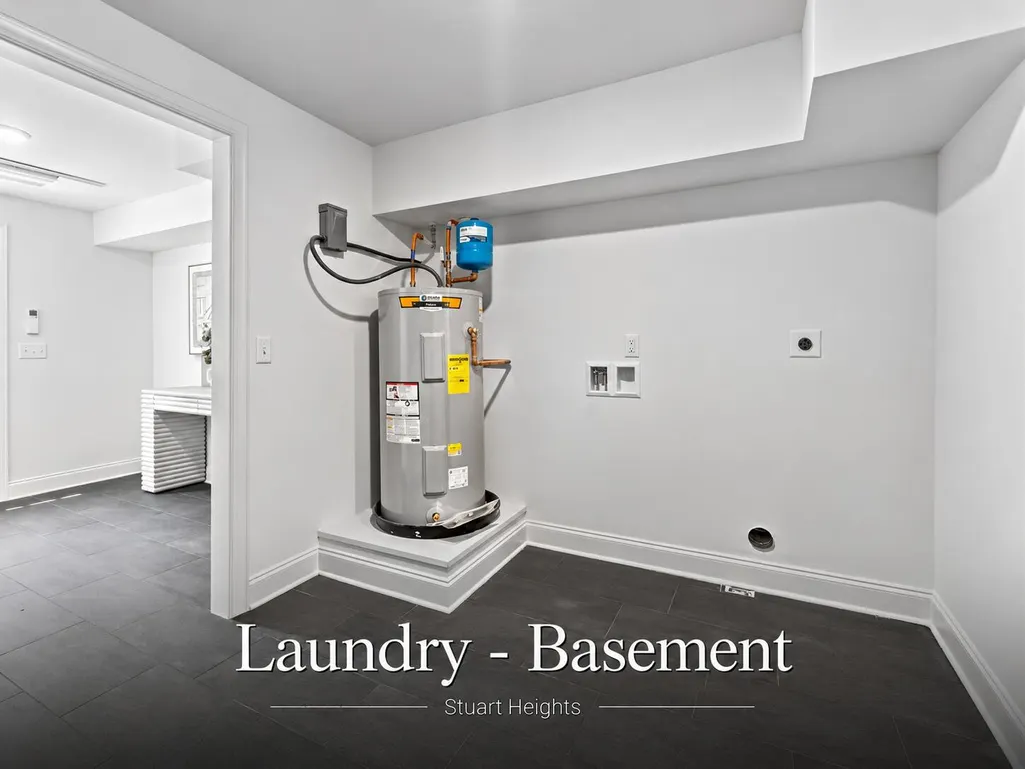
| Laundry Features | Electric Dryer Hookup,Laundry Closet,Laundry Room,Washer Hookup |
| Total Bedrooms | 4 |
| Below Grade Finished Area | 1173 |
| LivingAreaSource | Plans |
| Total Baths | 3 |
Exterior Features
| Exterior Amenities | Rain Gutters |
|---|---|
| Fencing | None |
| Parking Features | Concrete,Driveway,Kitchen Level,Off Street |
| Lot Features | Landscaped |
| Water Source | Public |
| Lot Size Area | 0.3 |
| Foundation Details | Permanent |
| Spa | No |
| Building Area Total | 2574 |
| Lot Dimensions | ~98 x 141 IRR |
| Lot Size Acres | 0.3 |
| Road Surface Type | Asphalt |
| Waterfront Y/N | false |
| Road Frontage Type | City Street |
| Other Equipment | None |
| Crops Included Y/N | No |
| Road Responsibility | Public Maintained Road |
| Horse Y/N | No |
| Irrigation Water Rights Y/N | No |
Amenities
- Foreclosure
- Views
- Short Sale
- New Construction
- Adult 55+
- Lease To Own
- No HOA Fees
- Furnished
- Primary On Main
- Air Conditioning
- Seller Finance
- Green
- Fixer Upper
- Horse
- Golf
- Fireplace
- Deck
- Garage
- Basement
- Pool
Property vs Single Family Average in 37415
Price
Taxes
Year Built

 River Counties Association of REALTORS® All information deemed reliable but not guaranteed. All properties are subject to prior sale, change or withdrawal. Neither listing broker(s) or information provider(s) shall be responsible for any typographical errors, misinformation, misprints and shall be held totally harmless. Listing(s) information is provided for consumer's personal, non-commercial use and may not be used for any purpose other than to identify prospective properties consumers may
