














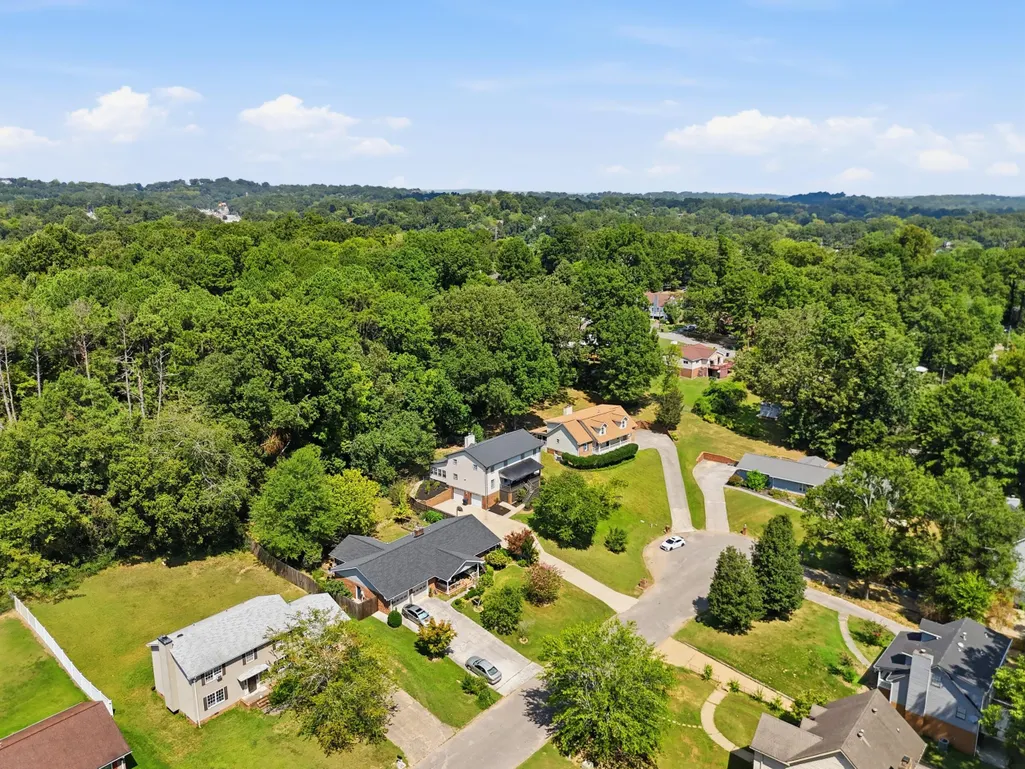
Address
2007 Pioneer Ridge Trail, Chattanooga, TN
Price
$ 375,000
Property Attributes
- MLS#1542139
- TypeSingle Family
- Listing Status Contingent
- CountyHamilton
- CityChattanooga
- AreaEast Ridge
- NeighborhoodPioneer Ridge Ests
- Zip37412
- StyleContemporary
- Year Built1985
- Taxes$ 2695
- Price$ 375,000
- Bedrooms4
- Full Bathrooms3
- Half Bathrooms1
- Sqr Footage3600
- Lot Size0.35 Acres
Data Source:
Greater Chattanooga MLS (GCAR)
Property Description
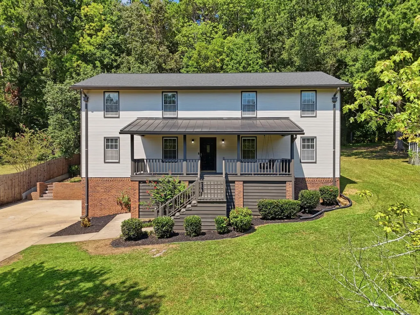
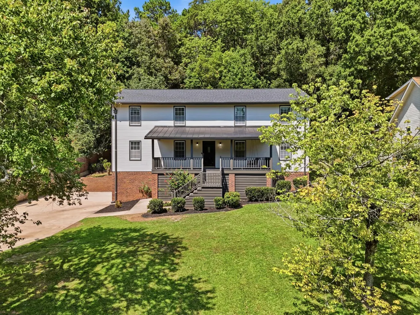
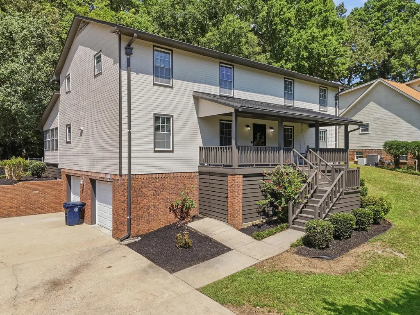
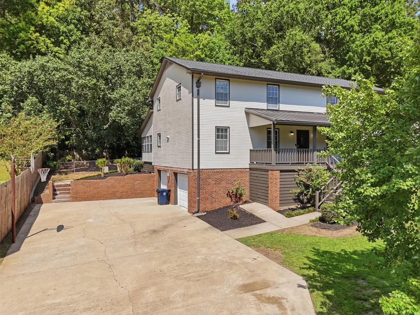
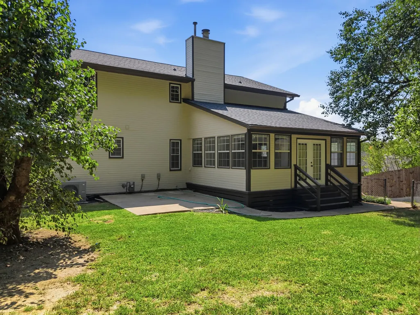
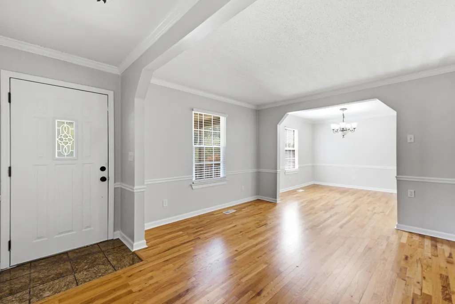
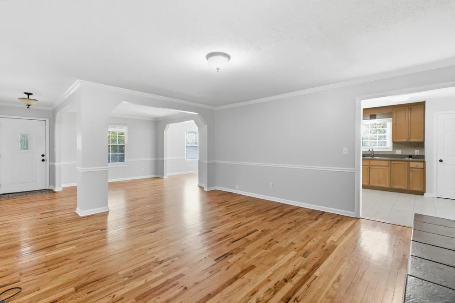
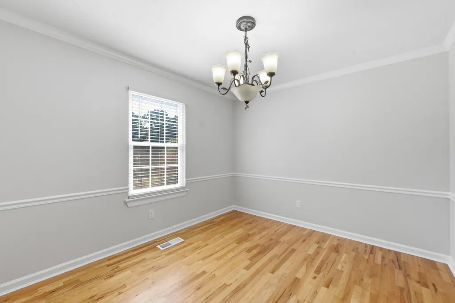
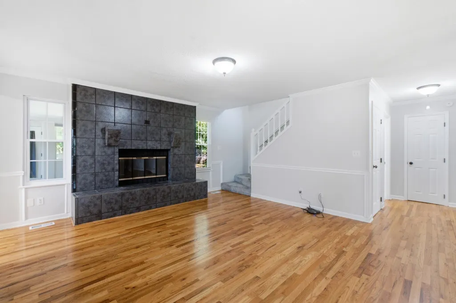
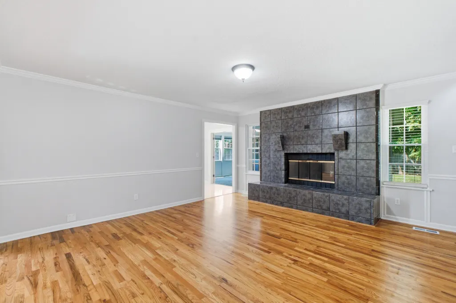
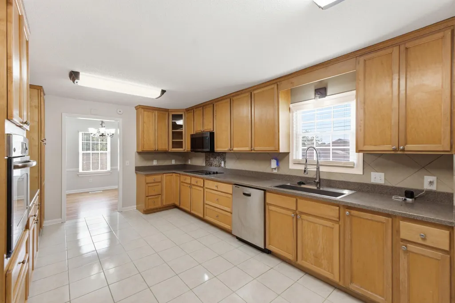
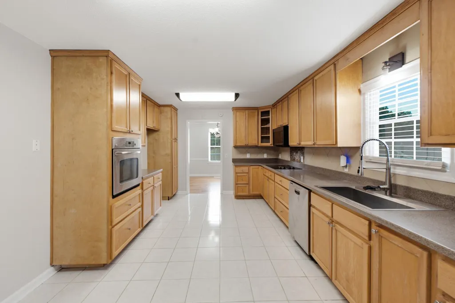
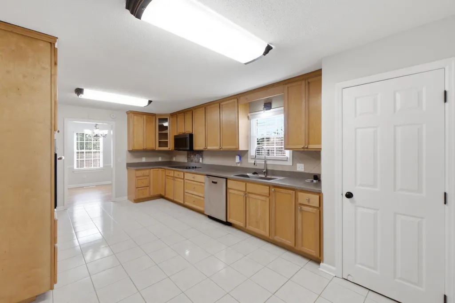
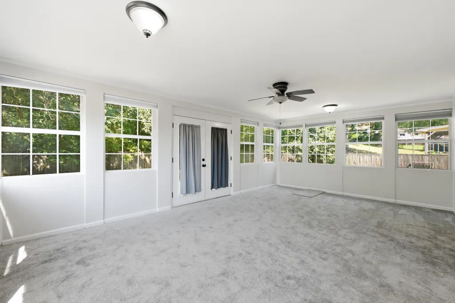
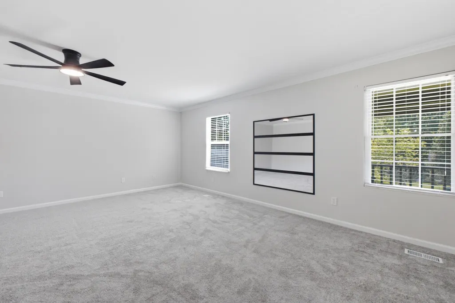
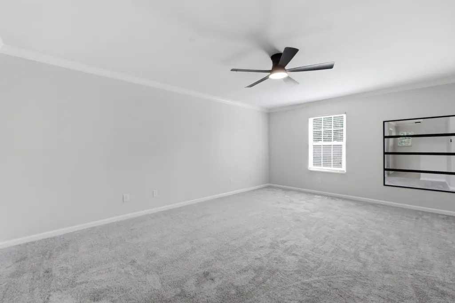
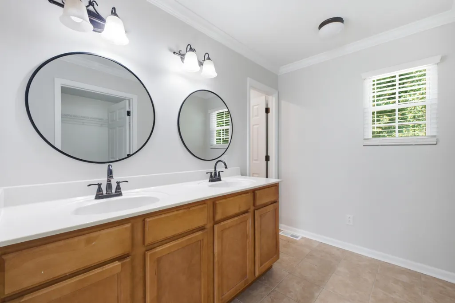
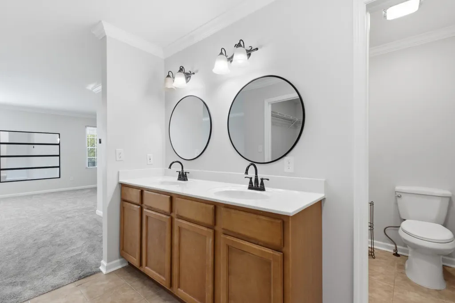
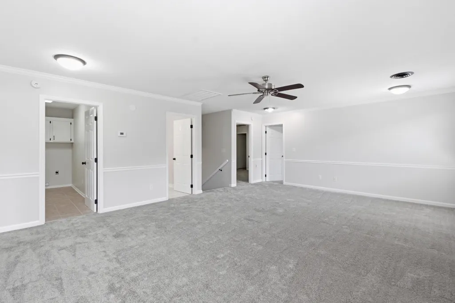
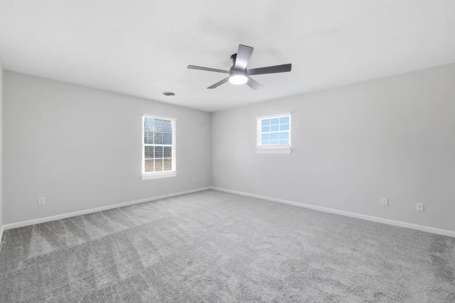
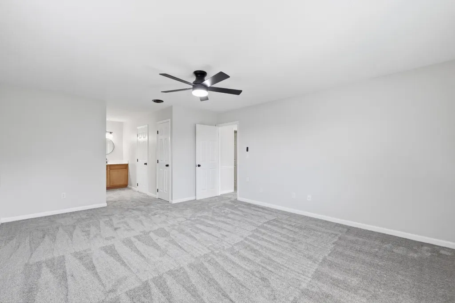
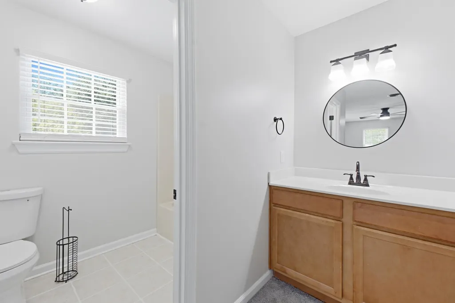
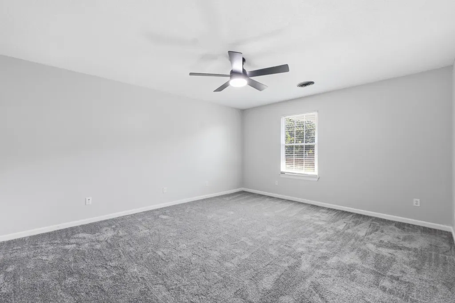
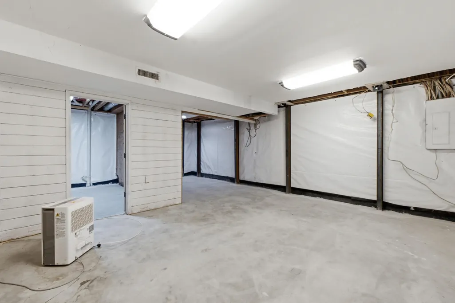
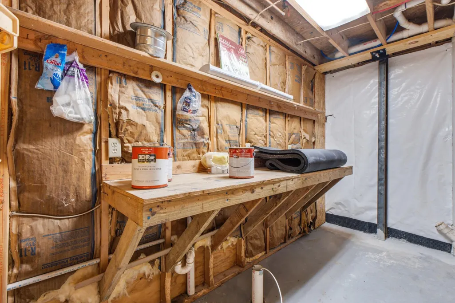
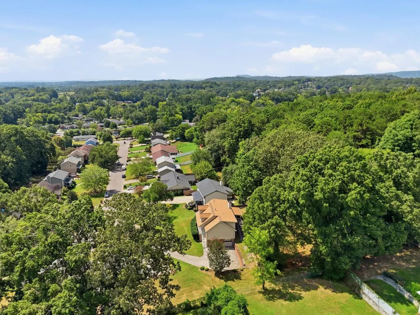
Spacious, beautifully renovated, and centrally located, this approximately 3,600 sq. ft. home offers an impressive amount of room to live, work, and entertain. With two primary suites, 3.5 bathrooms, and two separate living areas, the flexible floor plan is ideal for a variety of needs, including multi-generational living or extended guests.Each bedroom features its own walk-in closet, and ample storage throughout the home ensures there's a place for everything.Beautiful hardwood floors add warmth and character throughout the main living areas, while new carpet provides comfort in the primary suite and upstairs bedrooms. The light-filled sunroom is a natural extension of the living space and can easily serve as a home office, sitting room, playroom, or quiet retreat. A wood-burning fireplace, recently fully serviced, creates an inviting focal point for gathering. The home has been refreshed inside and out with new paint, while major improvements-including a new roof, HVAC system, water heater, and gutters-add to its move-in-ready appeal.Looking for even more possibilities? The basement/garage level includes approximately 664 sq. ft. of additional flex space ready to become a workshop, gym, hobby area, recreation space, or future finished living area. A separate room is already plumbed for an additional bathroom, giving the next owner even more options. All of this is conveniently located approximately 15 minutes from Downtown Chattanooga, Hamilton Place, Volkswagen, and Amazon, putting shopping, dining, entertainment, and major employment centers within easy reach. With abundant space, thoughtful updates, and incredible flexibility, this is a home designed to adapt to the way you live. With generous square footage, multiple living spaces, extensive updates, and room to grow, this move-in-ready home offers a combination of space, flexibility, and location that's hard to find. Schedule your private showing today!Buyer responsible to verify anything they deem important
| Price History | |
|---|---|
| 9/4/2026 | Listed $375,000 |
General Features
| Sewer | Public Sewer |
|---|---|
| Heating | Central,Electric |
| Cooling | Central Air,Electric,Multi Units |
| Utilities | Electricity Connected,Sewer Connected,Underground Utilities |
| Possession | Close Of Escrow |
| Roof | Shingle |
| Appliances | Wall Oven,Microwave,Electric Cooktop,Dishwasher |
| Garage Spaces | 2 |
| Patio/Porch Features | Front Porch,Patio,Porch,Porch - Covered |
| Architectural Style | Contemporary |
| Construction Materials | Brick,Fiber Cement |
| Year Built | 1985 |
| Levels | Two |
| Property Subtype | Single Family Residence |
| County | Hamilton |
| New Construction | false |
| Property Type | Residential |
| HOA | false |
| Attached Garage | true |
| Subdivision Name | Pioneer Ridge Ests |
| Garage Y/N | true |
| Total Rooms | 10 |
| Full Baths | 3 |
| Status | Contingent |
| Directions | From Ringgold Rd., turn onto Bennett Rd. and then onto Pioneer Ridge Trail. Home is on the left. |
| High School | East Ridge High |
| City | Chattanooga |
| Senior Community Y/N | false |
| MLS Area | East Ridge |
| Lot Size Units | Acres |
| Lot Size Square Feet | 15246 |
| Carport Y/N | false |
| Listing Terms | Cash,Conventional,FHA,VA Loan |
| Elementary School | East Ridge Elementary |
| Land Lease Y/N | No |
| Tax Annual Amount | 2695.84 |
| Home Warranty Y/N | false |
| Middle/Junior High School | East Ridge |
| Lease Renewal Y/N | No |
| MLS Area Minor | East Ridge |
| Additional Parcels Y/N | false |
| Lease Considered Y/N | No |
| Rent Control Y/N | No |
| Standard Status | Pending |
| Occupancy Type | Owner |
| MobileHomeRemainsYN | No |
| Legal Description | Lot 11 Pioneer Ridge Estates 39-89 Out Of 169I-D-19 |
| Sewer_co_Public_sp_Sewer | true |
| Heating_co_Central | true |
| Utilities_co_Underground_sp_Utilities | true |
Interior Features
| Interior Amenities | Breakfast Nook,En Suite,Pantry,Primary Downstairs,Separate Dining Room,Tub/shower Combo,Walk-In Closet(s) |
|---|---|
| Basement | Partial,Unfinished |
| Flooring | Carpet,Hardwood,Tile |
| Total Fireplaces | 1 |
| Fireplace Features | Living Room,Wood Burning |
| Basement (Y/N) | true |
| Air Conditioning Y/N | true |
| Heating Y/N | true |
| Window Features | Vinyl Frames |
| Fireplace Y/N | true |
| Above Grade Finished Area | 3600 |
| Half Baths | 1 |
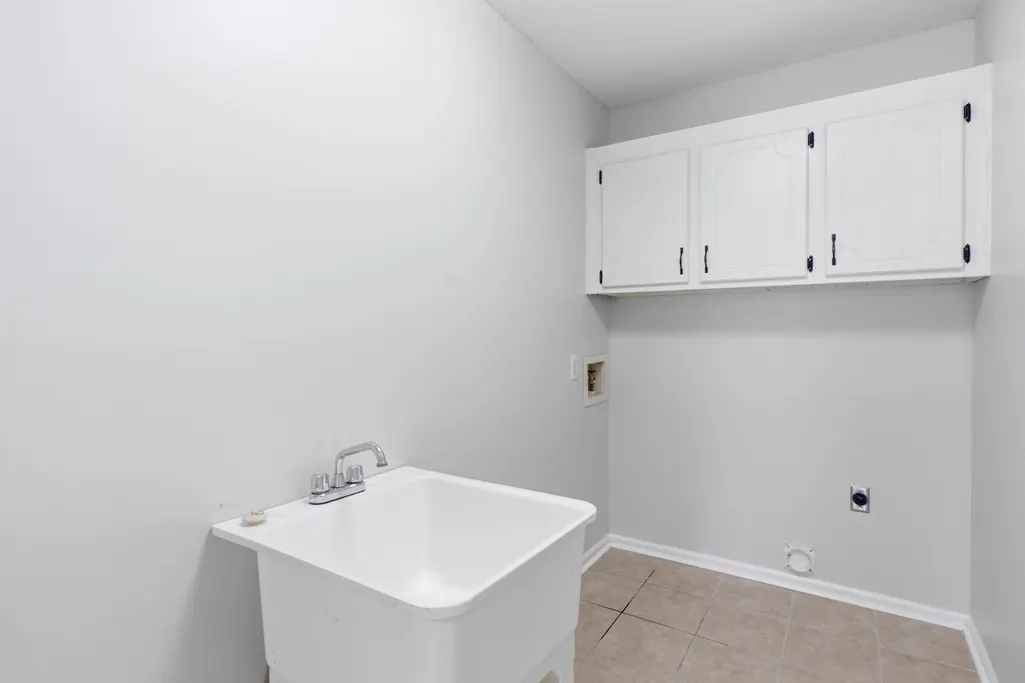
| Laundry Features | Laundry Room |
| Total Bedrooms | 4 |
| LivingAreaSource | Owner |
| Total Baths | 4 |
Exterior Features
| Exterior Amenities | Rain Gutters |
|---|---|
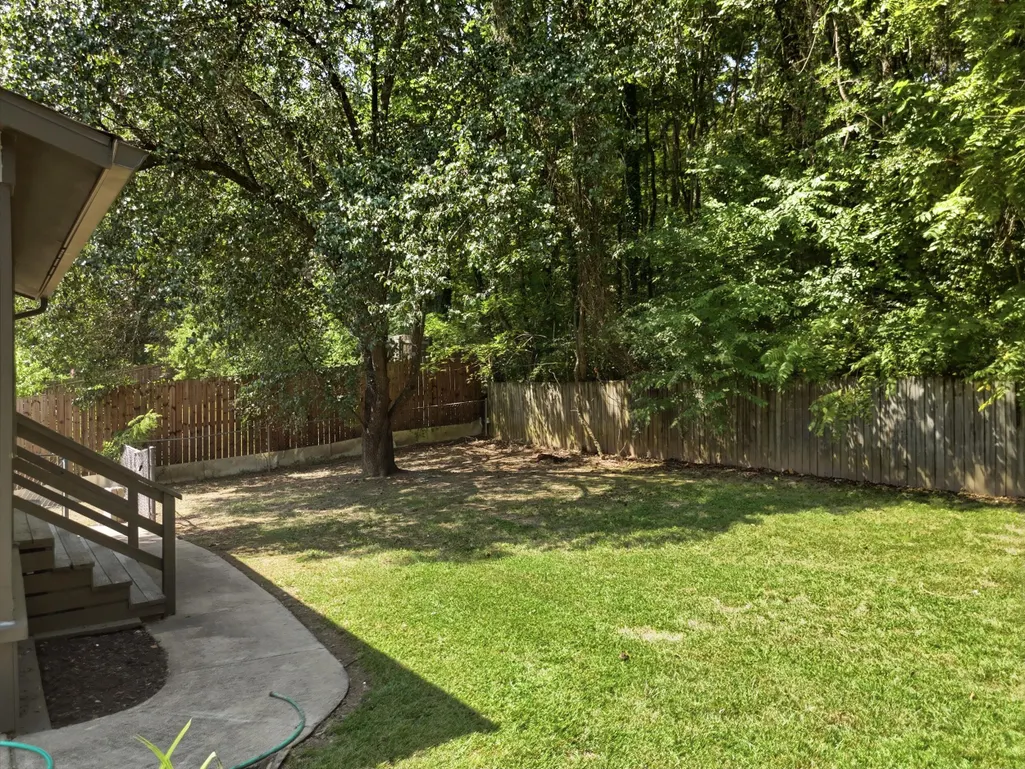
| Fencing | Fenced,Wood |
| Parking Features | Basement,Driveway,Garage,Garage Door Opener |
| Lot Features | Cul-De-Sac |
| Water Source | Public |
| Inclusions | water heater, dishwasher, cooktop, wall oven |
| Lot Size Area | 0.35 |
| Foundation Details | Block |
| Spa | No |
| Building Area Total | 3600 |
| Lot Dimensions | 62.38X181.62 |
| Lot Size Acres | 0.35 |
| Waterfront Y/N | false |
| Crops Included Y/N | No |
| Horse Y/N | No |
| Irrigation Water Rights Y/N | No |
Amenities
- Foreclosure
- Views
- Short Sale
- New Construction
- Adult 55+
- Lease To Own
- No HOA Fees
- Furnished
- Primary On Main
- Air Conditioning
- Seller Finance
- Green
- Fixer Upper
- Horse
- Golf
- Fireplace
- Deck
- Garage
- Basement
- Pool
Property vs Single Family Average in 37412
Price
Taxes
Year Built
 © 2026 Chattanooga Association of Realtors. All rights reserved. Information deemed to be reliable but not guaranteed. The data relating to real estate for sale on this website comes from the Chattanooga Association of Realtors and the Broker Reciprocity Program.sm. Real estate listings held by brokerage firms other than REMAX Properties are marked with the BR logo and detailed information about them includes the name of the listing brokers. Listing broker has attempted to offer accurate data,
 River Counties Association of REALTORS® All information deemed reliable but not guaranteed. All properties are subject to prior sale, change or withdrawal. Neither listing broker(s) or information provider(s) shall be responsible for any typographical errors, misinformation, misprints and shall be held totally harmless. Listing(s) information is provided for consumer's personal, non-commercial use and may not be used for any purpose other than to identify prospective properties consumers may
