








Address
1610 Parkway Drive, Chattanooga, TN
Price
$ 200,000
Property Attributes
- MLS#1541917
- TypeSingle Family
- Listing Status Active
- CountyHamilton
- CityChattanooga
- AreaChattanooga
- NeighborhoodHillsboro Heights
- Zip37406
- StyleSingle Family Residence
- Year Built1947
- Taxes$ 1425
- Price$ 200,000
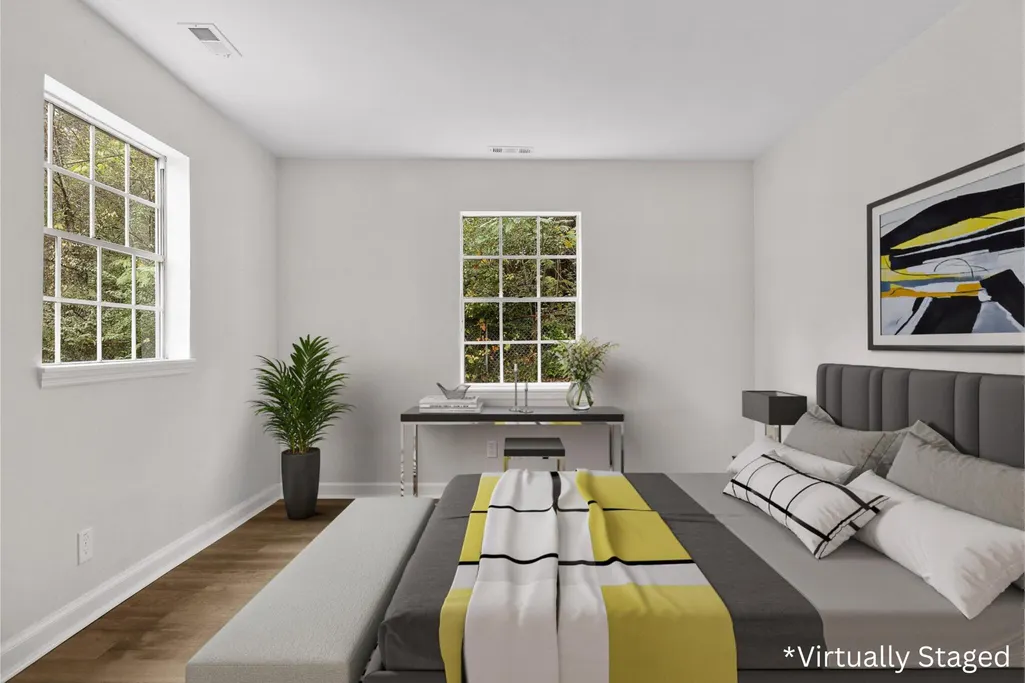
- Bedrooms3
- Full Bathrooms1
- Half Bathrooms0
- Sqr Footage1266
- Lot Size0.23 Acres
Data Source:
Greater Chattanooga MLS (GCAR)
Property Description
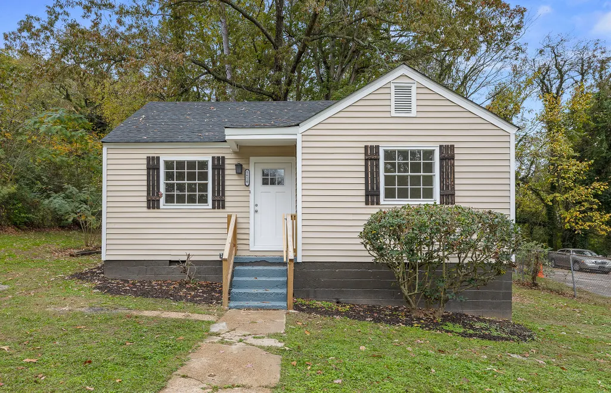
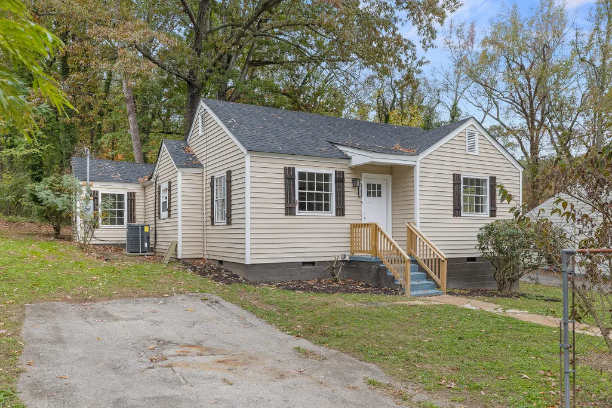
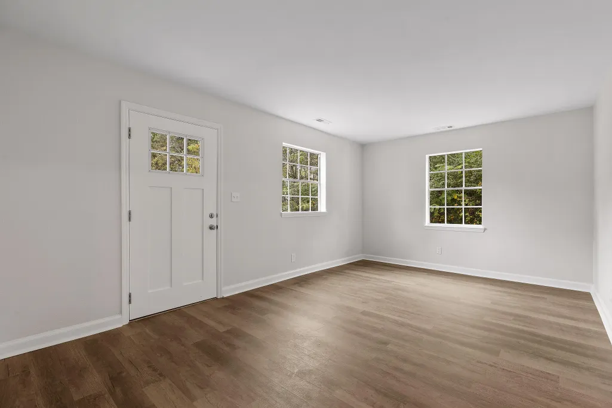
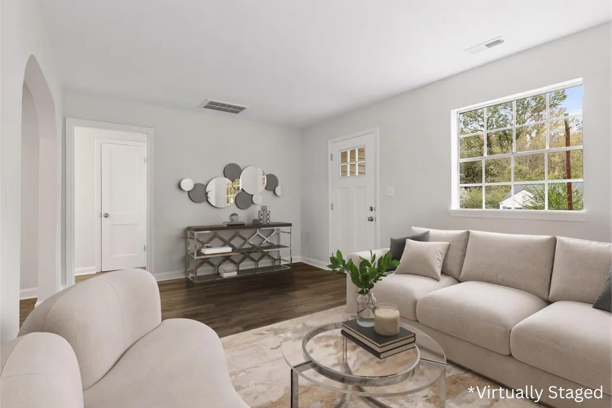
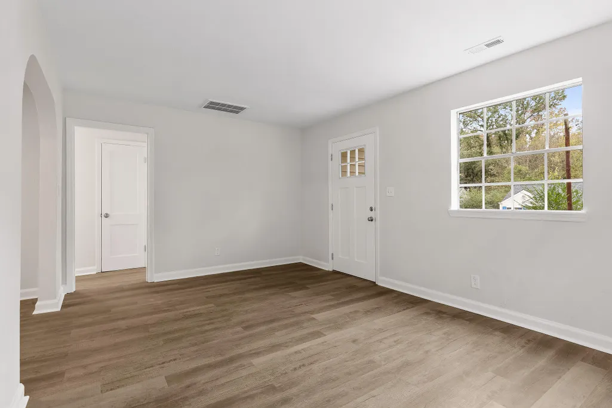
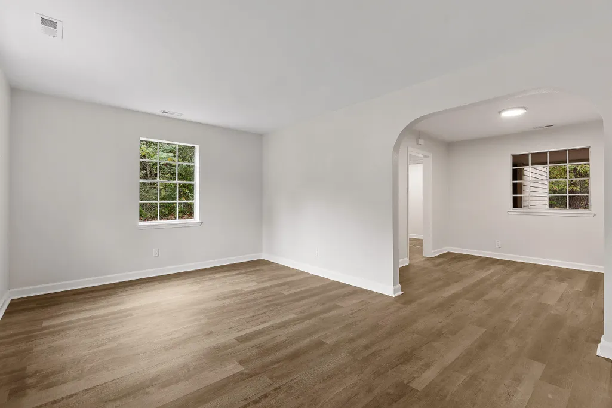
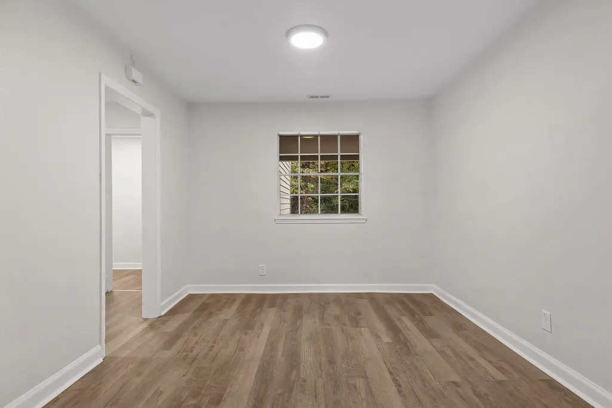
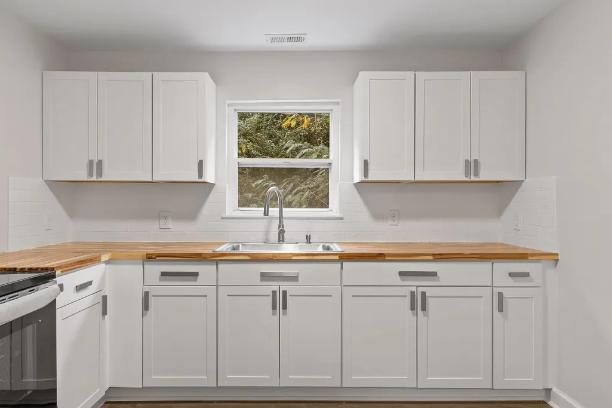
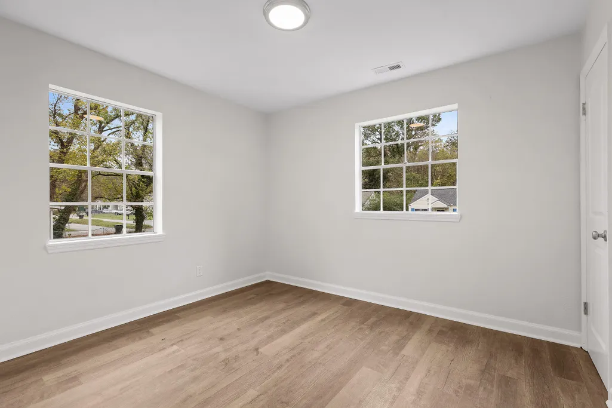
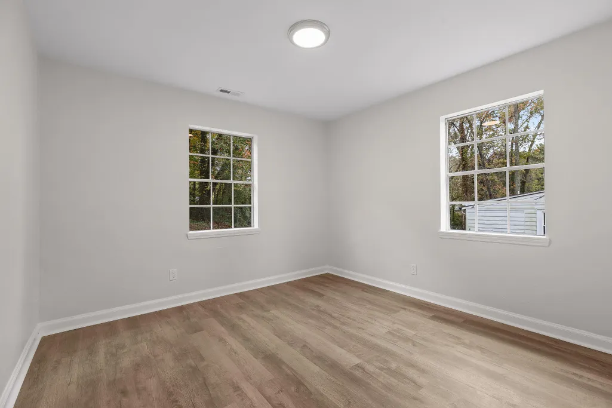
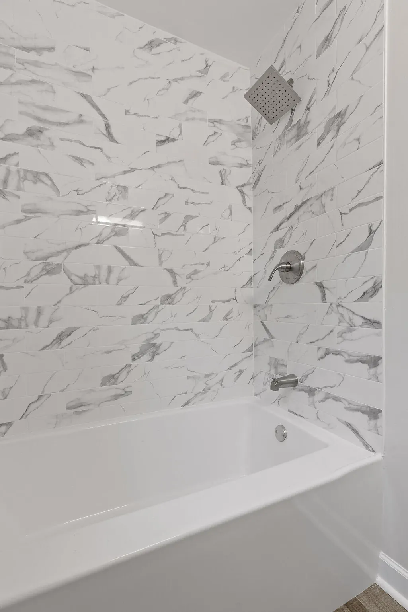
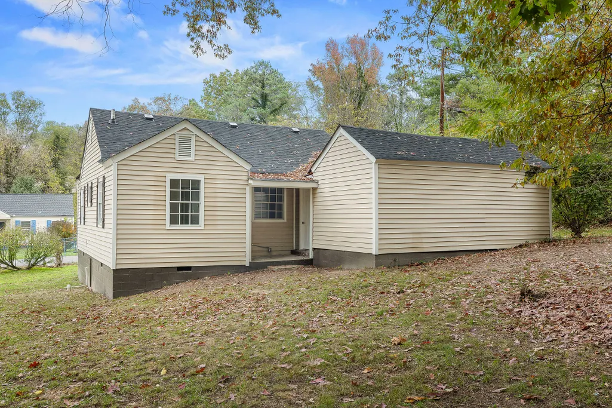
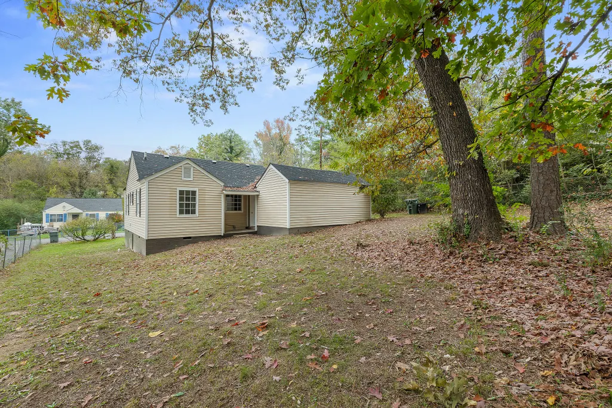
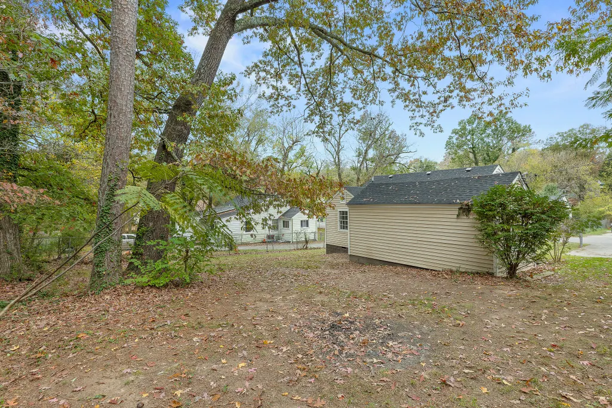
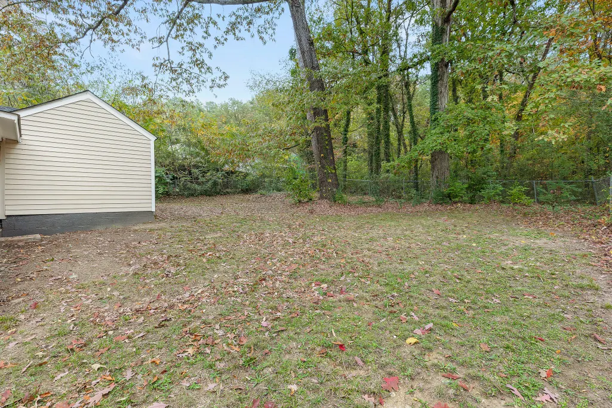
Historic Charm Meets Contemporary Amenities! With its perfect blend of vintage character and modern upgrades, this Chattanooga gem offers everything you need for a move-in ready home for an affordable price! HVAC, roof, and water heater are just 2 years old. Plumbing, electrical, bathrooms, and kitchen have all been recently updated. Outside you'll find a spacious and level backyard with a fence for added security and privacy. Located just minutes from downtown Chattanooga, you'll enjoy easy access to local dining, shopping, parks, and entertainment, while still having a peaceful retreat to call home. This is a rare opportunity to own a piece of Chattanooga history equipped with modern conveniences. Don't miss your chance to make this beautiful home yours - schedule a showing today!
| Price History | |
|---|---|
| 9/1/2026 | Listed $200,000 |
General Features
| Sewer | Public Sewer |
|---|---|
| Heating | Central |
| Cooling | Central Air,Electric |
| Utilities | Electricity Connected,Sewer Connected,Water Connected |
| Possession | Close Of Escrow |
| Roof | Asphalt,Shingle |
| Appliances | Water Heater,Refrigerator,Free-Standing Electric Oven |
| Security Features | Smoke Detector(s) |
| Construction Materials | Vinyl Siding |
| Year Built | 1947 |
| Levels | One |
| Property Subtype | Single Family Residence |
| County | Hamilton |
| New Construction | false |
| Property Type | Residential |
| HOA | false |
| Attached Garage | false |
| Subdivision Name | Hillsboro Heights |
| Garage Y/N | false |
| Total Rooms | 8 |
| Full Baths | 1 |
| Status | Active |
| Directions | From Wilcox Blvd, turn right onto Wilcox Blvd/Wilcox Tunnel Blvd. In 1.1 miles, turn left onto Parkway Dr. In 400 feet, arrive at 1610 Parkway Drive on the right. |
| High School | Brainerd High |
| City | Chattanooga |
| Senior Community Y/N | false |
| MLS Area | Chattanooga |
| Lot Size Units | Acres |
| Lot Size Square Feet | 10018.8 |
| Carport Y/N | false |
| Listing Terms | Cash,Conventional,FHA,VA Loan |
| Elementary School | Hardy Elementary |
| Land Lease Y/N | No |
| Tax Annual Amount | 1425.66 |
| Home Warranty Y/N | false |
| Middle/Junior High School | Dalewood Middle |
| Lease Renewal Y/N | No |
| MLS Area Minor | Chattanooga |
| Additional Parcels Y/N | false |
| Lease Considered Y/N | No |
| Rent Control Y/N | No |
| Standard Status | Active |
| MobileHomeRemainsYN | No |
| Legal Description | LTS PT 35&36 REVISED ADDN TO HILLSB ORO HGTS NO 2 & SECOND ADDN PB14 PG 70 |
| Sewer_co_Public_sp_Sewer | true |
| Heating_co_Central | true |
Interior Features
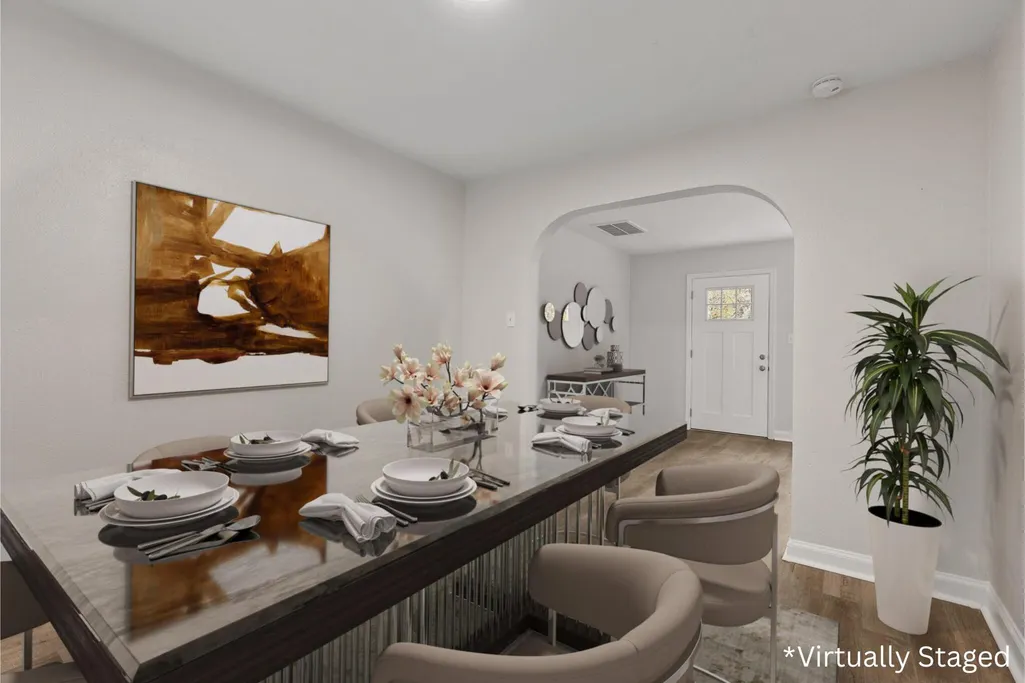
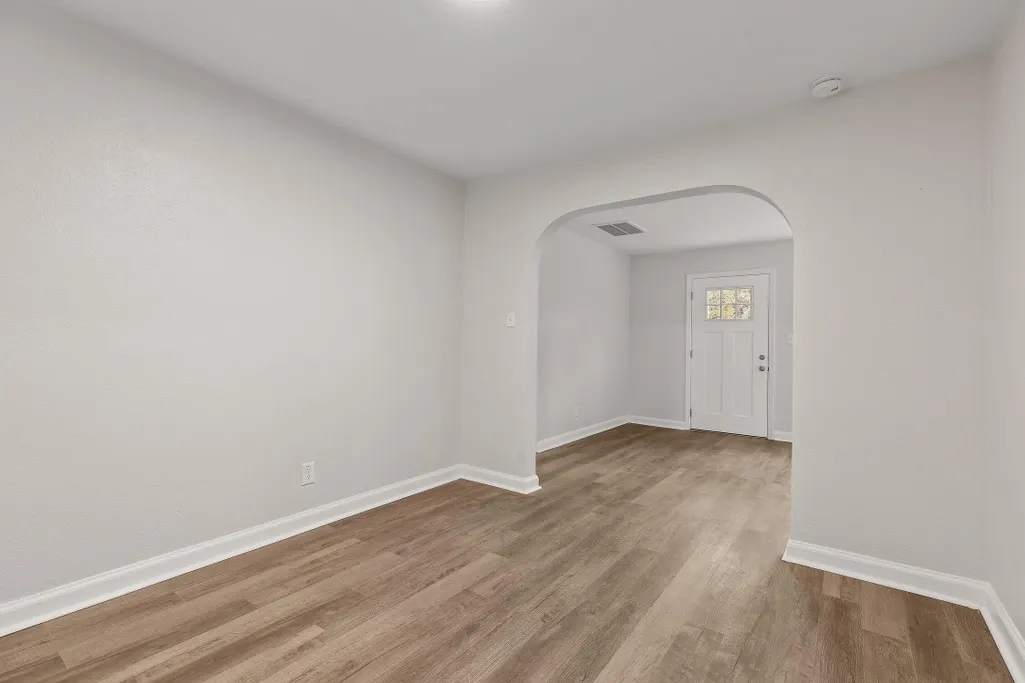
| Interior Amenities | Separate Dining Room,Tub/shower Combo |
|---|---|
| Basement | Crawl Space |
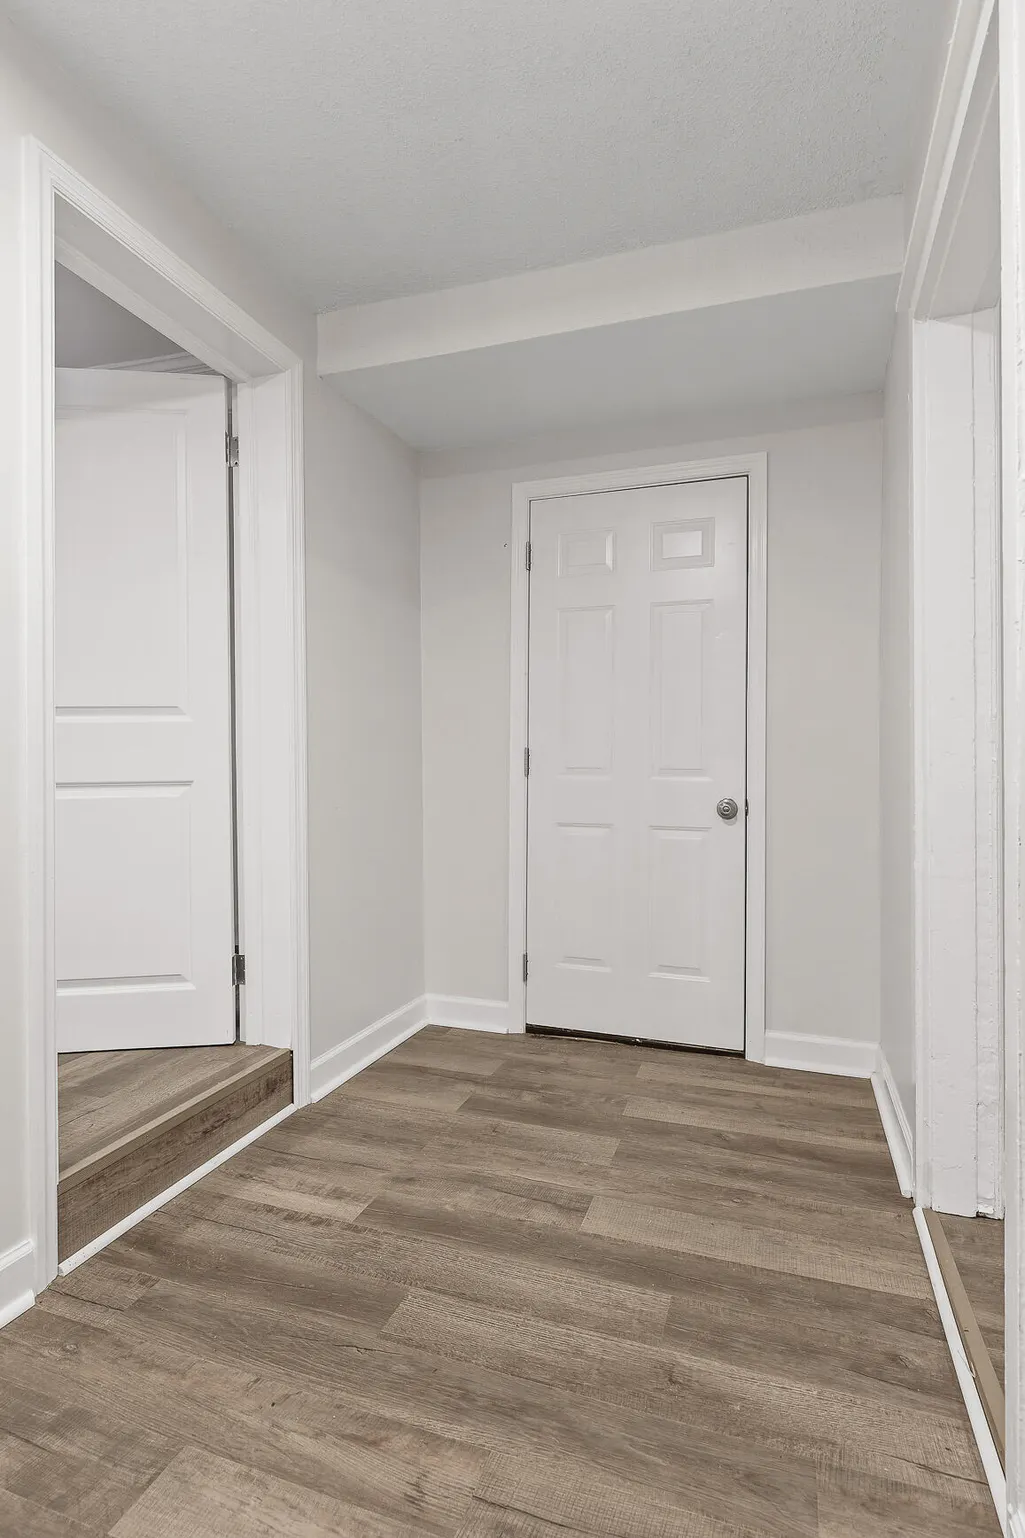
| Flooring | Luxury Vinyl |
| Basement (Y/N) | false |
| Air Conditioning Y/N | true |
| Heating Y/N | true |
| Window Features | Aluminum Frames,Vinyl Frames |
| Fireplace Y/N | false |
| Above Grade Finished Area | 1266 |
| Laundry Features | Main Level,Washer Hookup |
| Total Bedrooms | 3 |
| LivingAreaSource | Tax Records |
| Total Baths | 1 |
Exterior Features
| Exterior Amenities | None |
|---|---|
| Fencing | Back Yard,Chain Link |
| Parking Features | Asphalt,Driveway,Off Street |
| Lot Features | Back Yard,Level |
| Water Source | Public |
| Lot Size Area | 0.23 |
| Foundation Details | Block |
| Spa | false |
| Building Area Total | 1266 |
| Lot Dimensions | 74X135 |
| Lot Size Acres | 0.23 |
| Road Surface Type | Asphalt |
| Waterfront Y/N | false |
| Crops Included Y/N | No |
| Horse Y/N | No |
| Irrigation Water Rights Y/N | No |
Amenities
- Foreclosure
- Views
- Short Sale
- New Construction
- Adult 55+
- Lease To Own
- No HOA Fees
- Furnished
- Primary On Main
- Air Conditioning
- Seller Finance
- Green
- Fixer Upper
- Horse
- Golf
- Fireplace
- Deck
- Garage
- Basement
- Pool
Property vs Single Family Average in 37406
Price
Taxes
Year Built

 River Counties Association of REALTORS® All information deemed reliable but not guaranteed. All properties are subject to prior sale, change or withdrawal. Neither listing broker(s) or information provider(s) shall be responsible for any typographical errors, misinformation, misprints and shall be held totally harmless. Listing(s) information is provided for consumer's personal, non-commercial use and may not be used for any purpose other than to identify prospective properties consumers may
