



















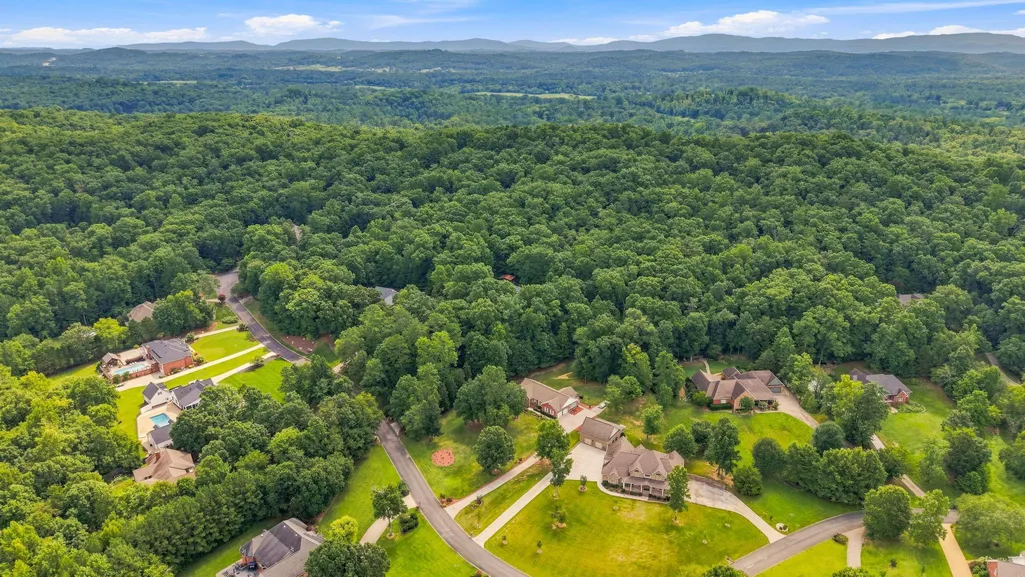
Address
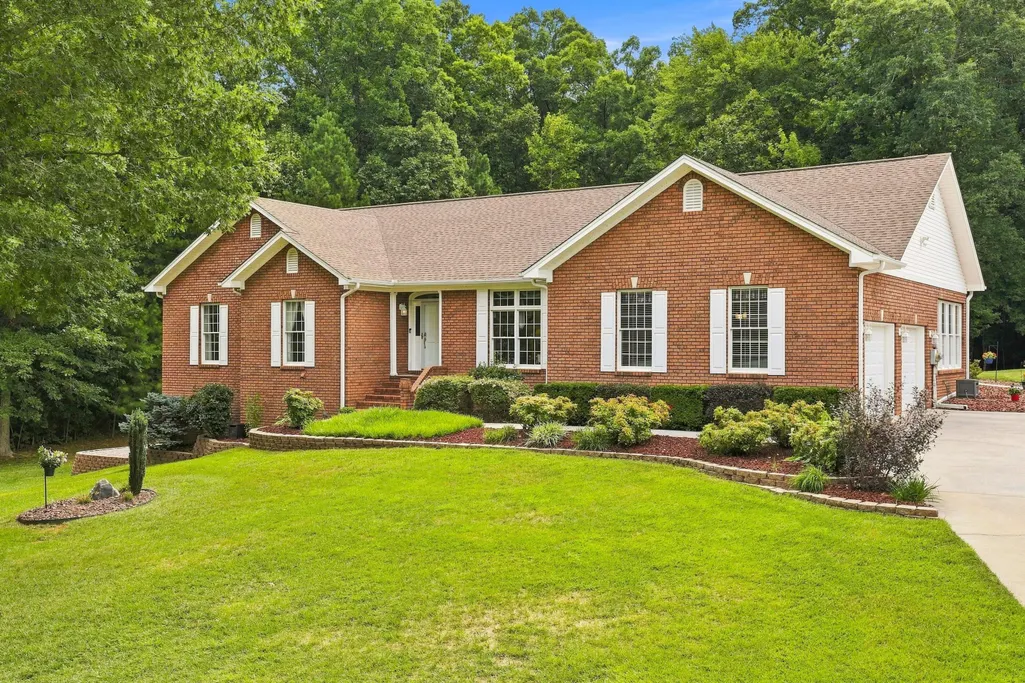
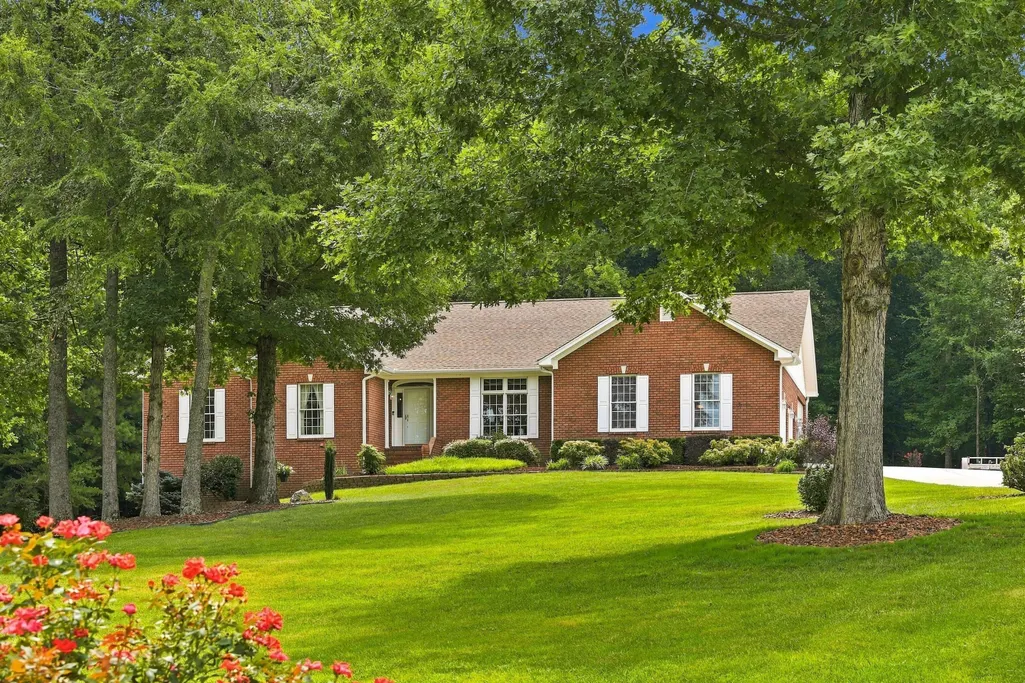
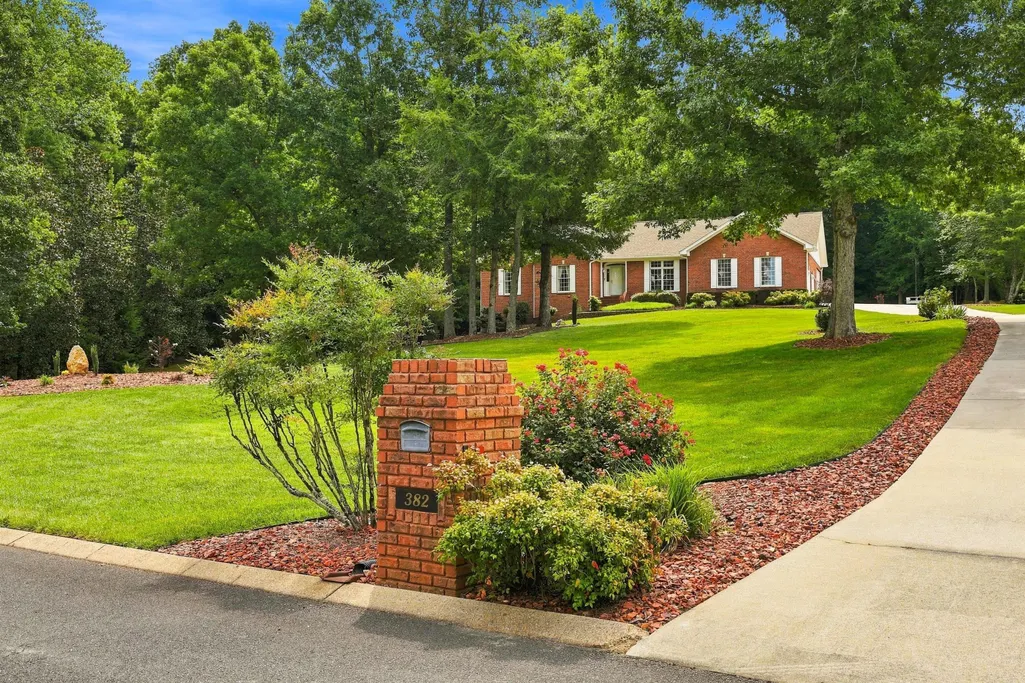
382 Bridgewater Drive, McDonald, TN
Price
$ 765,000
Property Attributes
- MLS#1541685
- TypeSingle Family
- Listing Status Pending
- CountyBradley
- CityMcDonald
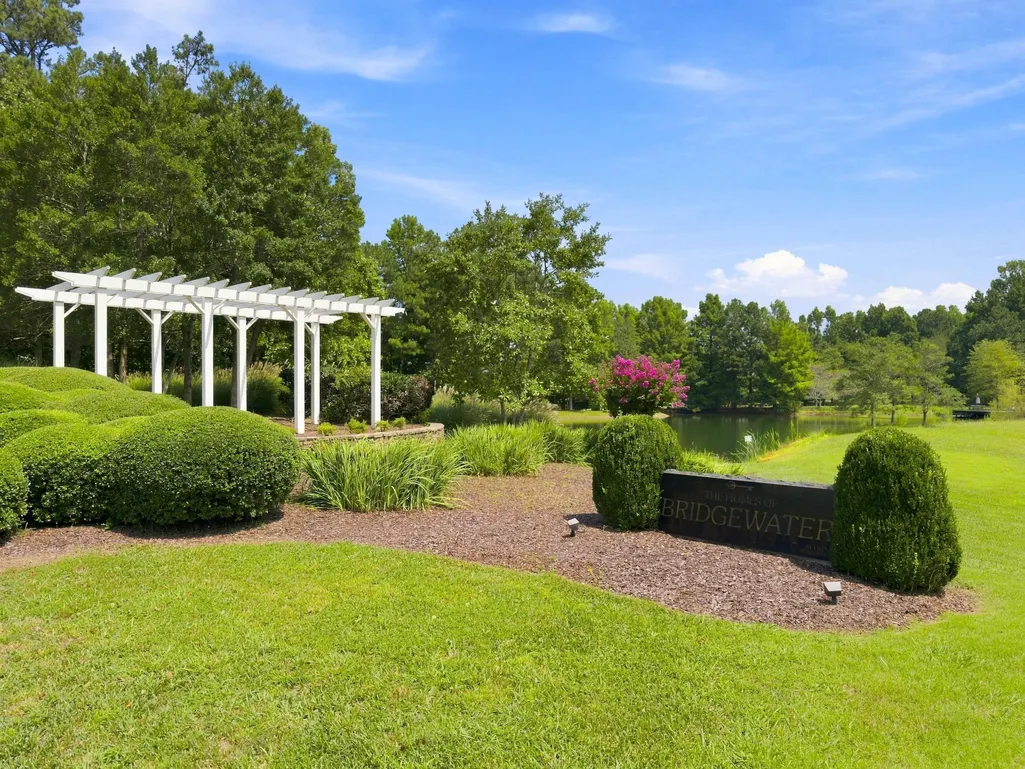
- NeighborhoodBridgewater
- Zip37353
- StyleRanch
- Year Built1997
- Taxes$ 1911
- Price$ 765,000
- Bedrooms4
- Full Bathrooms3
- Half Bathrooms0
- Sqr Footage3068
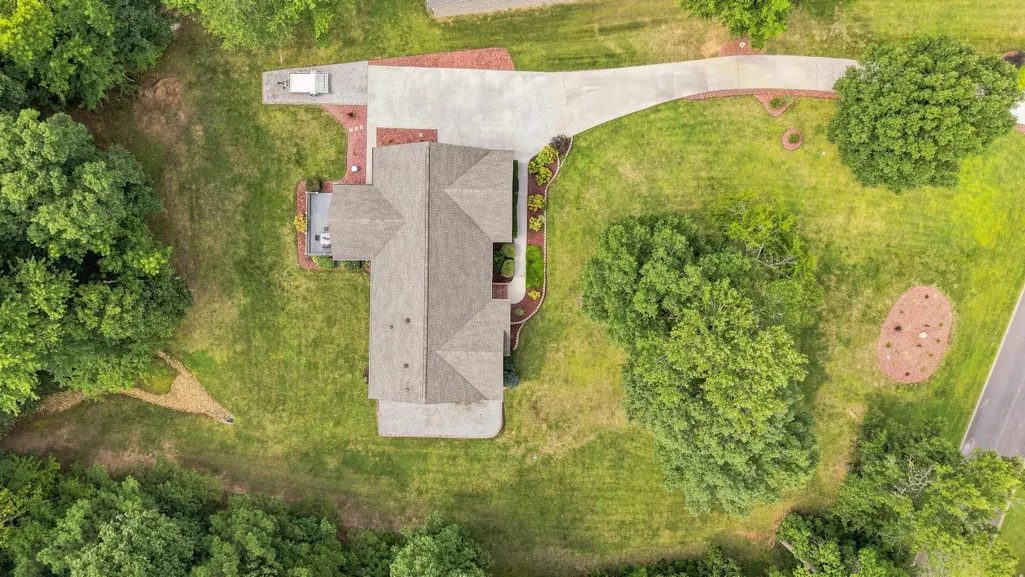
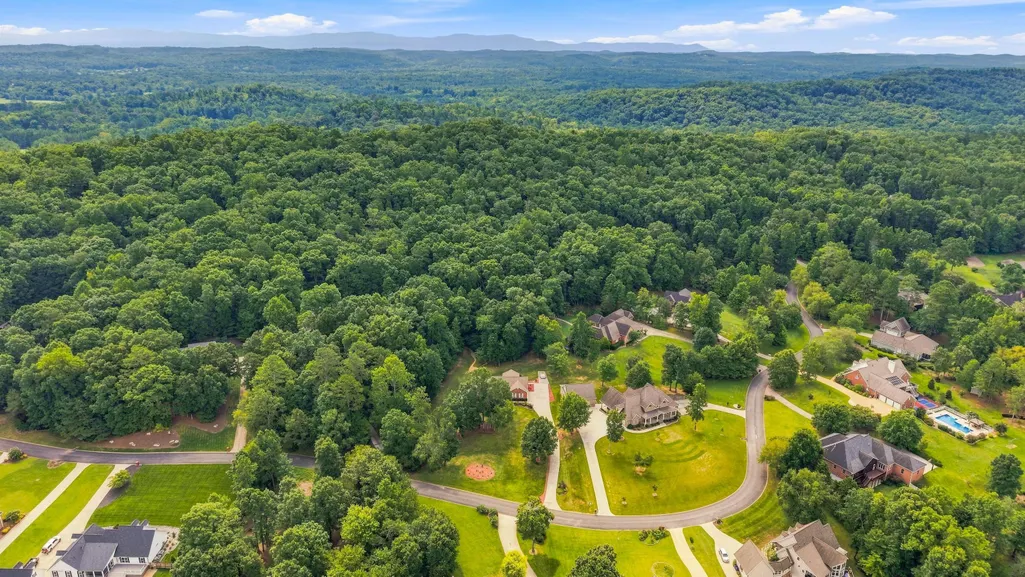
- Lot Size3.5 Acres
Data Source:
Greater Chattanooga MLS (GCAR)
Property Description
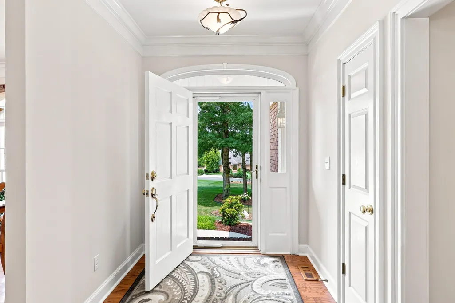
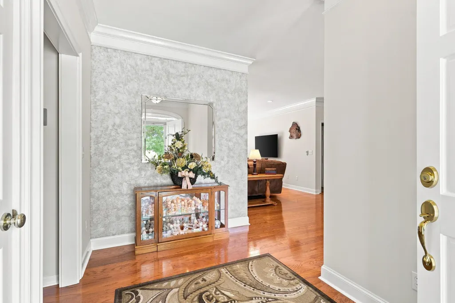
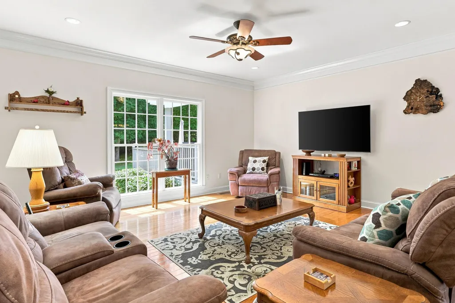
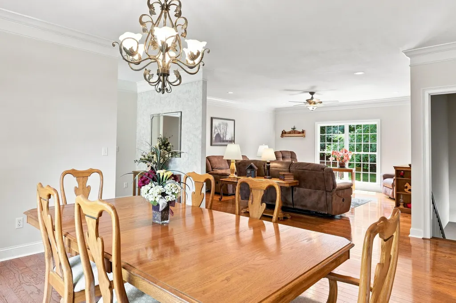
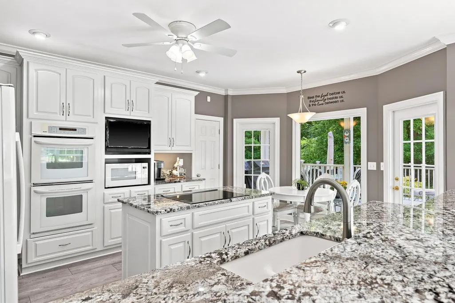
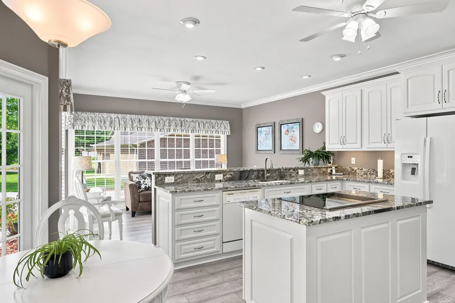
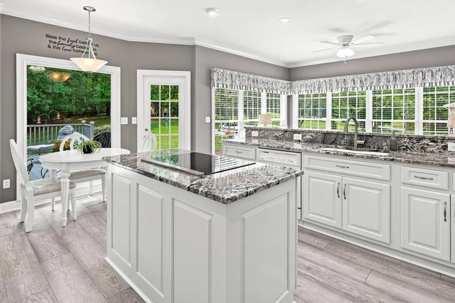
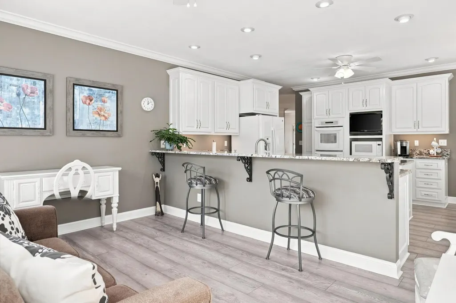
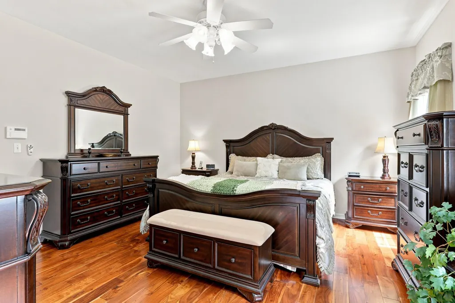
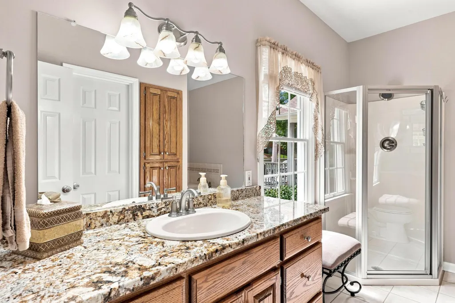
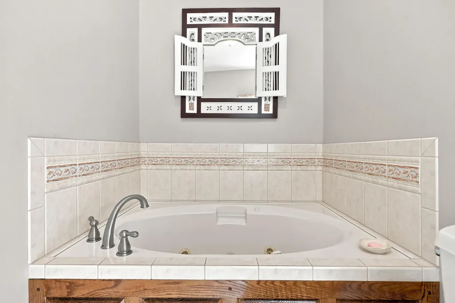
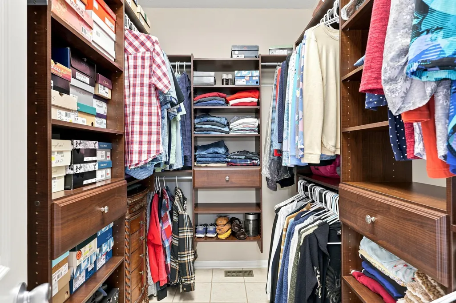
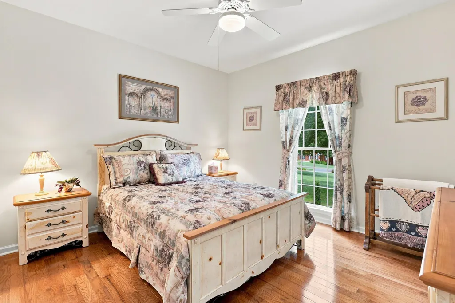
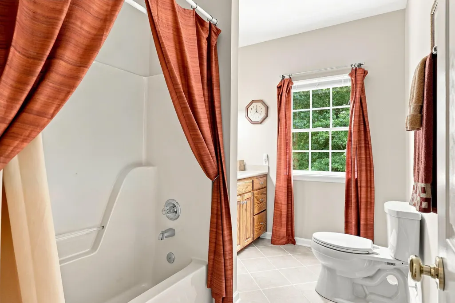
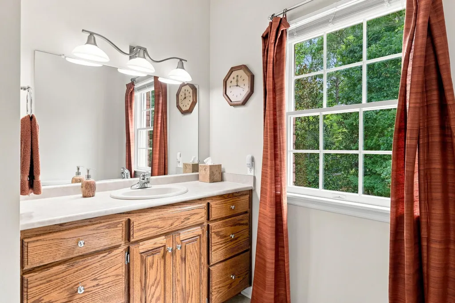
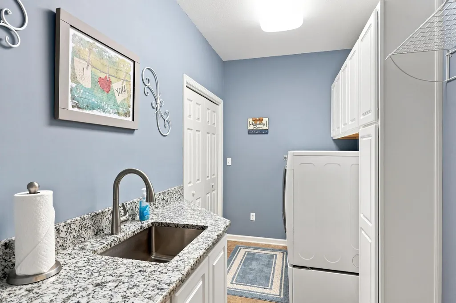
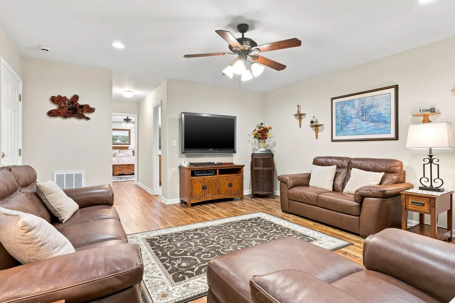
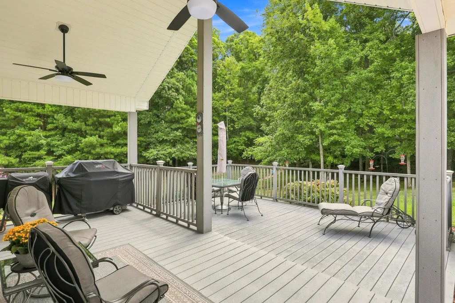
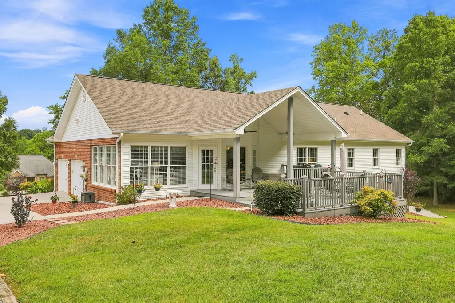
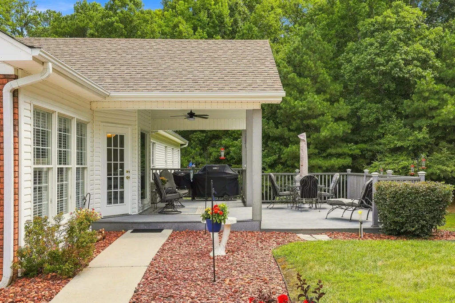
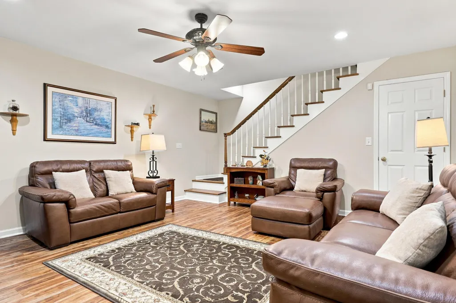
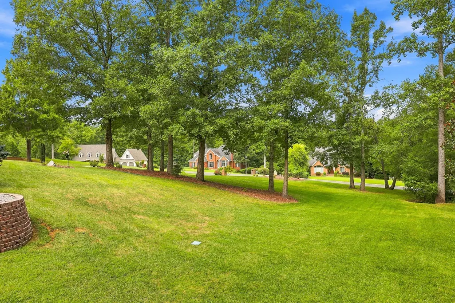
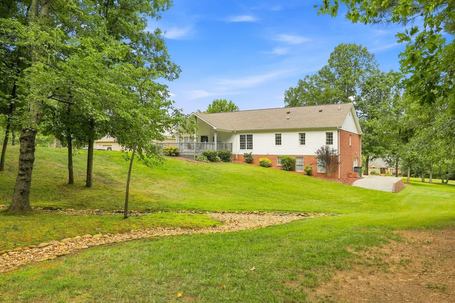
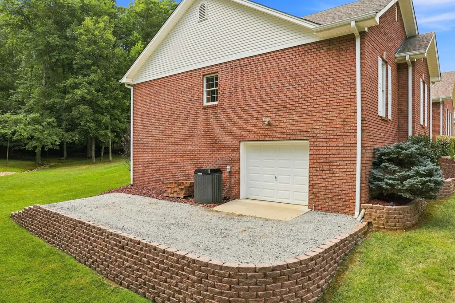
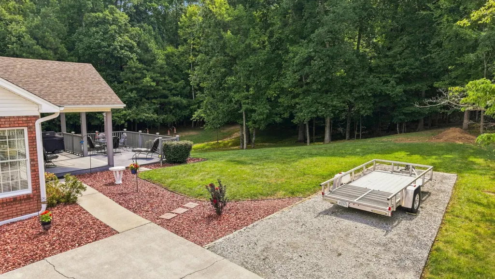
Discover the space, privacy, and versatility of 3.65 acres in desirable McDonald, conveniently located to Cleveland, I-75, and the greater Chattanooga area. This 4-bedroom, 3-full-bath home has been thoughtfully maintained and features numerous updates, including a kitchen with updated cabinetry and granite countertops, newer kitchen flooring, fresh interior paint, updated lighting and ceiling fans, and LVT flooring in the basement and stairs. The laundry room offers custom cabinetry and LVT flooring, while updated tile flooring enhances the hall and basement bathrooms. Major systems have also been updated, including the HVAC and water heater, both replaced approximately four years ago. Additional improvements include an encapsulated crawlspace with dehumidification, added insulation, and a 2014 roof. Outside, enjoy an expansive Trex deck with an added lower entertaining area, Rain Bird irrigation with 11 zones, landscape lighting, and thoughtfully improved drainage. The property also offers exceptional garage and workshop space, including a 2-car garage plus utility garage, updated garage doors, garage HVAC, and an oversized workshop with pegboard walls and cabinetry. EPB high-speed internet and an ADT alarm system add modern convenience and security. With acreage, substantial storage and workspace, extensive updates, and easy access to shopping, dining, outdoor recreation, and Chattanooga-area attractions, this property offers a rare combination of comfort, functionality, and location.
| Elementary School | Middle School | High School |
|---|---|---|
| Black Fox Elementary Elementary School | Lake Forest Middle School Middle School | Bradley Central High High School |
| Price History | |
|---|---|
| 8/28/2026 | Listed $765,000 |
General Features
| Sewer | Septic Tank |
|---|---|
| Heating | Electric,Forced Air,Heat Pump |
| Cooling | Central Air |
| Utilities | Electricity Connected,Water Connected,Underground Utilities |
| Possession | Close Of Escrow |
| Roof | Shingle |
| Appliances | Wall Oven,Microwave,Dishwasher,Cooktop |
| HOA Fee | 275 |
| Garage Spaces | 3 |
| Patio/Porch Features | Covered,Deck |
| Architectural Style | Ranch |
| Pool Features | None |
| Security Features | Smoke Detector(s) |
| Construction Materials | Brick |
| Year Built | 1997 |
| Stories Count | 2 |
| Levels | Two |
| Property Subtype | Single Family Residence |
| Community Features | Pond |
| Assoc Fee Paid Per | Annually |
| County | Bradley |
| New Construction | false |
| Property Type | Residential |
| Association Amenities | Pond Year Round |
| HOA | true |
| Attached Garage | true |
| Subdivision Name | Bridgewater |
| Garage Y/N | true |
| Total Rooms | 11 |
| Full Baths | 3 |
| Status | Pending |
| Directions | From I-75: - Take Exit 11 (Lee Highway/US-11). - Head east on Lee Highway toward Ooltewah/McDonald. - Turn onto Bridgewater Drive. - Continue into the Bridgewater subdivision. - Follow Bridgewater Drive to 382 Bridgewater Drive, which will be on your right |
| High School | Bradley Central High |
| City | McDonald |
| Senior Community Y/N | false |
| Lot Size Units | Acres |
| Lot Size Square Feet | 152460 |
| Carport Y/N | false |
| Listing Terms | Cash,Conventional |
| Elementary School | Black Fox Elementary |
| Tax Annual Amount | 1911.46 |
| Home Warranty Y/N | false |
| Middle/Junior High School | Lake Forest Middle School |
| Additional Parcels Y/N | false |
| Structure Type | House |
| Standard Status | Pending |
| Occupancy Type | Owner |
| Legal Description | 382 Bridgewater Dr, Mc Donald, TN 37353 |
| Sewer_co_Septic_sp_Tank | true |
| Utilities_co_Underground_sp_Utilities | true |
Interior Features
| Interior Amenities | Chandelier,Crown Molding,Granite Counters,Kitchen Island,Primary Downstairs,Recessed Lighting,Separate Dining Room,Separate Shower,Whirlpool Tub |
|---|---|
| Basement | Finished |
| Flooring | Hardwood,Vinyl |
| Basement (Y/N) | false |
| Air Conditioning Y/N | true |
| Heating Y/N | true |
| Fireplace Y/N | false |
| Above Grade Finished Area | 2255 |
| Laundry Features | Laundry Room,Main Level |
| Total Bedrooms | 4 |
| Below Grade Finished Area | 813 |
| LivingAreaSource | Appraiser |
| Total Baths | 3 |
| Heating-Heat Pump | true |
| Heating-Forced Air | true |
Exterior Features
| Exterior Amenities | Rain Gutters |
|---|---|
| Parking Features | Concrete,Driveway,Garage,Garage Door Opener,Garage Faces Side,Utility Garage |
| Lot Features | Gentle Sloping,Landscaped,Sloped |
| Water Source | Public |
| Lot Size Area | 3.5 |
| Foundation Details | Block |
| Spa | false |
| Building Area Total | 3068 |
| Lot Dimensions | 203x767x201x896 |
| Lot Size Acres | 3.5 |
| Waterfront Y/N | false |
Amenities
- Foreclosure
- Views
- Short Sale
- New Construction
- Adult 55+
- Lease To Own
- No HOA Fees
- Furnished
- Primary On Main
- Air Conditioning
- Seller Finance
- Green
- Fixer Upper
- Horse
- Golf
- Fireplace
- Deck
- Garage
- Basement
- Pool
Property vs Single Family Average in 37353
Price
Taxes
Year Built
 © 2026 Chattanooga Association of Realtors. All rights reserved. Information deemed to be reliable but not guaranteed. The data relating to real estate for sale on this website comes from the Chattanooga Association of Realtors and the Broker Reciprocity Program.sm. Real estate listings held by brokerage firms other than REMAX Properties are marked with the BR logo and detailed information about them includes the name of the listing brokers. Listing broker has attempted to offer accurate data,
 River Counties Association of REALTORS® All information deemed reliable but not guaranteed. All properties are subject to prior sale, change or withdrawal. Neither listing broker(s) or information provider(s) shall be responsible for any typographical errors, misinformation, misprints and shall be held totally harmless. Listing(s) information is provided for consumer's personal, non-commercial use and may not be used for any purpose other than to identify prospective properties consumers may
