
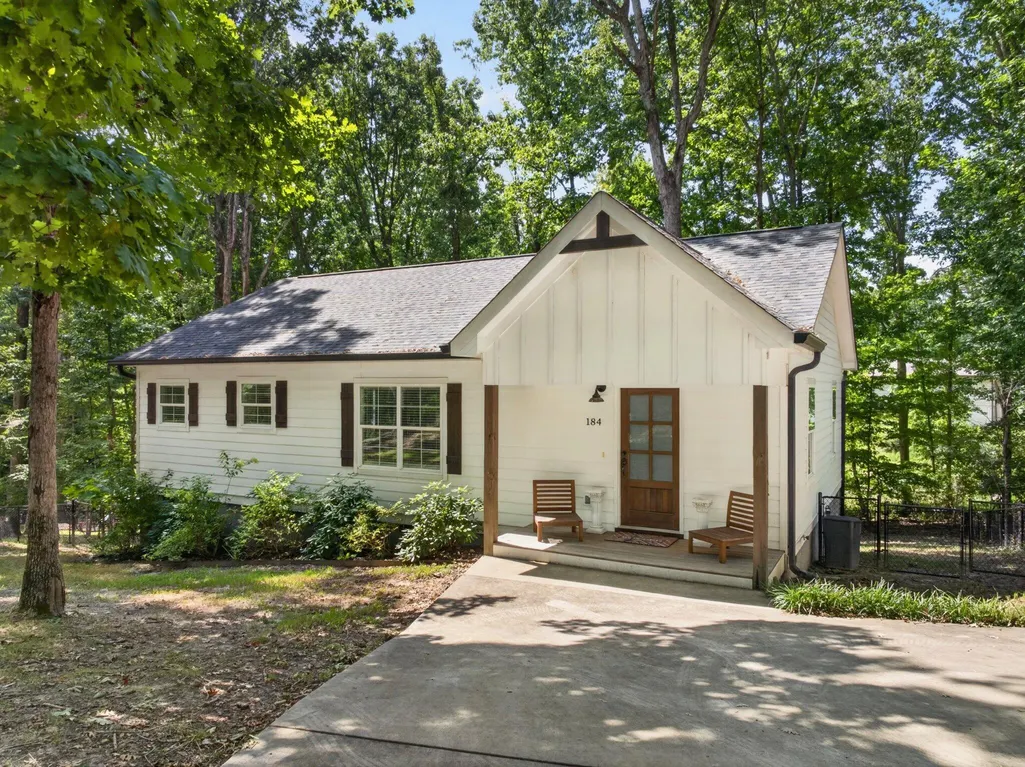
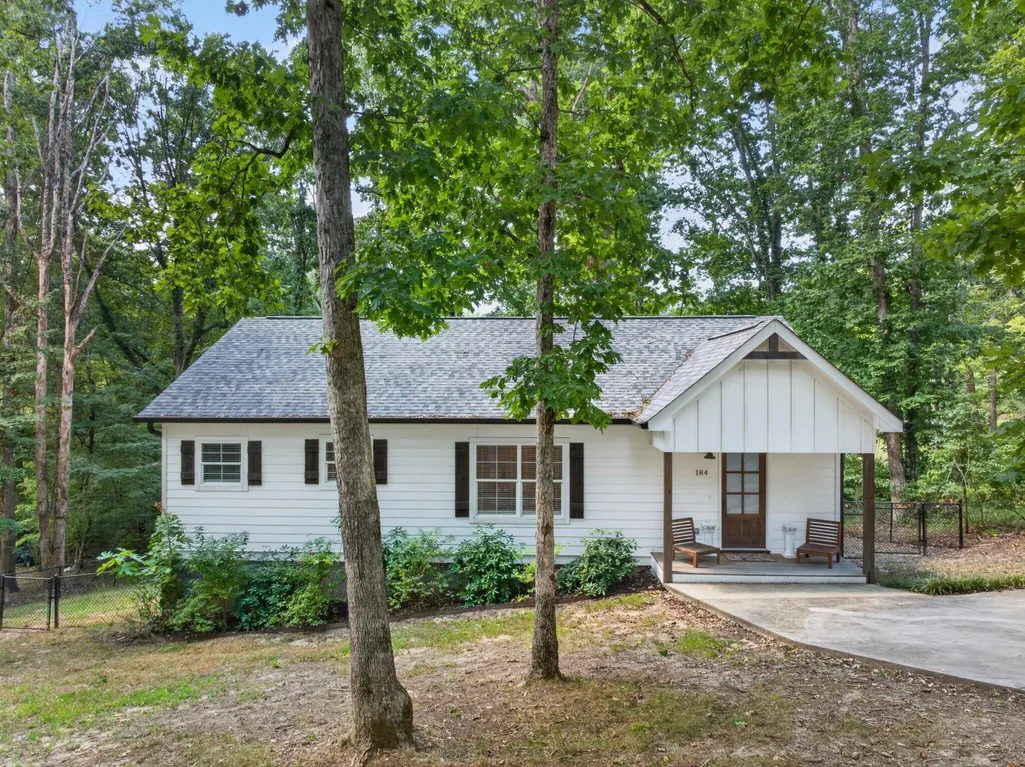

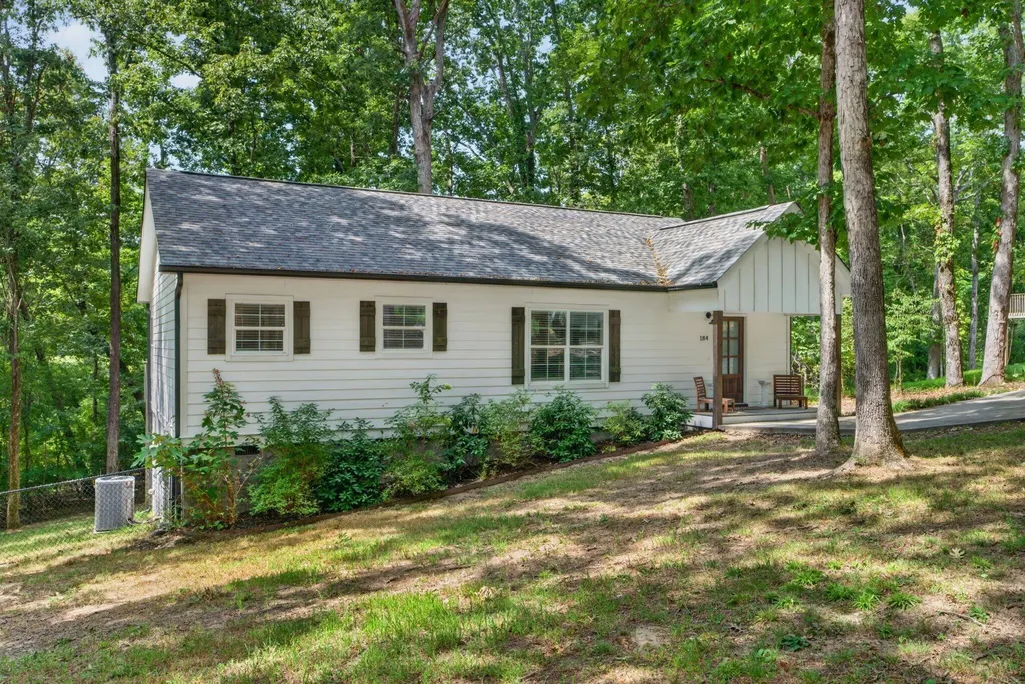

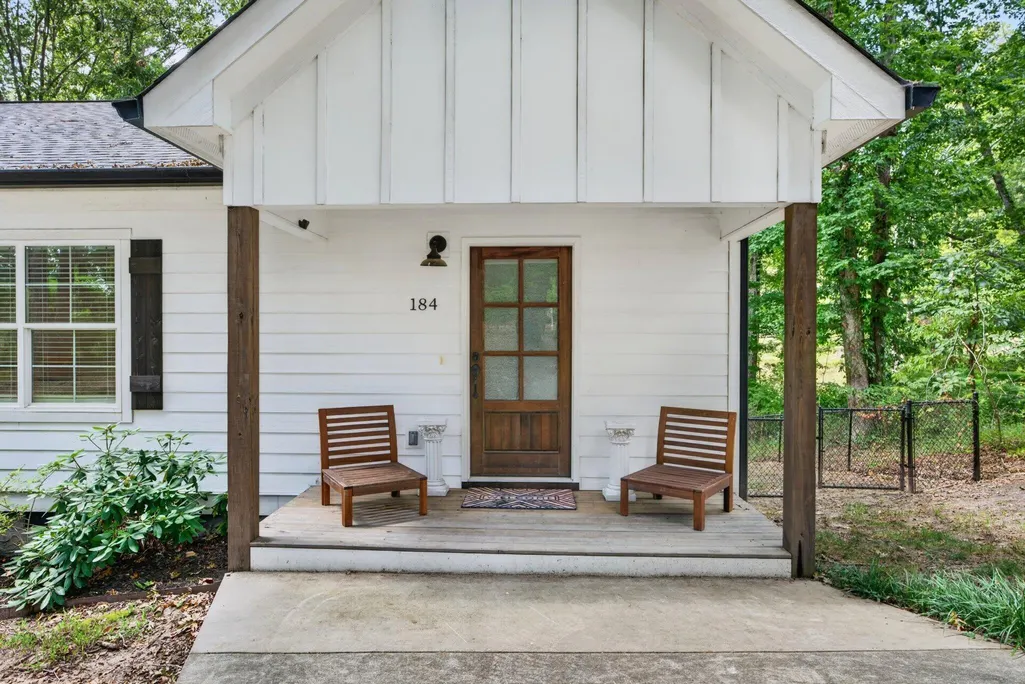








Address
184 Middle Road, Lookout Mountain, GA
Price
$ 339,000
Property Attributes
- MLS#1541621
- TypeSingle Family
- Listing Status Active
- CountyWalker
- CityLookout Mountain
- NeighborhoodBlevins
- Zip30750
- StyleSingle Family Residence
- Year Built2021
- Taxes$ 2093
- Price$ 339,000
- Bedrooms3
- Full Bathrooms2
- Half Bathrooms0
- Sqr Footage1367
- Lot Size0.51 Acres
Data Source:
Greater Chattanooga MLS (GCAR)
Property Description
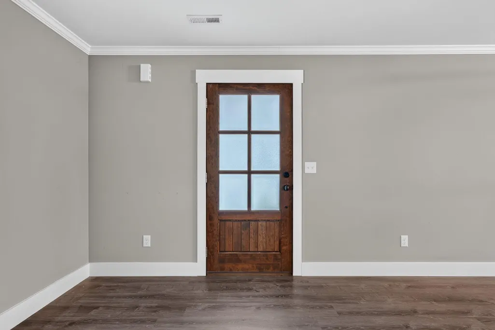
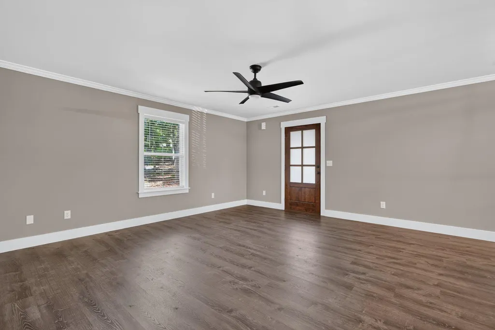
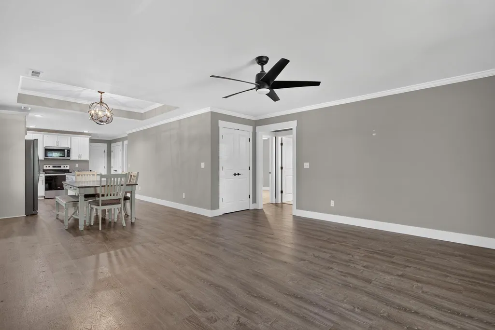
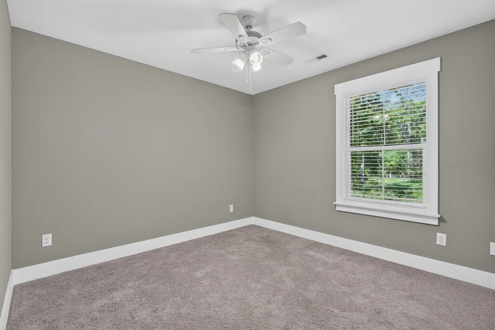
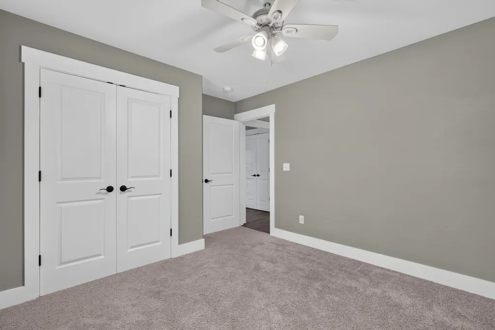
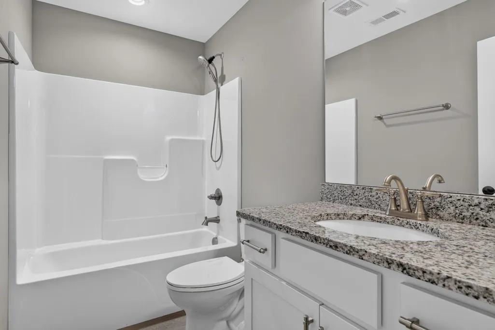
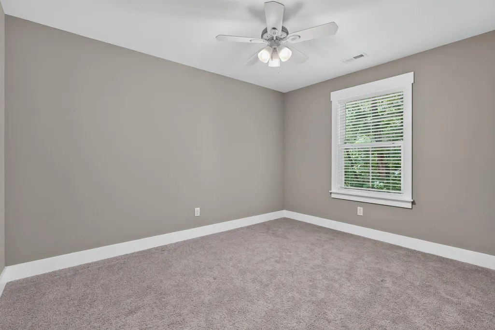
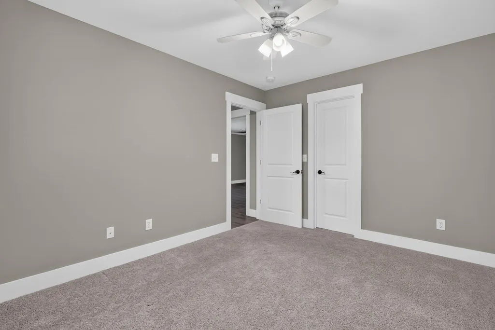
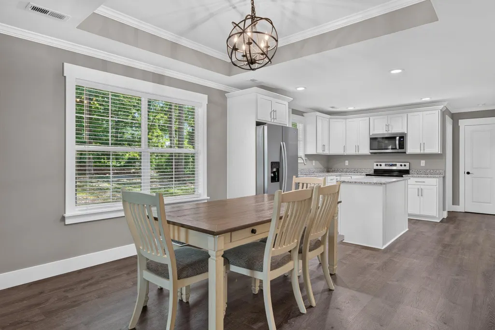
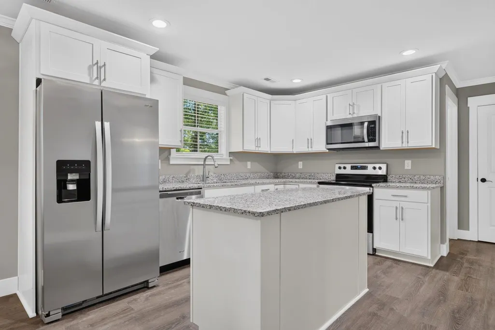
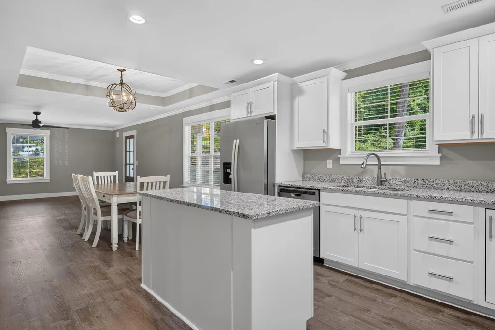
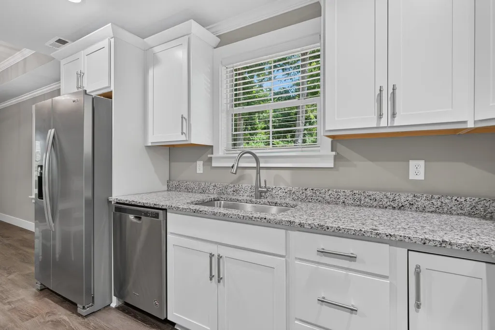
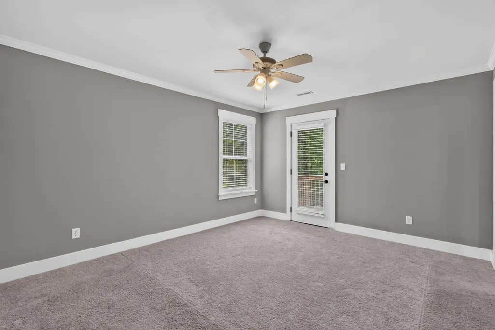
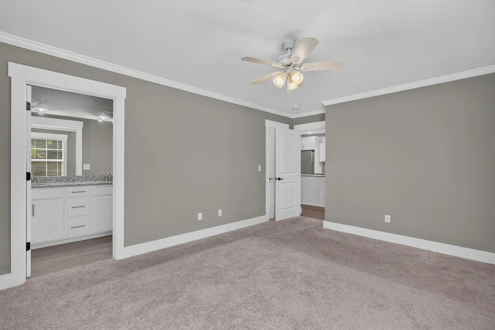
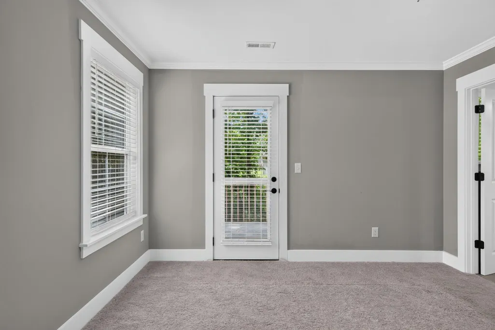
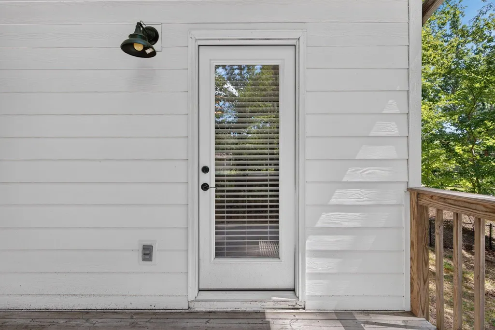
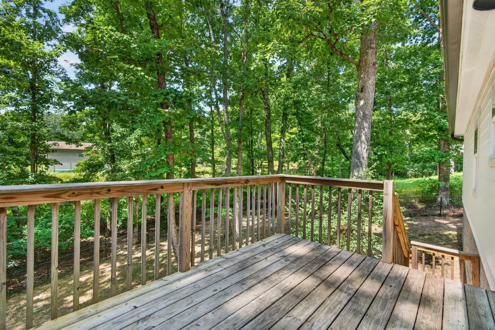
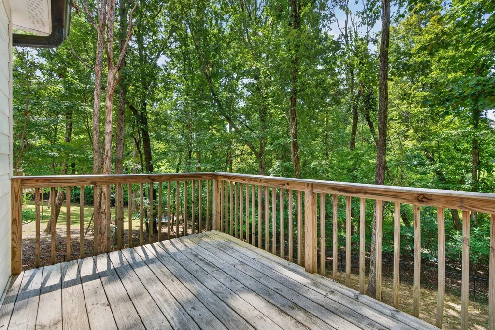
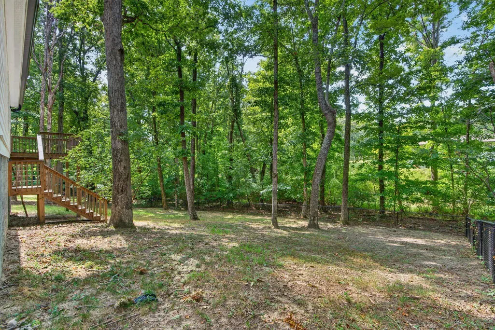
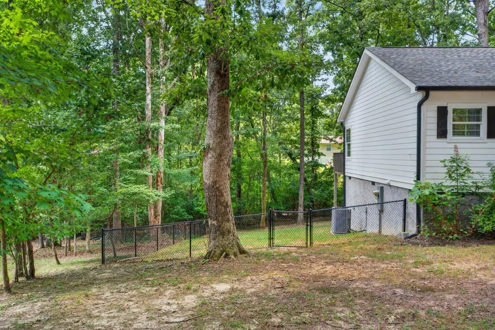
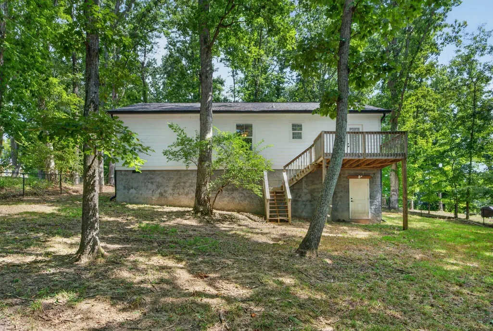
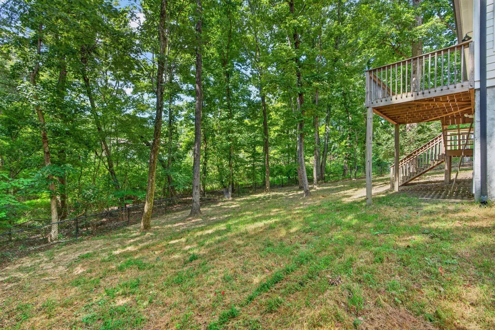
Welcome to 184 Middle Road, a beautifully designed modern craftsman cottage offering the ultimate one-level mountain lifestyle on coveted Lookout Mountain, Georgia. This 3 bedroom, 2 bath home is tucked away on a scenic, serene lot surrounded by towering mature trees, perfectly balancing peaceful privacy with everyday convenience. Your tour begins with entry to an airy, open-concept floor plan designed for effortless living and entertaining, anchored by a functional kitchen with rich granite countertops, a large center island, an abundance of cabinet space, and stainless steel appliances. The split-bedroom layout ensures maximum privacy, highlighted by a spacious primary suite with its own private elevated deck, the perfect spot for morning coffee or evening stargazing, and a convenient staircase leading directly down to the sprawling, fully fenced backyard. The large, shade-filled backyard offers a safe haven for pets, play, or gardening under a canopy of mature trees. While you will feel worlds away in your private mountain oasis, you are only minutes from Lookout Mountain's premier amenities, including nearby hiking trails and scenic Lula Lake Land Trust for outdoor adventure, mountain favorites like Mountain Market, Massey's Kitchen, and Canopy Coffee and Wine Bar for local dining and coffee, and less than a 25-minute drive to the bustling heart of downtown Chattanooga. Whether you are seeking a full-time mountain residence, a low-maintenance retreat, or a lucrative rental asset, this Lookout Mountain gem is a rare opportunity for the buyer ready to enjoy mountain living without sacrificing convenience, so call today to schedule your private tour. Information is deemed reliable but not guaranteed. Buyer to verify any and all information they deem important.
| Elementary School | Middle School | High School |
|---|---|---|
| Fairyland Elementary School Elementary School | Chattanooga Valley Middle Middle School | Ridgeland High School High School |
| Price History | |
|---|---|
| 9/8/2026 | Listed $339,000 |
General Features
| Sewer | Septic Tank |
|---|---|
| Heating | Central,Electric |
| Cooling | Central Air,Electric |
| Utilities | Cable Available,Electricity Available,Phone Available,Water Available |
| Possession | Close Of Escrow |
| Roof | Shingle |
| Appliances | Stainless Steel Appliance(s),Microwave,Free-Standing Electric Range,Electric Water Heater,Dishwasher |
| Patio/Porch Features | Deck,Patio,Porch,Porch - Covered |
| Security Features | Fire Alarm |
| Construction Materials | Fiber Cement |
| Year Built | 2021 |
| View | Other |
| Levels | One |
| Property Subtype | Single Family Residence |
| County | Walker |
| New Construction | false |
| Property Type | Residential |
| HOA | false |
| Attached Garage | false |
| Subdivision Name | Blevins |
| Garage Y/N | false |
| Total Rooms | 9 |
| Full Baths | 2 |
| Status | Active |
| Directions | Directions from Downtown Chattanooga: S on Broad St, Turn L onto Tennessee Ave, Continue onto TN-17 S/St Elmo Ave, Continue onto GA-193 S, Turn R onto Nick-A-Jack Rd, Turn R onto GA-157 N/Lula Lake Rd, Turn L onto Middle Rd and Home will be on L. |
| High School | Ridgeland High School |
| City | Lookout Mountain |
| Senior Community Y/N | false |
| Lot Size Units | Acres |
| Lot Size Square Feet | 22215.6 |
| Carport Y/N | false |
| Listing Terms | Cash,Conventional,FHA,VA Loan |
| Elementary School | Fairyland Elementary School |
| Tax Annual Amount | 2093.16 |
| Home Warranty Y/N | false |
| Middle/Junior High School | Chattanooga Valley Middle |
| Additional Parcels Y/N | false |
| Structure Type | House |
| Standard Status | Active |
| Legal Description | LOT 2 BLEVINS SUBDIVISION LANDLOT: 195 LANDDIST: 10 |
| Sewer_co_Septic_sp_Tank | true |
| Heating_co_Central | true |
| Utilities_co_Cable_sp_Available | true |
| Utilities_co_Electricity_sp_Available | true |
Interior Features
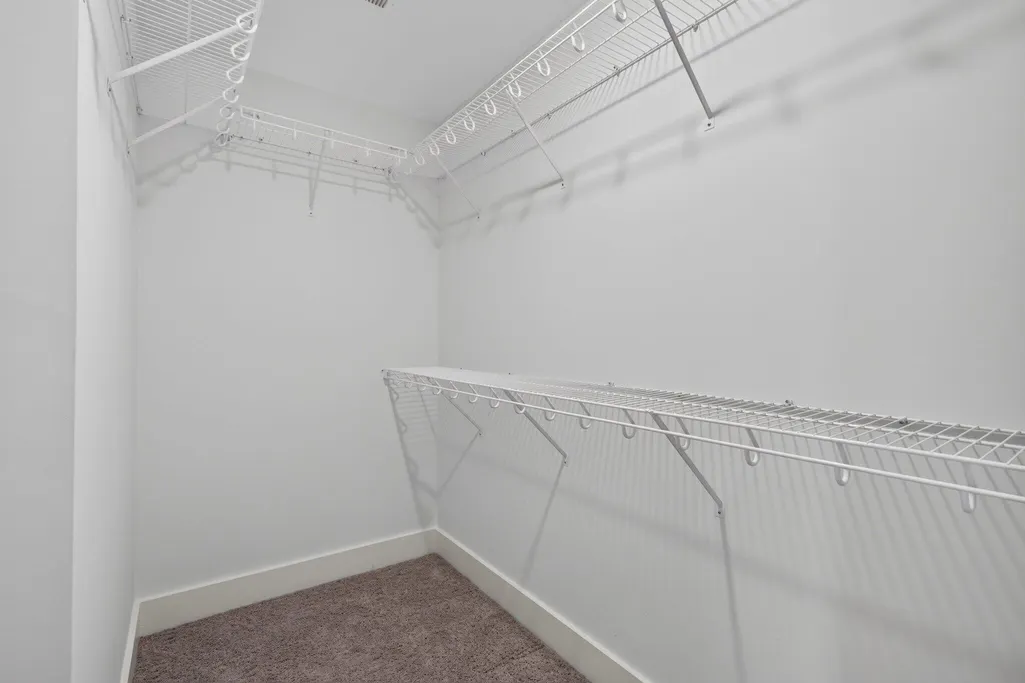
| Interior Amenities | Ceiling Fan(s),En Suite,Granite Counters,Open Floorplan,Primary Downstairs,Tub/shower Combo,Walk-In Closet(s) |
|---|---|
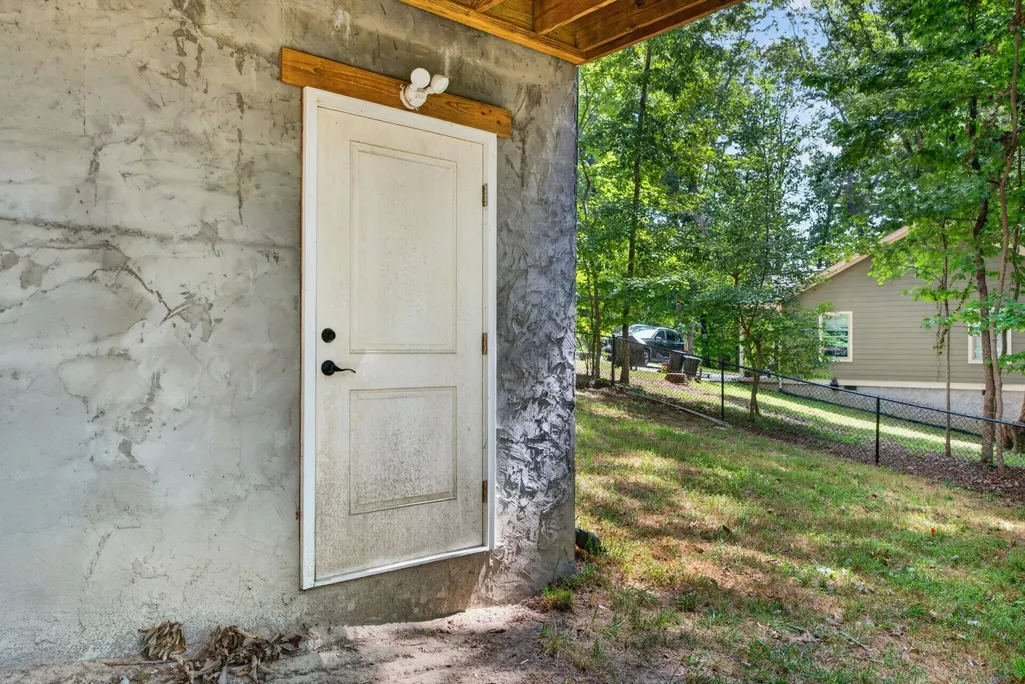
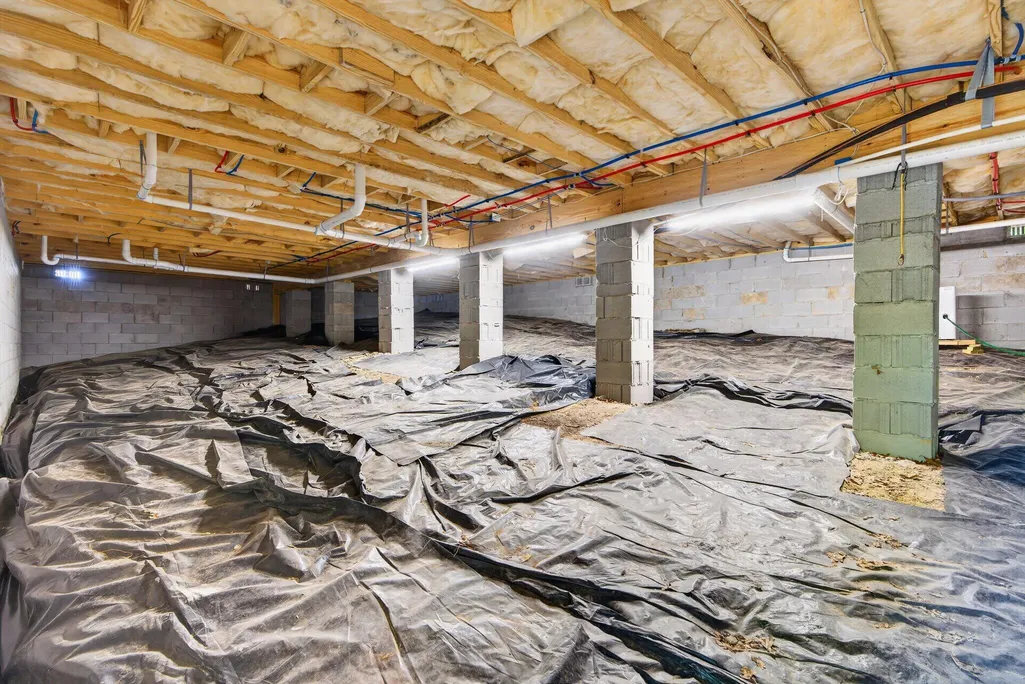
| Basement | Crawl Space |
| Flooring | Carpet,Tile |
| Basement (Y/N) | true |
| Air Conditioning Y/N | true |
| Heating Y/N | true |
| Window Features | Blinds,Double Pane Windows |
| Fireplace Y/N | false |
| Above Grade Finished Area | 1350 |
| Laundry Features | Electric Dryer Hookup,Gas Dryer Hookup,Laundry Room,Washer Hookup |
| Total Bedrooms | 3 |
| LivingAreaSource | Tax Records |
| Total Baths | 2 |
Exterior Features
| Exterior Amenities | Rain Gutters |
|---|---|
| Fencing | Back Yard,Fenced |
| Parking Features | Concrete,Driveway,Off Street |
| Lot Features | Gentle Sloping,Private,Wooded |
| Water Source | Public |
| Lot Size Area | 0.51 |
| Foundation Details | Block |
| Building Area Total | 1367 |
| Lot Dimensions | .51 +/- acres |
| Lot Size Acres | 0.51 |
| Waterfront Y/N | false |
Amenities
- Foreclosure
- Views
- Short Sale
- New Construction
- Adult 55+
- Lease To Own
- No HOA Fees
- Furnished
- Primary On Main
- Air Conditioning
- Seller Finance
- Green
- Fixer Upper
- Horse
- Golf
- Fireplace
- Deck
- Garage
- Basement
- Pool
Property vs Single Family Average in 30750
Price
Taxes
Year Built
 © 2026 Chattanooga Association of Realtors. All rights reserved. Information deemed to be reliable but not guaranteed. The data relating to real estate for sale on this website comes from the Chattanooga Association of Realtors and the Broker Reciprocity Program.sm. Real estate listings held by brokerage firms other than REMAX Properties are marked with the BR logo and detailed information about them includes the name of the listing brokers. Listing broker has attempted to offer accurate data,
 River Counties Association of REALTORS® All information deemed reliable but not guaranteed. All properties are subject to prior sale, change or withdrawal. Neither listing broker(s) or information provider(s) shall be responsible for any typographical errors, misinformation, misprints and shall be held totally harmless. Listing(s) information is provided for consumer's personal, non-commercial use and may not be used for any purpose other than to identify prospective properties consumers may
