


















Address
1045 Hillcrest Road, Hixson, TN
Price
$ 289,000
Property Attributes
- MLS#1541577
- TypeSingle Family
- Listing Status Active
- CountyHamilton
- CityHixson
- AreaLakesite
- NeighborhoodHillcrest Ests
- Zip37343
- StyleSplit Foyer
- Year Built1973
- Taxes$ 954
- Price$ 289,000
- Bedrooms5
- Full Bathrooms3
- Half Bathrooms0
- Sqr Footage3480
- Lot Size1.62 Acres
Data Source:
Greater Chattanooga MLS (GCAR)
Property Description
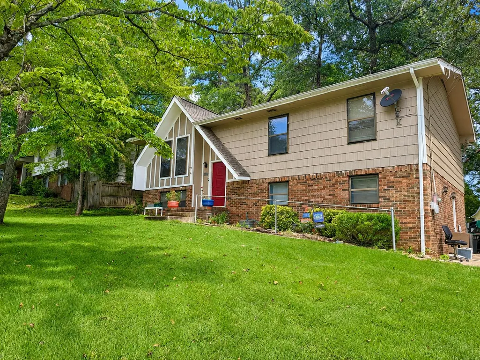
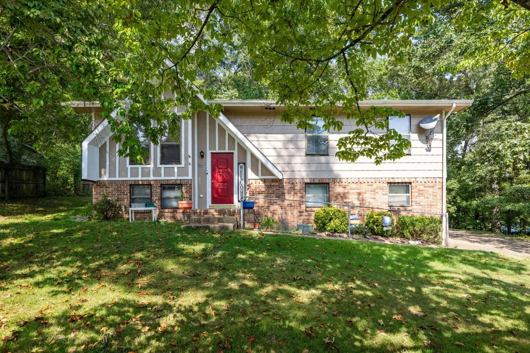
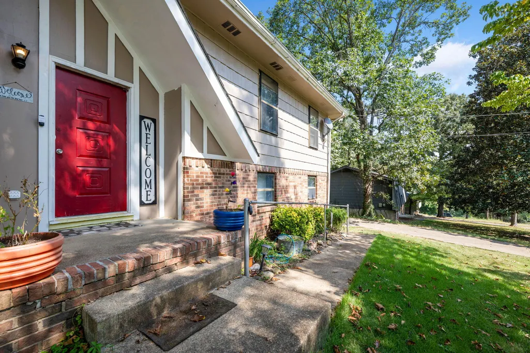
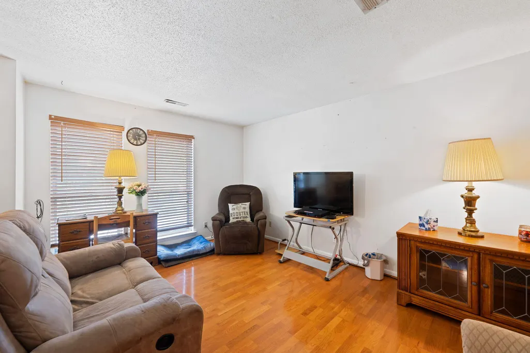
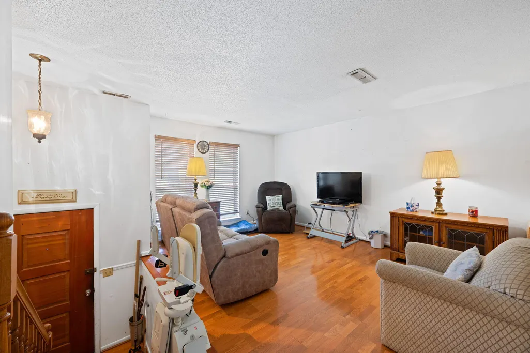
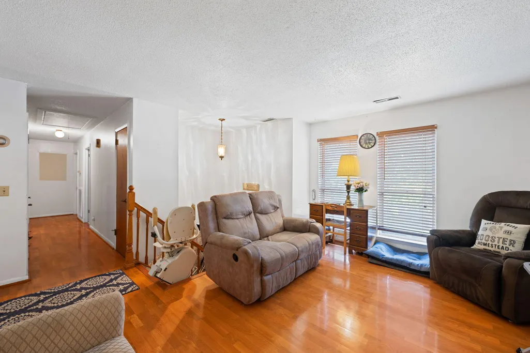
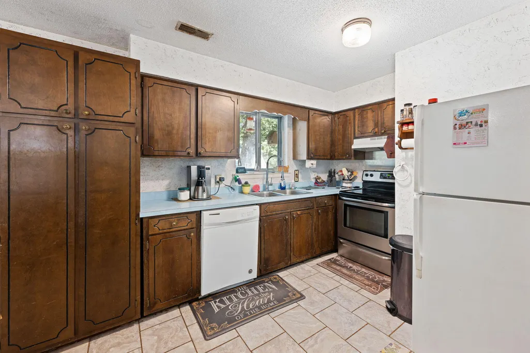
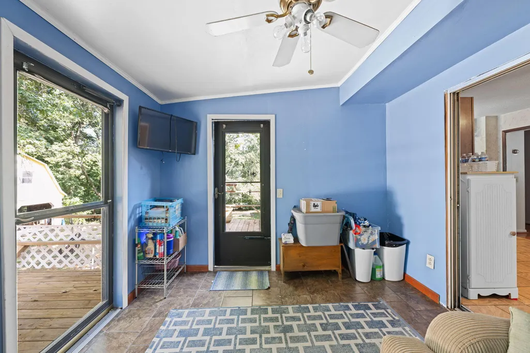
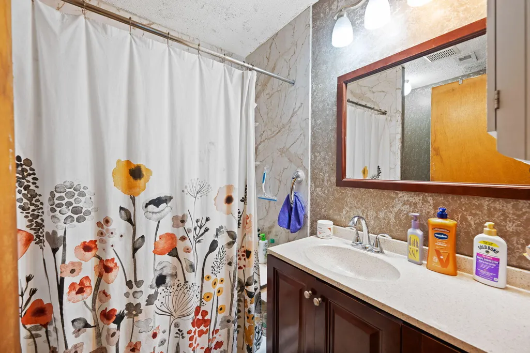
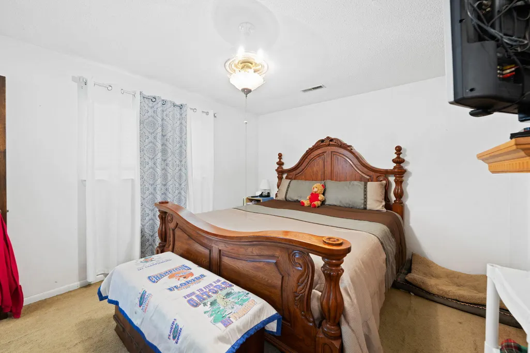
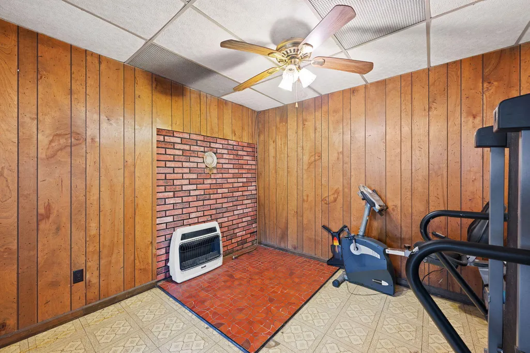
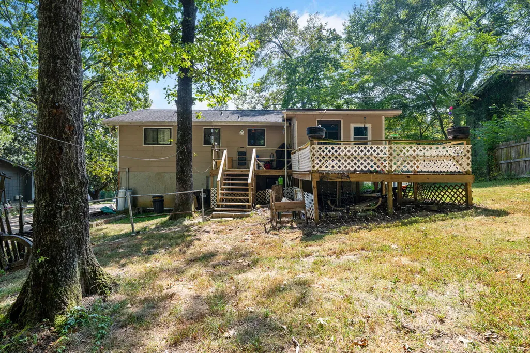
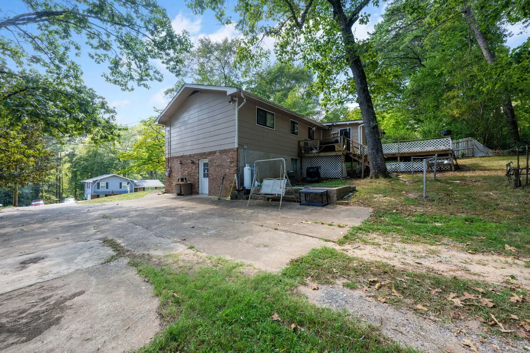
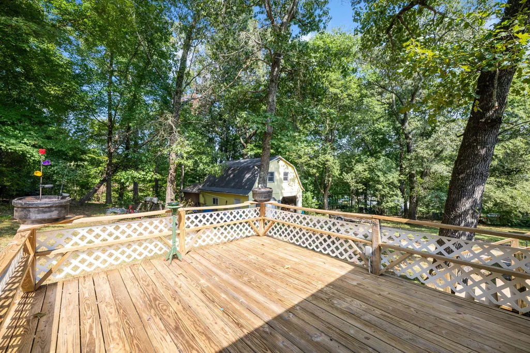
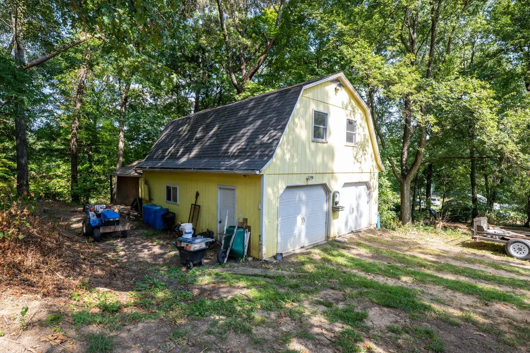
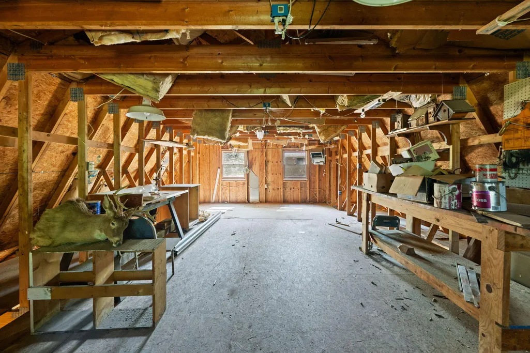
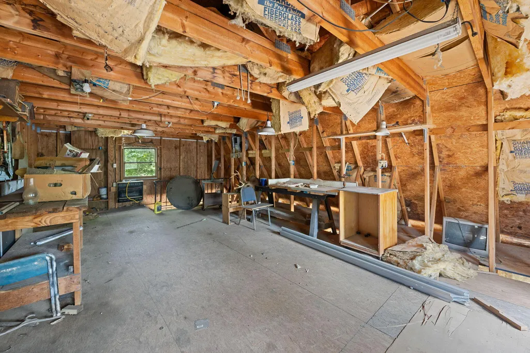
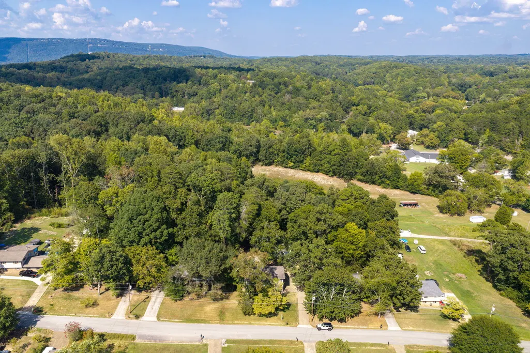
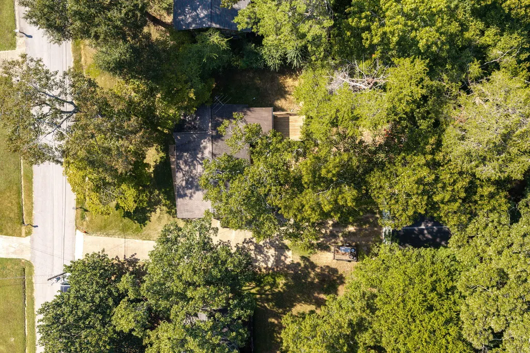
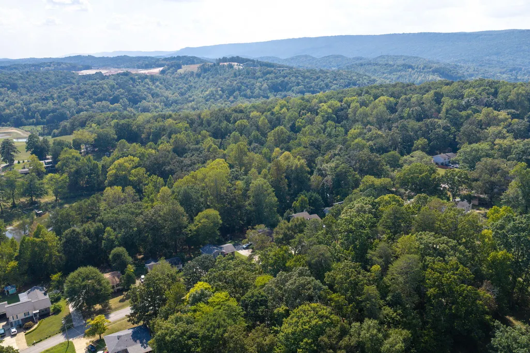
First time offered for sale since 1975! Located in desirable Middle Valley just minutes from freeway access, 1045 Hillcrest Road offers abundant space, flexibility, and outstanding potential. This classic split-level home retains much of its original character, providing an excellent opportunity to personalize and update it to suit your style. The finished walkout basement expands the home's versatility with two additional bedrooms, a full bathroom, laundry space, and a large recreation or gathering area--ideal for guests, extended living arrangements, home offices, hobbies, or shared living. A stair lift at the front steps provides an additional accessibility feature. Out back, an enclosed deck provides a comfortable, sheltered space to relax and enjoy the surroundings, while the adjoining open deck is ideal for grilling, entertaining, and crisp fall evenings. The oversized detached two-car garage offers generous parking and workspace, plus a spacious unfinished second floor with potential for a studio, guest quarters, office, or apartment, subject to applicable zoning and permitting. An attached storage building at the rear of the garage provides even more room for tools, lawn equipment, and recreational gear. The sale includes a second, unopened lot behind the home, creating additional privacy and space with possibilities for gardening, recreation, or future improvements. With substantial indoor and outdoor space, a convenient Middle Valley location, and countless opportunities to enhance and reimagine, this well-loved property is ready for its next chapter.
| Price History | |
|---|---|
| 8/27/2026 | Listed $289,000 |
General Features
| Sewer | Septic Tank |
|---|---|
| Heating | Central,Heat Pump |
| Cooling | Central Air,Electric |
| Utilities | Cable Connected,Electricity Connected,Phone Available |
| Possession | Close Of Escrow |
| Roof | Shingle |
| Garage Spaces | 2 |
| Patio/Porch Features | Covered,Deck,Enclosed |
| Architectural Style | Split Foyer |
| Construction Materials | Block,Wood Siding |
| Year Built | 1973 |
| Stories Count | 2 |
| Levels | Two |
| Property Subtype | Single Family Residence |
| Community Features | None |
| Accessibility | Accessible Bedroom,Accessible Stairway |
| Additional Parcels Description | 082O-A-003.05 |
| County | Hamilton |
| New Construction | false |
| Property Type | Residential |
| HOA | false |
| Attached Garage | false |
| Subdivision Name | Hillcrest Ests |
| Garage Y/N | true |
| Other Structures | Garage(s) |
| Total Rooms | 11 |
| Full Baths | 3 |
| Status | Active |
| Directions | From Thrasher Pike take Moses Rd. Left on Hill Crest Rd. Home is on your right. |
| High School | Hixson High |
| City | Hixson |
| Senior Community Y/N | false |
| MLS Area | Lakesite |
| Lot Size Units | Acres |
| Lot Size Square Feet | 70567.2 |
| Carport Y/N | false |
| Listing Terms | Cash,Conventional |
| Elementary School | Middle Valley Elementary |
| Land Lease Y/N | No |
| Tax Annual Amount | 954.42 |
| Home Warranty Y/N | false |
| Middle/Junior High School | Hixson Middle |
| Property Condition | Fixer |
| Lease Renewal Y/N | No |
| MLS Area Minor | Lakesite |
| Additional Parcels Y/N | true |
| Lease Considered Y/N | No |
| Rent Control Y/N | No |
| Structure Type | House |
| Standard Status | Active |
| Occupancy Type | Owner |
| MobileHomeRemainsYN | No |
| Legal Description | Lt 11 Hillcrest Est Unit II Pb27 Pg 246 |
| Sewer_co_Septic_sp_Tank | true |
| Heating_co_Central | true |
| Utilities_co_Cable_sp_Connected | true |
Interior Features
| Interior Amenities | Ceiling Fan(s),Laminate Counters |
|---|---|
| Basement | Finished,Full |
| Flooring | Concrete,Vinyl |
| Basement (Y/N) | true |
| Air Conditioning Y/N | true |
| Heating Y/N | true |
| Fireplace Y/N | false |
| Above Grade Finished Area | 1740 |
| Laundry Features | Electric Dryer Hookup,Lower Level |
| Total Bedrooms | 5 |
| Below Grade Finished Area | 1740 |
| LivingAreaSource | Owner |
| Total Baths | 3 |
| Heating-Heat Pump | true |
Exterior Features
| Exterior Amenities | Rain Gutters,None |
|---|---|
| Parking Features | Asphalt,Driveway,Garage Door Opener |
| Lot Features | Wooded |
| Water Source | Public |
| Lot Size Area | 1.62 |
| Foundation Details | Block |
| Spa | false |
| Building Area Total | 3480 |
| Lot Dimensions | 90X230 |
| Lot Size Acres | 1.62 |
| Road Surface Type | Asphalt,Paved |
| Waterfront Y/N | false |
| Road Frontage Type | City Street |
| Crops Included Y/N | No |
| Horse Y/N | No |
| Irrigation Water Rights Y/N | No |
Amenities
- Foreclosure
- Views
- Short Sale
- New Construction
- Adult 55+
- Lease To Own
- No HOA Fees
- Furnished
- Primary On Main
- Air Conditioning
- Seller Finance
- Green
- Fixer Upper
- Horse
- Golf
- Fireplace
- Deck
- Garage
- Basement
- Pool
Property vs Single Family Average in 37343
Price
Taxes
Year Built

 River Counties Association of REALTORS® All information deemed reliable but not guaranteed. All properties are subject to prior sale, change or withdrawal. Neither listing broker(s) or information provider(s) shall be responsible for any typographical errors, misinformation, misprints and shall be held totally harmless. Listing(s) information is provided for consumer's personal, non-commercial use and may not be used for any purpose other than to identify prospective properties consumers may
