











Address
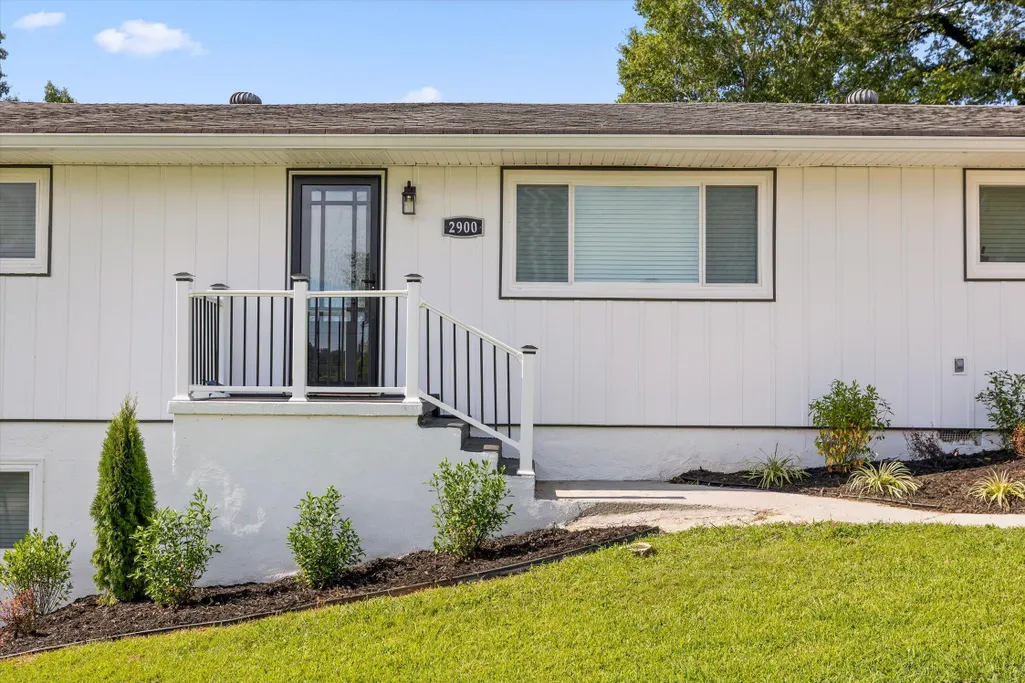
2900 Siener Lane, Chattanooga, TN
Price
$ 325,000
Property Attributes
- MLS#1541507
- TypeSingle Family
- Listing Status Active
- CountyHamilton
- CityChattanooga
- AreaChattanooga
- NeighborhoodRidgewood Acres
- Zip37411
- StyleRanch
- Year Built1959
- Taxes$ 1069
- Price$ 325,000
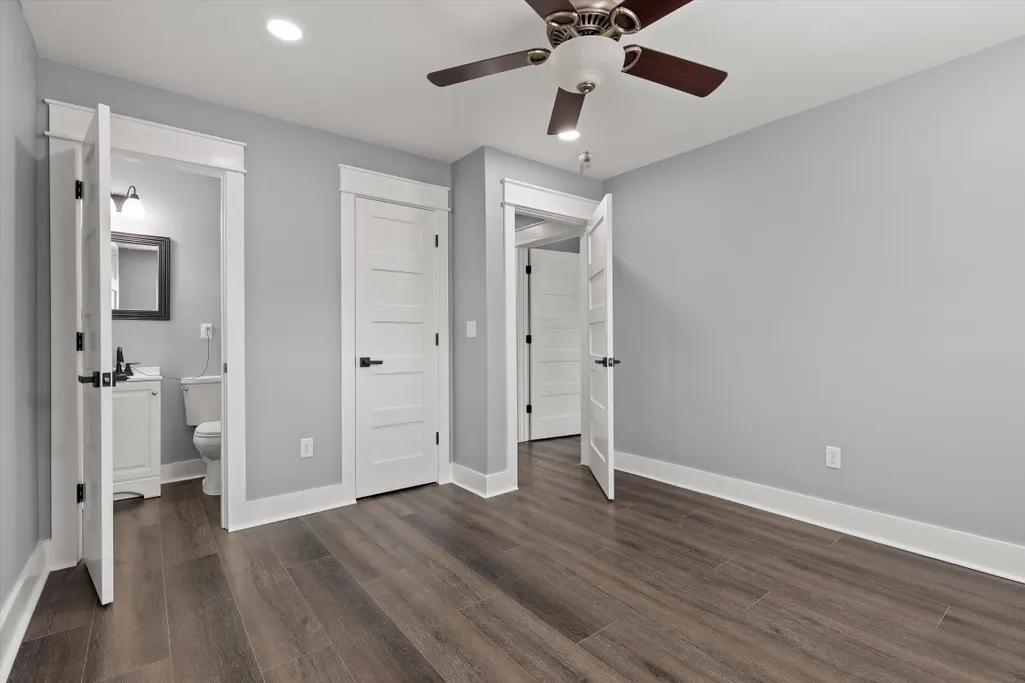
- Bedrooms4
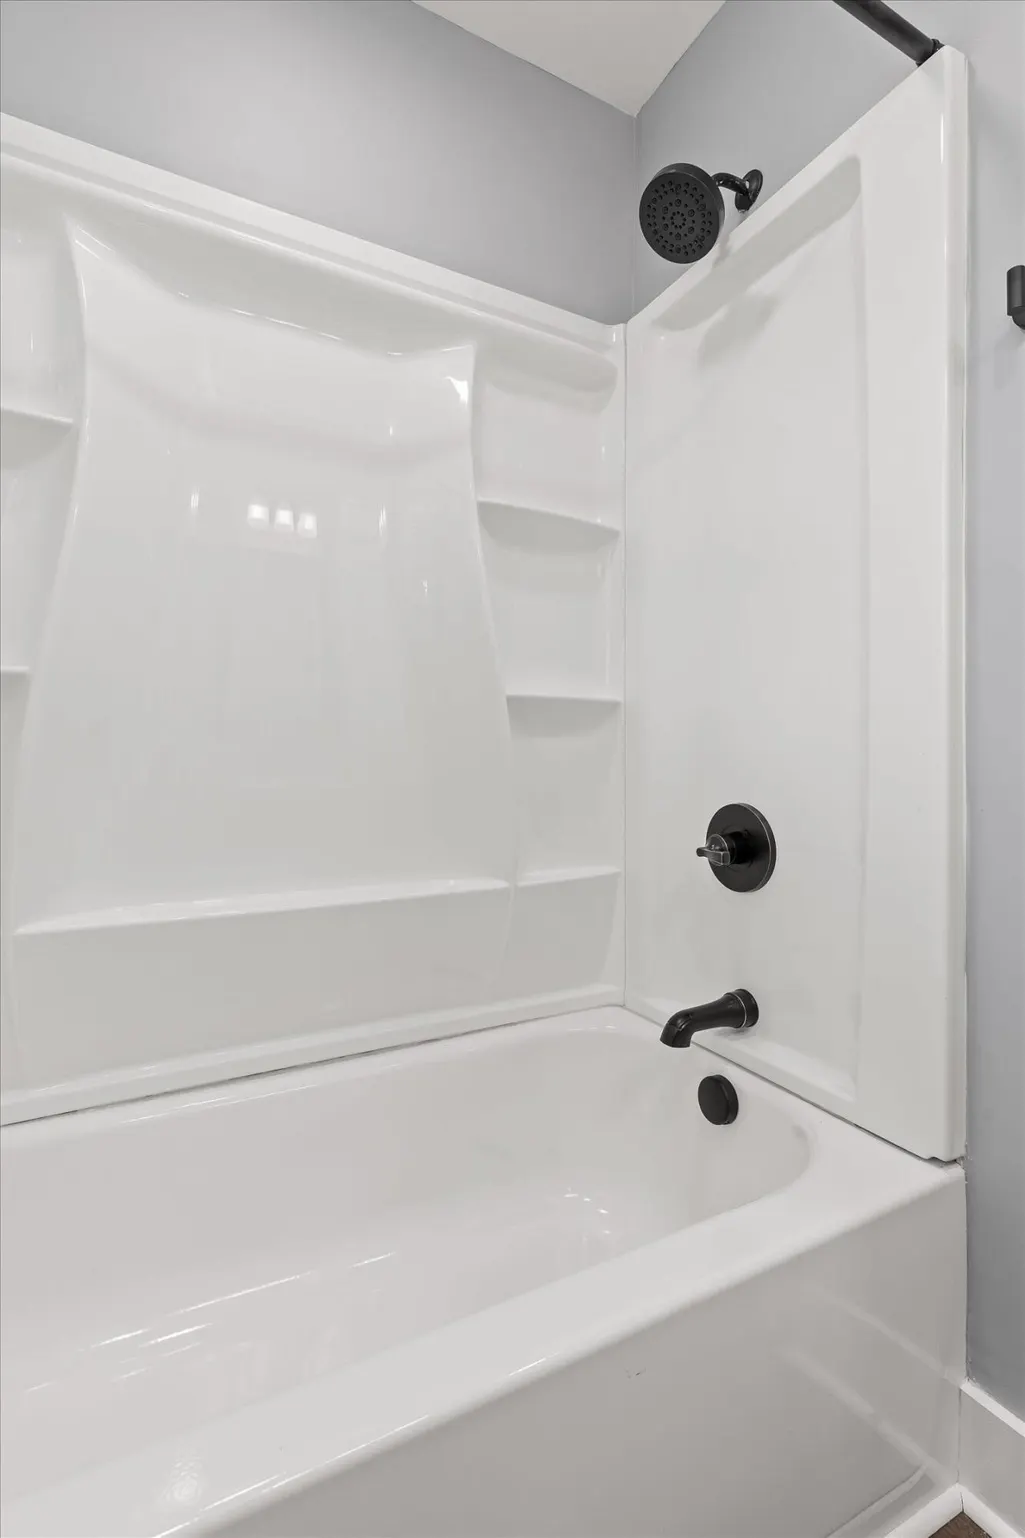
- Full Bathrooms2
- Half Bathrooms1
- Sqr Footage1612
- Lot Size0.3 Acres
Data Source:
Greater Chattanooga MLS (GCAR)
Property Description
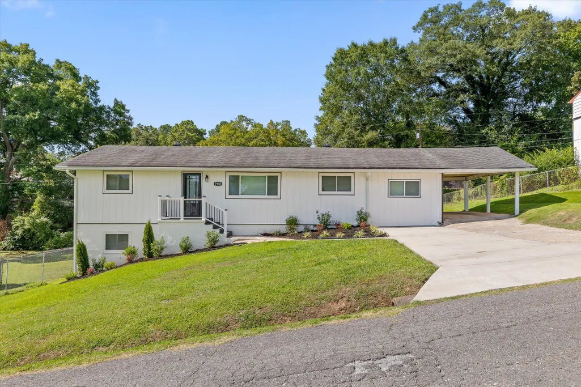
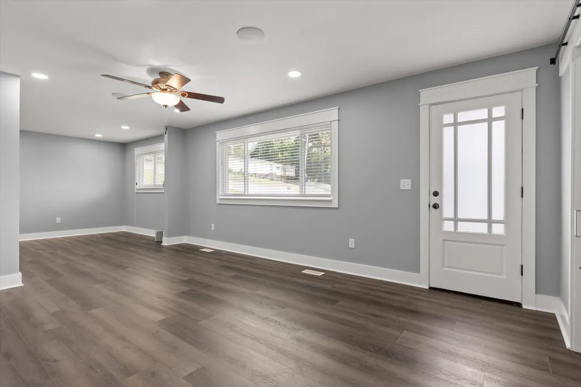
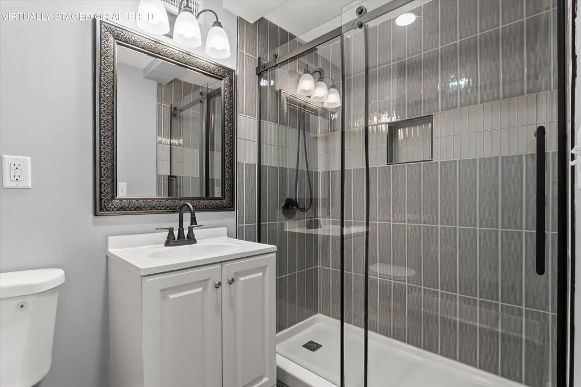
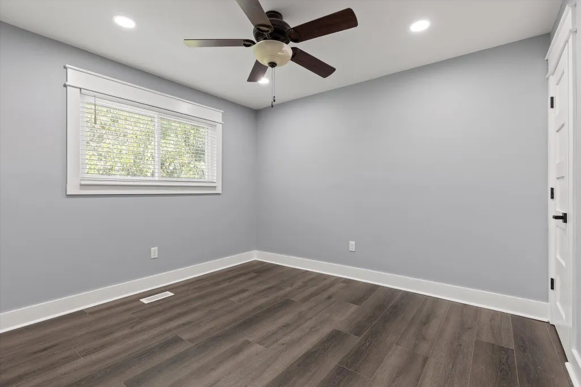
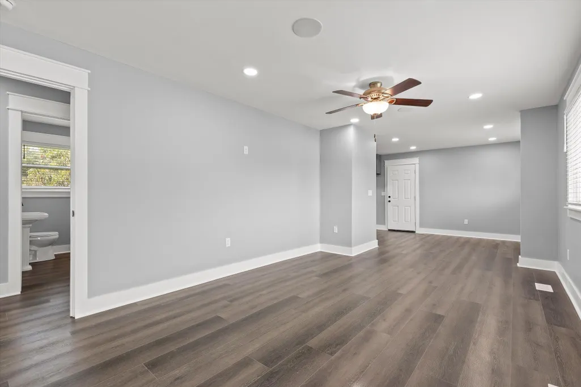
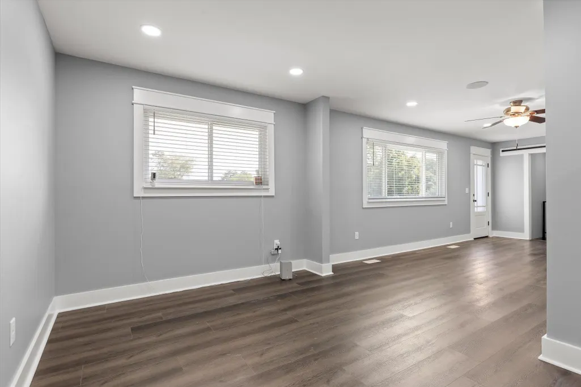
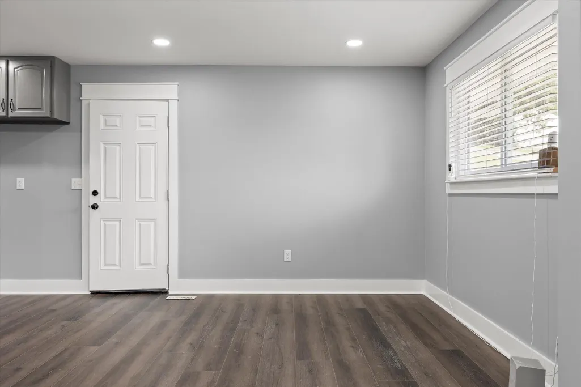
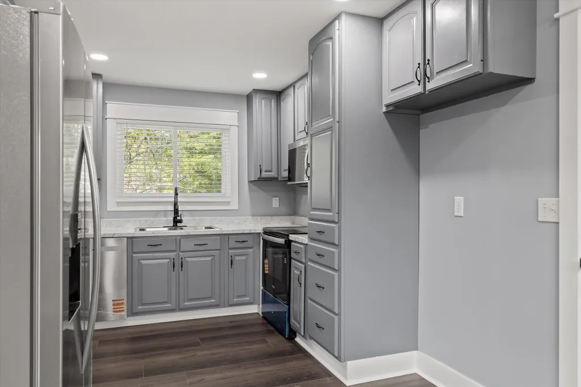
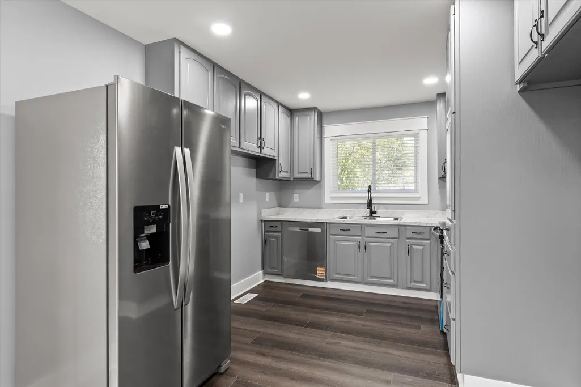
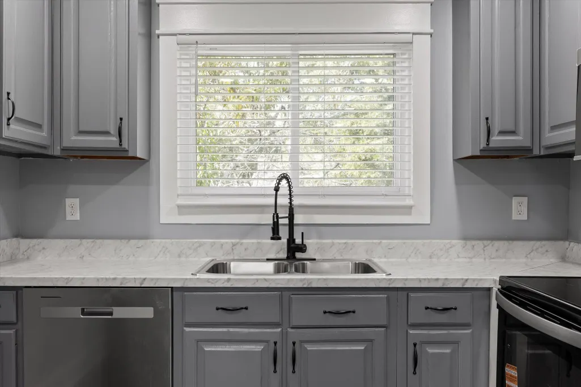
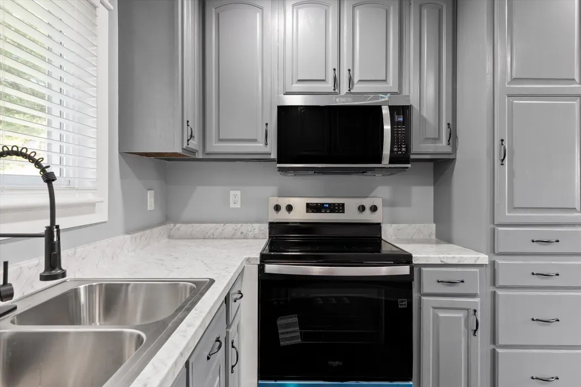
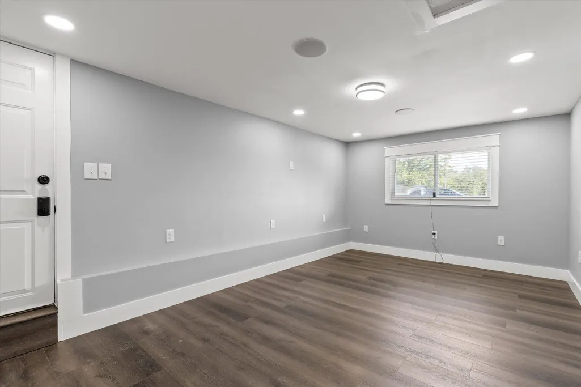
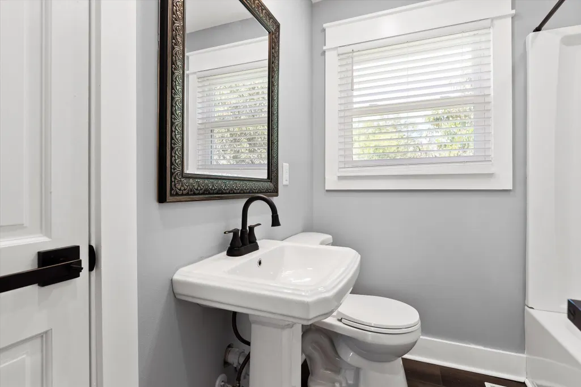
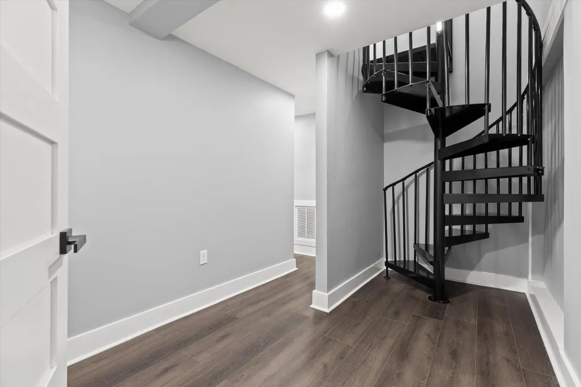
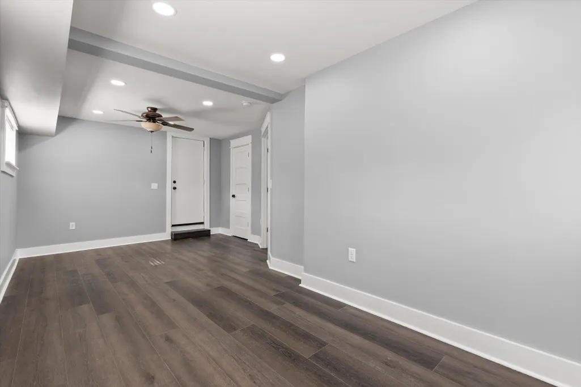
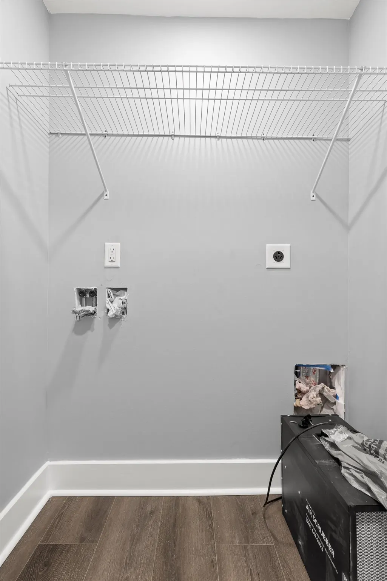
Welcome to this beautifully renovated 4-bedroom, 2.5-bath home offering a fresh, modern feel from top to bottom. Thoughtfully updated throughout, this home combines classic character with the finishes and functionality today's buyers are looking for. Step inside to find fresh paint, updated flooring, modern lighting and a bright, inviting interior. The renovated kitchen features updated cabinetry, countertops, stainless steel appliances and contemporary finishes, creating a stylish and functional space for everyday living. The bathrooms have also been beautifully updated with modern fixtures and finishes. The main level offers comfortable living and dining spaces along with three bedrooms, while the finished basement provides additional living space, a fourth bedroom, full bathroom and laundry area--perfect for guests, a home office, recreation space or added privacy. Outside, enjoy a spacious, level backyard with plenty of room for entertaining, gardening, pets or play, along with a storage building for added convenience. A covered carport and generous driveway provide plenty of off-street parking. Located in an established Chattanooga neighborhood with convenient access to downtown, shopping, dining and major roadways, this move-in-ready home offers the updates buyers want in a location that keeps you close to everything. With the renovations already complete, all that's left to do is move in and make it your own.
| Elementary School | Middle School | High School |
|---|---|---|
| Hardy Elementary Elementary School | Dalewood Middle Middle School | Brainerd High High School |
| Price History | |
|---|---|
| 8/31/2026 | Listed $325,000 |
General Features
| Sewer | Public Sewer |
|---|---|
| Heating | Central,Electric |
| Cooling | Central Air,Electric |
| Utilities | Cable Available,Electricity Connected,Natural Gas Available,Phone Available,Sewer Connected,Water Connected |
| Possession | Close Of Escrow |
| Roof | Shingle |
| Appliances | Refrigerator,Electric Range,Dishwasher |
| Patio/Porch Features | None |
| Architectural Style | Ranch |
| Pool Features | None |
| Security Features | Smoke Detector(s) |
| Construction Materials | Vinyl Siding |
| Year Built | 1959 |
| Stories Count | 1 |
| Property Subtype | Single Family Residence |
| Community Features | None |
| County | Hamilton |
| New Construction | false |
| Property Type | Residential |
| HOA | false |
| Attached Garage | false |
| Subdivision Name | Ridgewood Acres |
| Garage Y/N | false |
| Other Structures | Shed(s),Storage |
| Total Rooms | 7 |
| Full Baths | 2 |
| Status | Active |
| Directions | I-24 to Germantown Road exit. Travel north on Germantown Road (turns into Tunnel Blvd.) to Wilcox Blvd. Turn left on Wilcox Blvd. Turn right on Greenwood Road. Turn left on Carousel Road. Turn right on Siener Lane. Home is on right. |
| High School | Brainerd High |
| City | Chattanooga |
| Senior Community Y/N | false |
| MLS Area | Chattanooga |
| Lot Size Units | Acres |
| Lot Size Square Feet | 13095 |
| Carport Y/N | false |
| Listing Terms | Cash,Conventional,FHA,VA Loan |
| Spa Features | None |
| Elementary School | Hardy Elementary |
| Tax Annual Amount | 1069.89 |
| Home Warranty Y/N | false |
| Middle/Junior High School | Dalewood Middle |
| Property Condition | Updated/Remodeled |
| MLS Area Minor | Chattanooga |
| Additional Parcels Y/N | false |
| Structure Type | House |
| Standard Status | Active |
| Occupancy Type | Owner |
| Legal Description | LOT 77 ADDN TO RIDGEWOOD ACRES PB 1 9 PG 75 |
| Sewer_co_Public_sp_Sewer | true |
| Heating_co_Central | true |
| Utilities_co_Cable_sp_Available | true |
| Utilities_co_Natural_sp_Gas_sp_Available | true |
Interior Features
| Interior Amenities | Ceiling Fan(s),High Speed Internet,Laminate Counters,Open Floorplan,Recessed Lighting,Separate Dining Room,Storage,Walk-In Closet(s),Wired for Sound |
|---|---|
| Basement | Finished |
| Flooring | Luxury Vinyl |
| Basement (Y/N) | true |
| Air Conditioning Y/N | true |
| Heating Y/N | true |
| Window Features | Double Pane Windows,Vinyl Frames |
| Fireplace Y/N | false |
| Above Grade Finished Area | 1080 |
| Half Baths | 1 |
| Laundry Features | Electric Dryer Hookup,In Basement,Laundry Room,Lower Level,Washer Hookup |
| Total Bedrooms | 4 |
| Below Grade Finished Area | 532 |
| LivingAreaSource | Owner |
| Total Baths | 3 |
Exterior Features
| Exterior Amenities | Rain Gutters,Storage |
|---|---|
| Fencing | None |
| Parking Features | Concrete,Driveway |
| Lot Features | Back Yard,Few Trees,Front Yard,Level,Rectangular Lot |
| Water Source | Public |
| Lot Size Area | 0.3 |
| Spa | false |
| Building Area Total | 1612 |
| Lot Dimensions | 90X145.5 |
| Lot Size Acres | 0.3 |
| Road Surface Type | Asphalt,Paved |
| Waterfront Y/N | false |
| Road Frontage Type | City Street |
| Other Equipment | None |
| Road Responsibility | Public Maintained Road |
Amenities
- Foreclosure
- Views
- Short Sale
- New Construction
- Adult 55+
- Lease To Own
- No HOA Fees
- Furnished
- Primary On Main
- Air Conditioning
- Seller Finance
- Green
- Fixer Upper
- Horse
- Golf
- Fireplace
- Deck
- Garage
- Basement
- Pool
Property vs Single Family Average in 37411
Price
Taxes
Year Built

 River Counties Association of REALTORS® All information deemed reliable but not guaranteed. All properties are subject to prior sale, change or withdrawal. Neither listing broker(s) or information provider(s) shall be responsible for any typographical errors, misinformation, misprints and shall be held totally harmless. Listing(s) information is provided for consumer's personal, non-commercial use and may not be used for any purpose other than to identify prospective properties consumers may
