


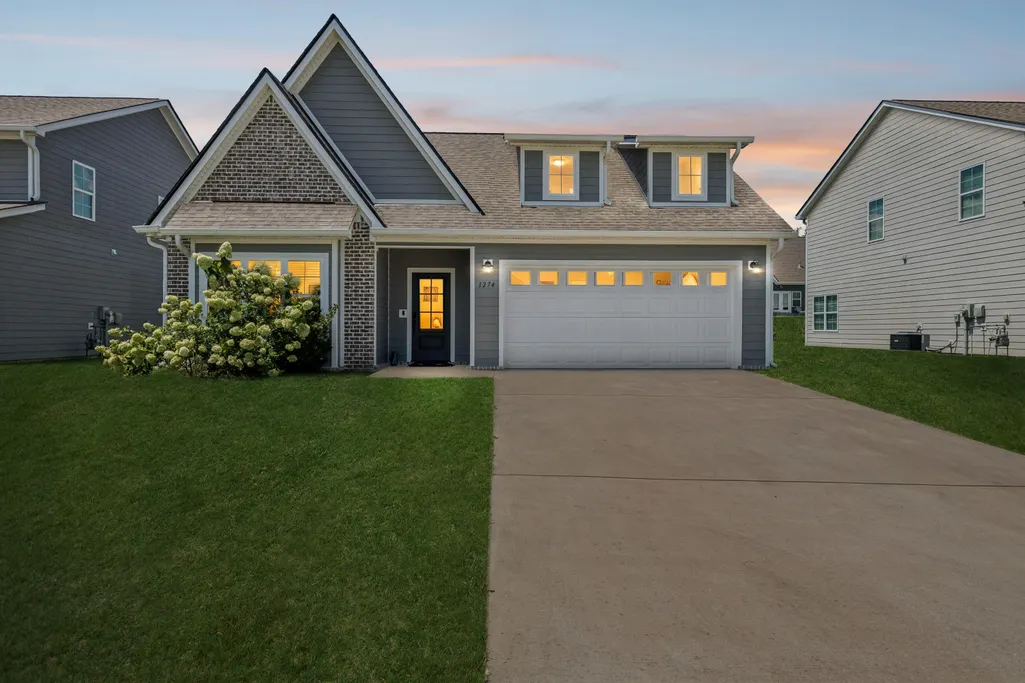
Address
1274 Neyland Circle, Hixson, TN
Price
$ 469,900
Property Attributes
- MLS#1540274
- TypeSingle Family
- Listing Status Active
- CountyHamilton
- CityHixson
- AreaChattanooga
- NeighborhoodBaldwin Park
- Zip37343
- StyleSingle Family Residence
- Year Built2021
- Taxes$ 1727
- Price$ 469,900
- Bedrooms3
- Full Bathrooms2
- Half Bathrooms0
- Sqr Footage1932
- Lot Size0.17 Acres
Data Source:
Greater Chattanooga MLS (GCAR)
Property Description
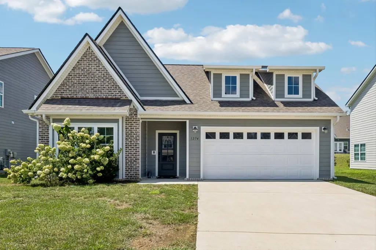
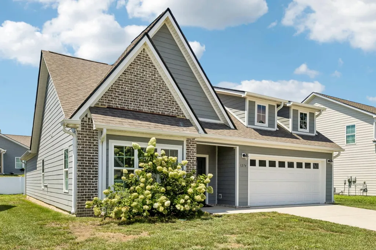
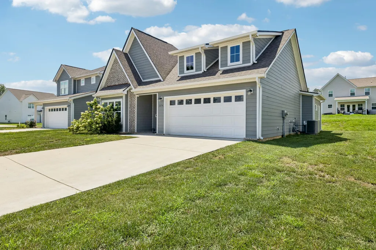
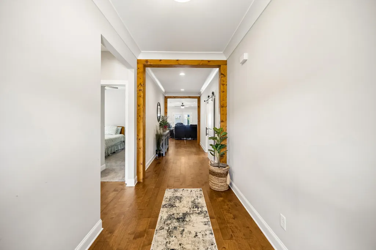
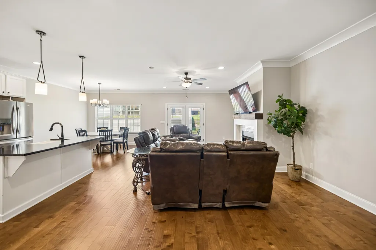
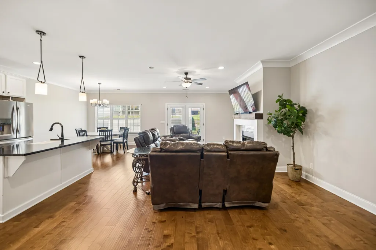
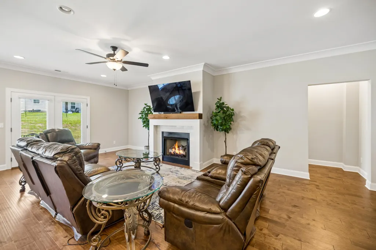
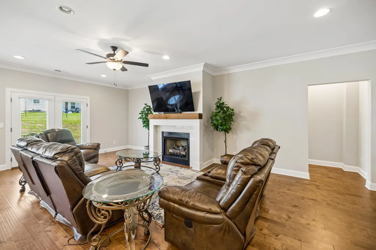
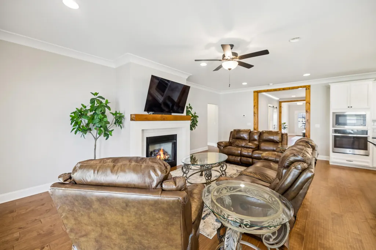
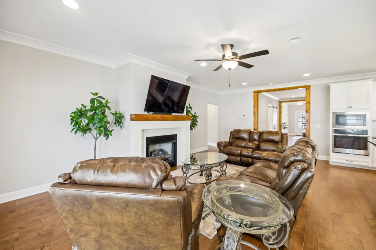
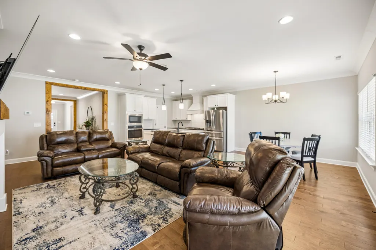
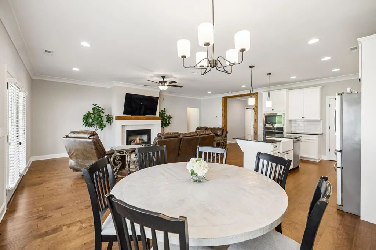
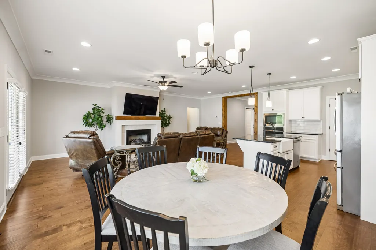
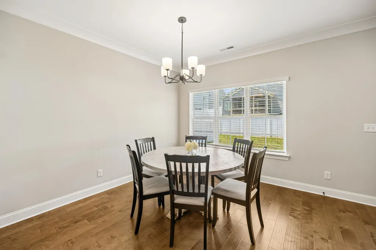
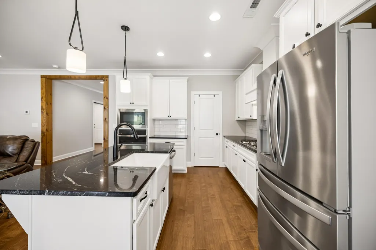
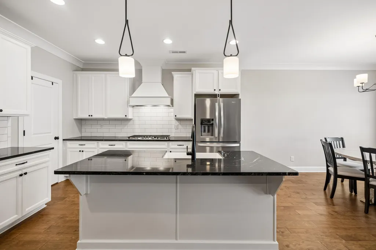
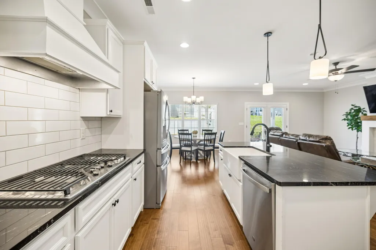
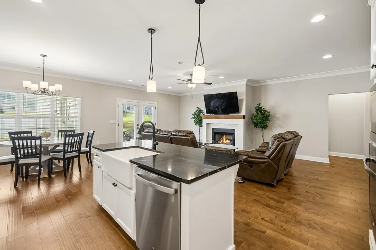
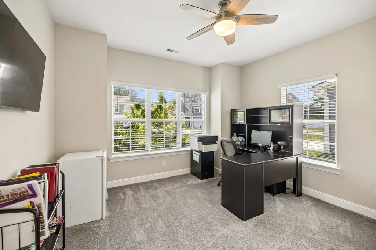
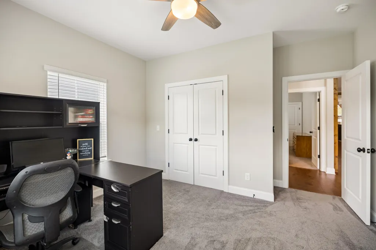
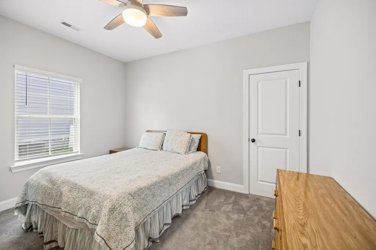
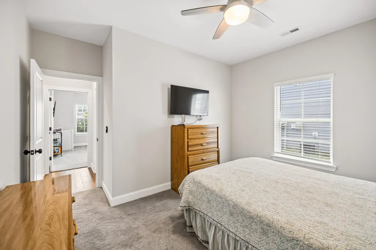
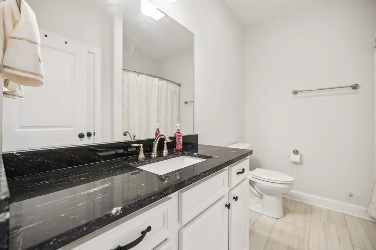
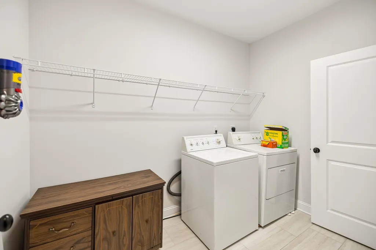
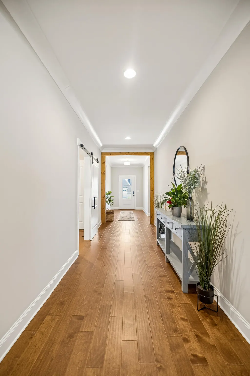
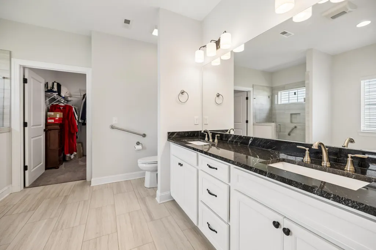
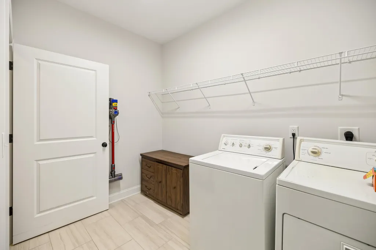
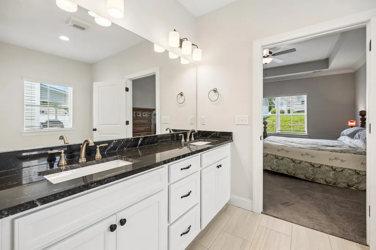
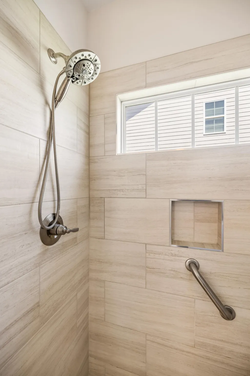
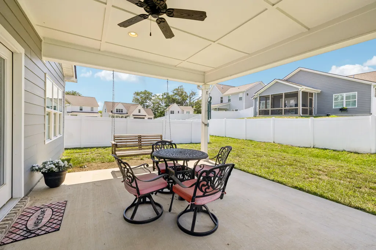
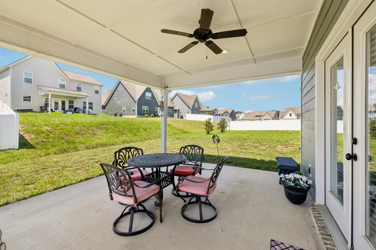
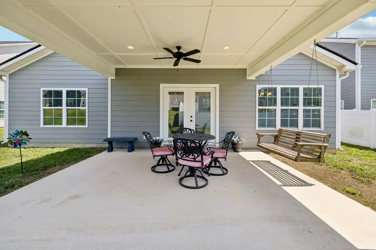
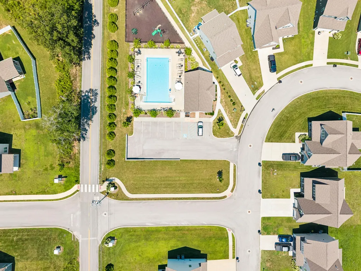
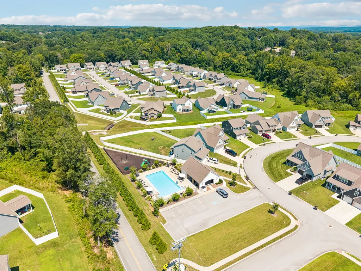
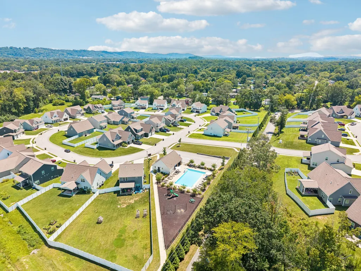
Welcome home to 1274 Neyland Circle in Baldwin Park! This custom built home offers a fantastic floor plan, plenty of space and all the benefits of living in one of the area's popular sidewalk communities. Step inside and walk through the grandiose hallway framed by custom built hardwood casings.The bright, open living room living area, dining area and kitchen all flow together seamlessly. The kitchen is truly the heart of this home-the elongated island has seating for four, the white cabinetry granite countertops gleam, the stainless steel appliances are spotless, built in microwave and oven, plus walk in pantry. There is natural light throughout the living space, and the classic neutral finishes are the right modern touch. The primary suite is connected to the main bath as well as the laundry room! Featuring double vanities, a tiled shower and plenty of closet space, the en suite is the perfect modern retreat. Two additional bedrooms give you lots of options for family, guests, a home office or hobby room. Outside, you'll love the covered back patio. There is plenty of room to grill, relax with your morning coffee or enjoy an evening outside with friends and family. A two-car garage provides additional parking and storage. The neighborhood of Baldwin Park offers sidewalks, a community pool and clubhouse, giving you plenty of opportunities to get outside and enjoy the community. Located in the convenient Middle Valley/Soddy Daisy area with easy access to shopping, dining, recreation and Chattanooga, 1274 Neyland Circle offers the space, location and neighborhood amenities you've been looking for. Come take a look and see why this one just feels like home!
| Price History | |
|---|---|
| 8/7/2026 | Listed $469,900 |
General Features
| Sewer | Public Sewer |
|---|---|
| Heating | Electric |
| Cooling | Central Air,Electric |
| Utilities | Cable Available,Electricity Available,Sewer Connected,Underground Utilities |
| Possession | Close Of Escrow |
| Roof | Asphalt,Shingle |
| Appliances | Stainless Steel Appliance(s),Refrigerator,Range Hood,Microwave,Gas Range,Gas Oven,Free-Standing Refrigerator,Electric Water Heater,Dishwasher |
| HOA Fee | 70 |
| Garage Spaces | 2 |
| Patio/Porch Features | Deck,Patio,Porch,Porch - Covered |
| Pool Features | Community |
| Construction Materials | Brick,HardiPlank Type |
| Year Built | 2021 |
| Stories Count | 1 |
| Levels | One |
| Property Subtype | Single Family Residence |
| Community Features | Clubhouse,Playground,Pool,Sidewalks,Street Lights |
| Assoc Fee Paid Per | Monthly |
| County | Hamilton |
| New Construction | false |
| Property Type | Residential |
| Association Amenities | Clubhouse,Playground,Pool |
| HOA | true |
| Attached Garage | true |
| Subdivision Name | Baldwin Park |
| Garage Y/N | true |
| Total Rooms | 10 |
| Full Baths | 2 |
| Status | Active |
| Directions | From Hixson Pike North-Take a left onto Middle Valley Road, Left on Boy Scout Road, Right on South Dent Road. Stay on S Dent and the neighborhood is first on your right. |
| High School | Hixson High |
| City | Hixson |
| Senior Community Y/N | false |
| MLS Area | Chattanooga |
| Lot Size Units | Acres |
| Lot Size Square Feet | 7500 |
| Carport Y/N | false |
| Listing Terms | Cash,Conventional,FHA,VA Loan |
| Spa Features | None |
| Elementary School | Middle Valley Elementary |
| Land Lease Y/N | No |
| Tax Annual Amount | 1727.8 |
| Home Warranty Y/N | false |
| Middle/Junior High School | Hixson Middle |
| Lease Renewal Y/N | No |
| MLS Area Minor | Chattanooga |
| Additional Parcels Y/N | false |
| Lease Considered Y/N | No |
| Rent Control Y/N | No |
| Virtual Tour | https://properties.615.media/sites/1274-neyland-cir-middle-valley-tn-37343-27229034/branded |
| Standard Status | Active |
| Occupancy Type | Owner |
| MobileHomeRemainsYN | No |
| Legal Description | Lt 29 Baldwin Park Sub Pb 119 Pg 30 Out Of 082 135.02 For 2021 |
| Sewer_co_Public_sp_Sewer | true |
| Utilities_co_Cable_sp_Available | true |
| Utilities_co_Electricity_sp_Available | true |
| Utilities_co_Underground_sp_Utilities | true |
Interior Features
| Interior Amenities | Breakfast Nook,Eat-in Kitchen,En Suite,Granite Counters,High Ceilings,Open Floorplan,Pantry,Separate Dining Room,Separate Shower,Tub/shower Combo,Walk-In Closet(s) |
|---|---|
| Basement | None |
| Flooring | Carpet,Hardwood,Tile |
| Total Fireplaces | 1 |
| Fireplace Features | Gas Log,Gas Starter,Living Room |
| Basement (Y/N) | false |
| Air Conditioning Y/N | true |
| Heating Y/N | true |
| Window Features | Insulated Windows,Vinyl Frames |
| Fireplace Y/N | true |
| Above Grade Finished Area | 1932 |
| Laundry Features | Electric Dryer Hookup,Gas Dryer Hookup,Laundry Room,Main Level,Washer Hookup |
| Total Bedrooms | 3 |
| LivingAreaSource | Tax Records |
| Total Baths | 2 |
Exterior Features
| Exterior Amenities | None |
|---|---|
| Fencing | None |
| Parking Features | Concrete,Driveway,Garage,Garage Door Opener,Garage Faces Front,Kitchen Level |
| Lot Features | Back Yard,Level |
| Water Source | Public |
| Lot Size Area | 0.17 |
| Foundation Details | Combination |
| Spa | No |
| Building Area Total | 1932 |
| Lot Dimensions | 7500 |
| Lot Size Acres | 0.17 |
| Road Surface Type | Asphalt |
| Waterfront Y/N | false |
| Road Frontage Type | City Street |
| Crops Included Y/N | No |
| Road Responsibility | Public Maintained Road |
| Horse Y/N | No |
| Irrigation Water Rights Y/N | No |
Amenities
- Foreclosure
- Views
- Short Sale
- New Construction
- Adult 55+
- Lease To Own
- No HOA Fees
- Furnished
- Primary On Main
- Air Conditioning
- Seller Finance
- Green
- Fixer Upper
- Horse
- Golf
- Fireplace
- Deck
- Garage
- Basement
- Pool
Property vs Single Family Average in 37343
Price
Taxes
Year Built
 © 2026 Chattanooga Association of Realtors. All rights reserved. Information deemed to be reliable but not guaranteed. The data relating to real estate for sale on this website comes from the Chattanooga Association of Realtors and the Broker Reciprocity Program.sm. Real estate listings held by brokerage firms other than REMAX Properties are marked with the BR logo and detailed information about them includes the name of the listing brokers. Listing broker has attempted to offer accurate data,
 River Counties Association of REALTORS® All information deemed reliable but not guaranteed. All properties are subject to prior sale, change or withdrawal. Neither listing broker(s) or information provider(s) shall be responsible for any typographical errors, misinformation, misprints and shall be held totally harmless. Listing(s) information is provided for consumer's personal, non-commercial use and may not be used for any purpose other than to identify prospective properties consumers may
