




















Address
110 Hazel Drive, Dalton, GA
Price
$ 625,000
Property Attributes
- MLS#1540075
- TypeSingle Family
- Listing Status Active
- CountyWhitfield
- CityDalton
- NeighborhoodMcCulley
- Zip30721
- StyleContemporary, Ranch
- Year Built1957
- Taxes$ 3743
- Price$ 625,000
- Bedrooms6
- Full Bathrooms4
- Half Bathrooms1
- Sqr Footage4198
- Lot Size2.39 Acres
Data Source:
Greater Chattanooga MLS (GCAR)
Property Description
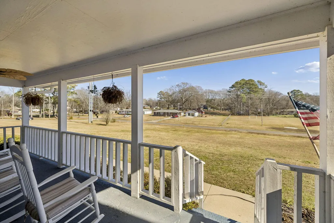
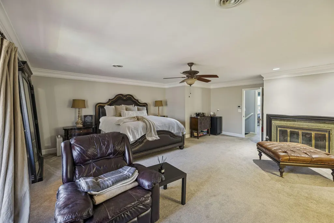
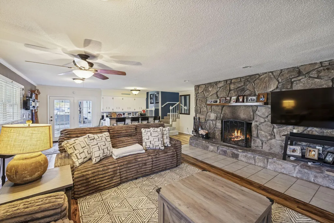
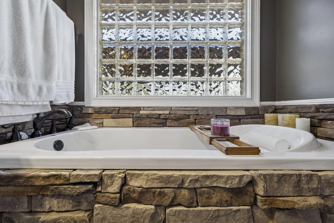
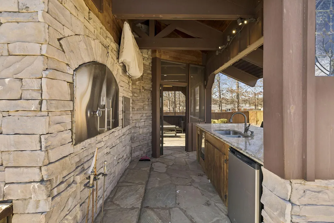
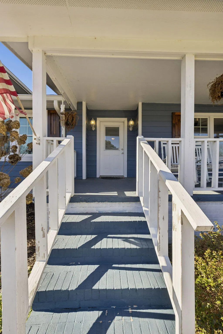
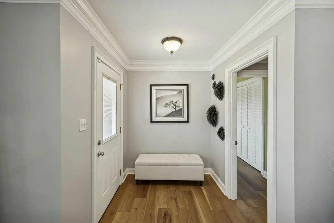
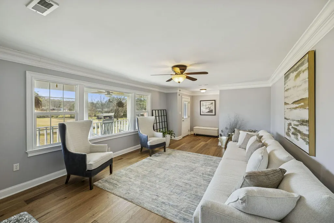
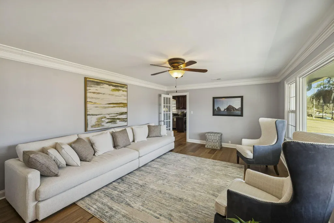
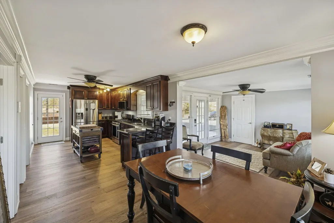
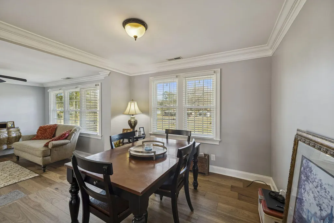
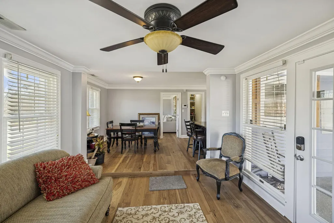
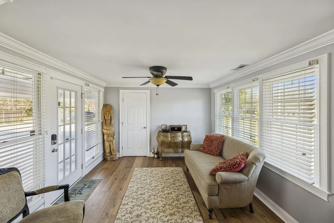
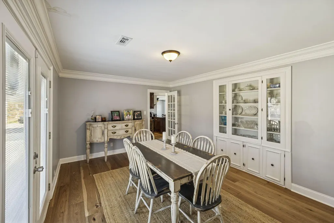
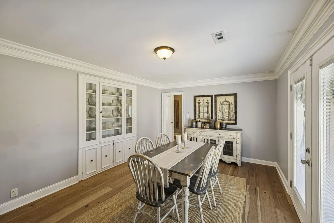
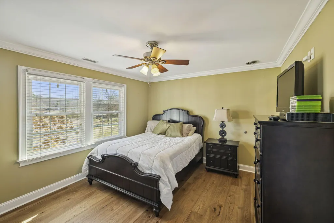
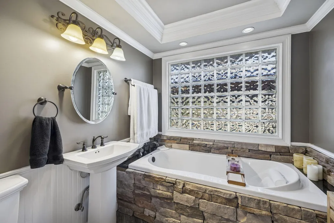
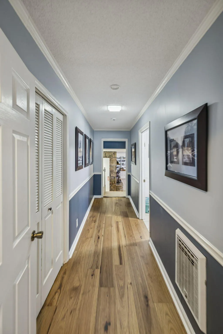
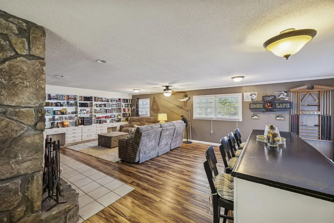
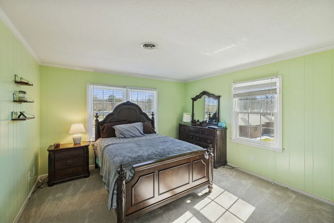
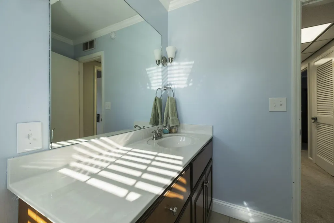
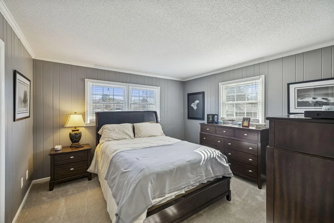
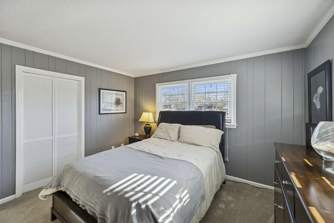
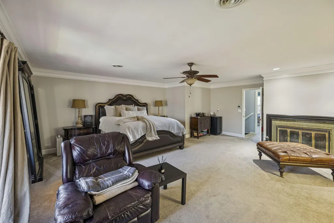
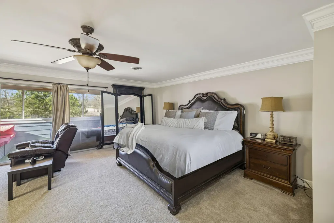
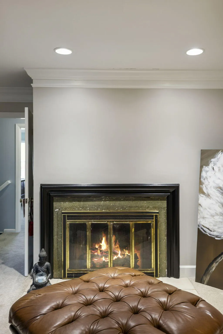
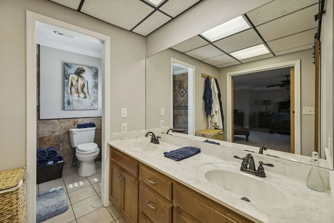
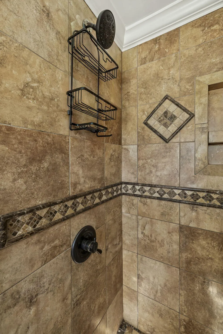
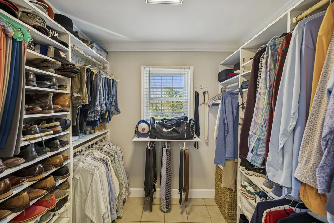
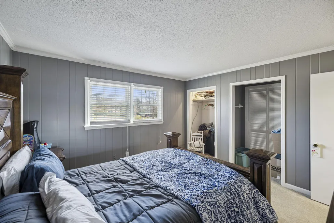
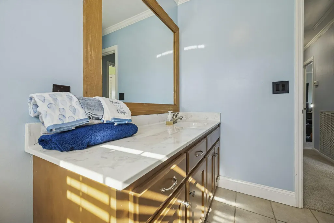
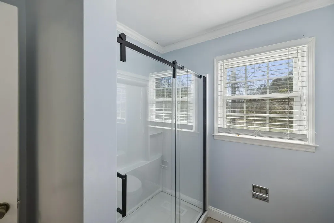
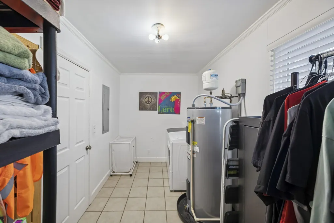
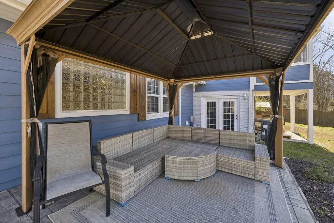
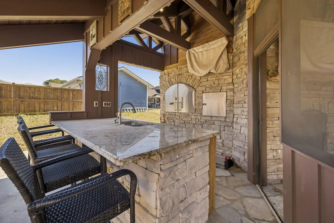
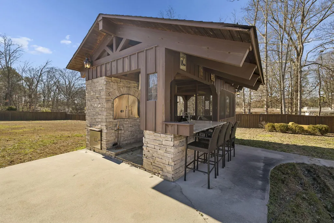
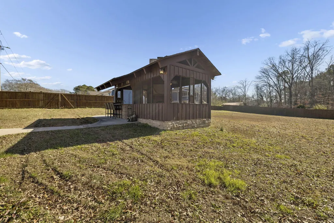
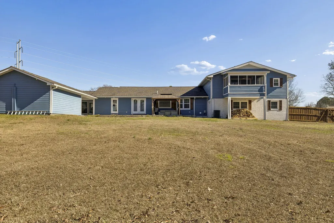
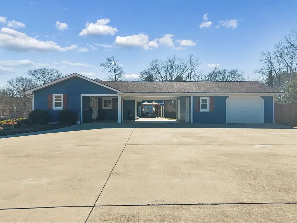
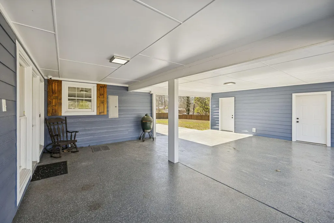
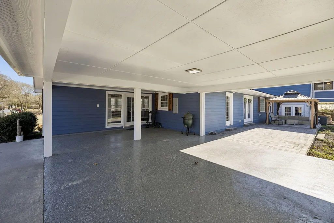
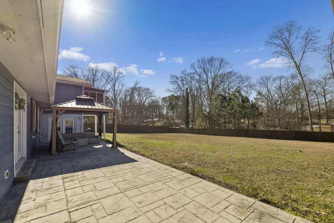
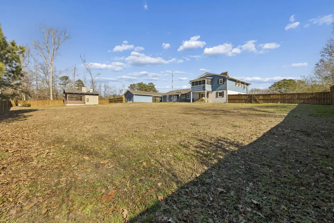
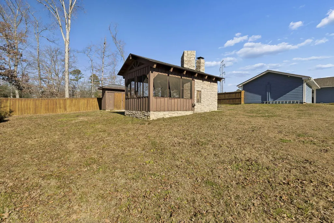
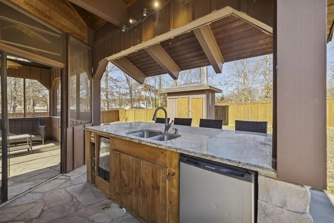
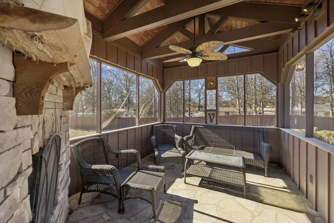
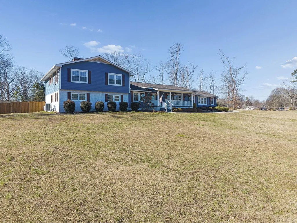
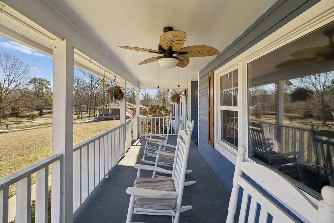
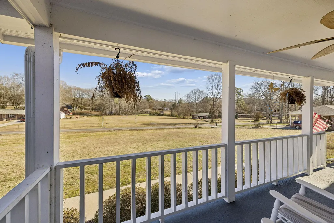
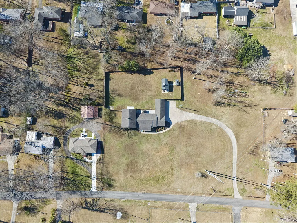
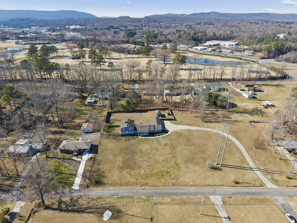
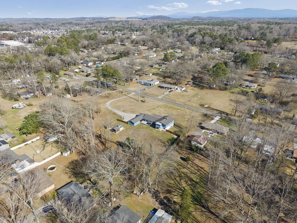
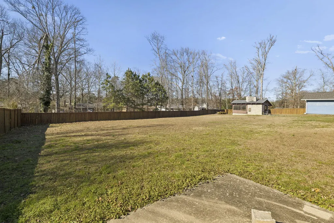
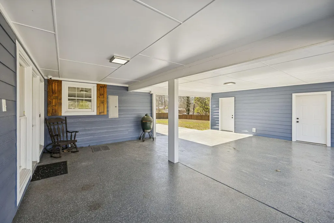
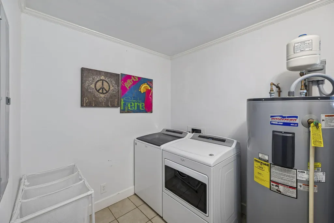
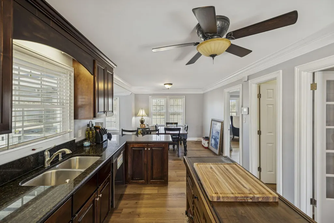
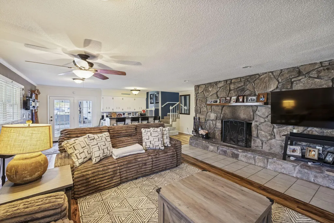
Welcome to 110 Hazel Drive, a distinctive hilltop property offering the space, privacy, and versatility that can be difficult to find. Just over 4,000 square feet on more than 2 acres, this beautifully updated home creates room for everyday living, memorable gatherings, and changing needs over time. There is space here for quiet mornings on the porch, lively dinners around the table, weekends spent entertaining, and everyone to have a place of their own. Featuring 6 bedrooms, 4 full baths, and flexible living areas, the layout can easily accommodate guests, home offices, hobbies, or separate living needs. Inside, a light-filled living room with a large picture window welcomes you, while original built-ins add warmth and character to the spacious dining area. The main level also features a guest suite with a full bath, a sunroom with convenient access to the garage and covered parking, main-level laundry, and a spa-inspired bathroom with a jetted tub. The expansive den was made for gathering, complete with a stone fireplace, custom built-ins, and a full wet bar. When it is time to unwind, the primary suite offers a retreat of its own with a fireplace, sitting area, private screened porch, custom closet, and spacious ensuite bath. Outside, the entertaining space is truly memorable. The fully equipped outdoor kitchen includes bar seating, a brick oven, gas-plumbed smoker, fireplace lounge with TV, and a dedicated half bath. The level backyard offers room to relax, play, garden, or bring future ideas to life. Finished with durable HardiPlank siding and thoughtfully maintained, this distinctive Dalton property brings together classic character, modern comfort, privacy, and exceptional indoor and outdoor living.
| Price History | |
|---|---|
| 8/4/2026 | Listed $625,000 |
General Features
| Sewer | Public Sewer |
|---|---|
| Heating | Central,Electric,Natural Gas,Propane,Zoned |
| Cooling | Ceiling Fan(s),Electric,Multi Units |
| Utilities | Cable Available,Electricity Connected,Natural Gas Connected,Phone Available,Sewer Connected,Water Connected,Propane |
| Possession | Close Of Escrow |
| Roof | Shingle |
| Appliances | Washer,Refrigerator,Oven,Microwave,Ice Maker,Gas Water Heater,Free-Standing Gas Range,Dryer,Dishwasher |
| Garage Spaces | 1 |
| Patio/Porch Features | Enclosed,Front Porch,Patio,Porch - Covered,Rear Porch,Screened |
| Architectural Style | Contemporary,Ranch |
| Security Features | Security System,Smoke Detector(s) |
| Construction Materials | HardiPlank Type,Stone |
| Year Built | 1957 |
| View | Neighborhood,Trees/Woods |
| Stories Count | 2 |
| Levels | Tri-Level,Two |
| Property Subtype | Single Family Residence |
| Additional Parcels Description | 12-126-02-013 |
| County | Whitfield |
| New Construction | false |
| Property Type | Residential |
| HOA | false |
| Attached Garage | true |
| Subdivision Name | McCulley |
| Garage Y/N | true |
| Other Structures | Outdoor Kitchen,Other |
| Full Baths | 4 |
| Status | Active |
| Directions | Via: I-75 S toward Atlanta Take exit 336 toward US-41 S/US-76 E Continue onto Exit 336 A (signs for US-41 S/US-76 E/Dalton) Merge onto US-41 S/US-76 E Use the left 2 lanes to turn left onto GA-71 |
| High School | Dalton High |
| City | Dalton |
| Senior Community Y/N | false |
| Lot Size Units | Acres |
| Lot Size Square Feet | 104108.4 |
| Carport Spaces | 3 |
| Carport Y/N | true |
| Listing Terms | Cash,Conventional,FHA,VA Loan |
| Elementary School | Park Creek |
| Land Lease Y/N | No |
| Tax Annual Amount | 3743 |
| Home Warranty Y/N | false |
| Middle/Junior High School | Hammond Creek Middle |
| Lease Renewal Y/N | No |
| Additional Parcels Y/N | true |
| Lease Considered Y/N | No |
| Rent Control Y/N | No |
| Structure Type | House |
| Standard Status | Active |
| Occupancy Type | Owner |
| MobileHomeRemainsYN | No |
| Legal Description | PT LTS 13&14 COOK AND L14&15 MCCULLEY LANDLOT: 126 LANDDIST: 12 |
| Sewer_co_Public_sp_Sewer | true |
| Heating_co_Propane3 | true |
| Heating_co_Central | true |
| Utilities_co_Cable_sp_Available | true |
Interior Features
| Interior Amenities | Built-in Features,Ceiling Fan(s),Crown Molding,Double Vanity,Eat-in Kitchen,En Suite,Entrance Foyer,Granite Counters,High Speed Internet,Kitchen Island,Pantry,Recessed Lighting,Separate Dining Room,Se |
|---|---|
| Flooring | Carpet,Ceramic Tile |
| Total Fireplaces | 3 |
| Fireplace Features | Den,Family Room,Gas Starter,Outside,Primary Bedroom,Wood Burning |
| Basement (Y/N) | false |
| Air Conditioning Y/N | true |
| Heating Y/N | true |
| Window Features | Blinds,Insulated Windows,Vinyl Frames |
| Fireplace Y/N | true |
| Above Grade Finished Area | 2998 |
| Half Baths | 1 |
| Laundry Features | In Hall,Laundry Room,Main Level |
| Total Bedrooms | 6 |
| Below Grade Finished Area | 1200 |
| LivingAreaSource | Tax Records |
| Total Baths | 5 |
Exterior Features
| Exterior Amenities | Built-in Barbecue,Gas Grill,Lighting,Outdoor Kitchen,Private Yard,Rain Gutters,Smart Camera(s)/Recording,Smart Lock(s),Storage,Other |
|---|---|
| Fencing | Fenced,Wood |
| Parking Features | Concrete,Driveway,Stamped Driveway,Utility Garage |
| Lot Features | Cleared,Front Yard,Gentle Sloping,Landscaped,Level,Near Golf Course |
| Water Source | Public |
| Lot Size Area | 2.39 |
| Foundation Details | Block,Brick/Mortar,Slab |
| Spa | false |
| Building Area Total | 4198 |
| Lot Dimensions | 395x214x200x196x206 |
| Lot Size Acres | 2.39 |
| Road Surface Type | Paved |
| Waterfront Y/N | false |
| Road Frontage Type | City Street |
| Crops Included Y/N | No |
| Road Responsibility | Public Maintained Road |
| Horse Y/N | No |
| Irrigation Water Rights Y/N | No |
Amenities
- Foreclosure
- Views
- Short Sale
- New Construction
- Adult 55+
- Lease To Own
- No HOA Fees
- Furnished
- Primary On Main
- Air Conditioning
- Seller Finance
- Green
- Fixer Upper
- Horse
- Golf
- Fireplace
- Deck
- Garage
- Basement
- Pool
Property vs Single Family Average in 30721
Price
Taxes
Year Built

 River Counties Association of REALTORS® All information deemed reliable but not guaranteed. All properties are subject to prior sale, change or withdrawal. Neither listing broker(s) or information provider(s) shall be responsible for any typographical errors, misinformation, misprints and shall be held totally harmless. Listing(s) information is provided for consumer's personal, non-commercial use and may not be used for any purpose other than to identify prospective properties consumers may
