























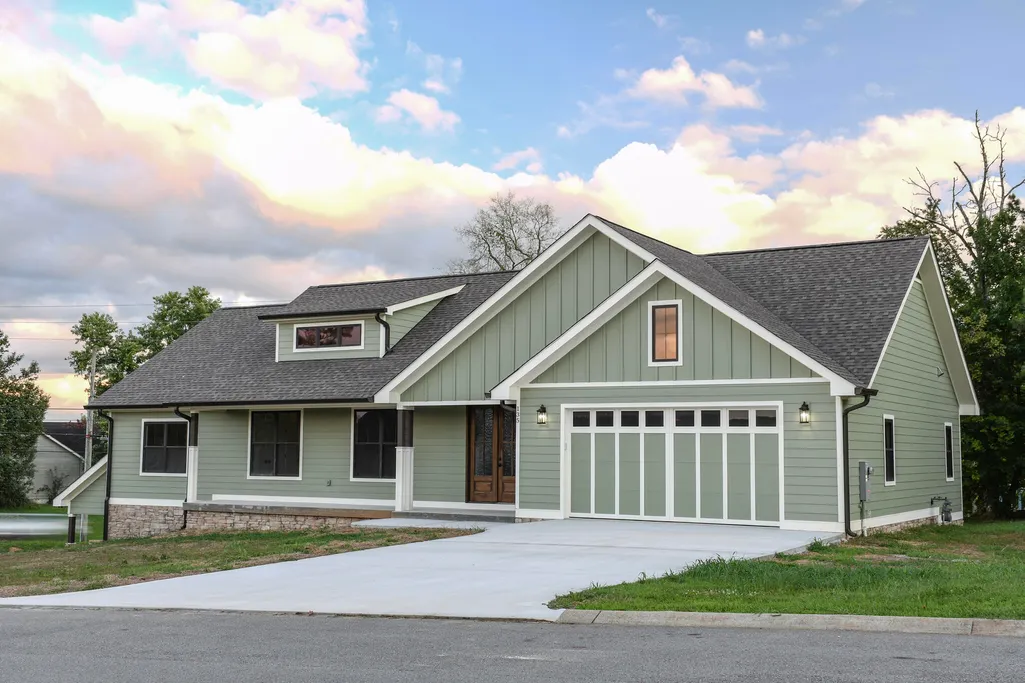
Address
135 Blue Sky Drive, Dayton, TN
Price
$ 550,000
Property Attributes
- MLS#1540027
- TypeSingle Family
- Listing Status Active
- CountyRhea
- CityDayton
- NeighborhoodBlue Sky Subdivision
- Zip37321
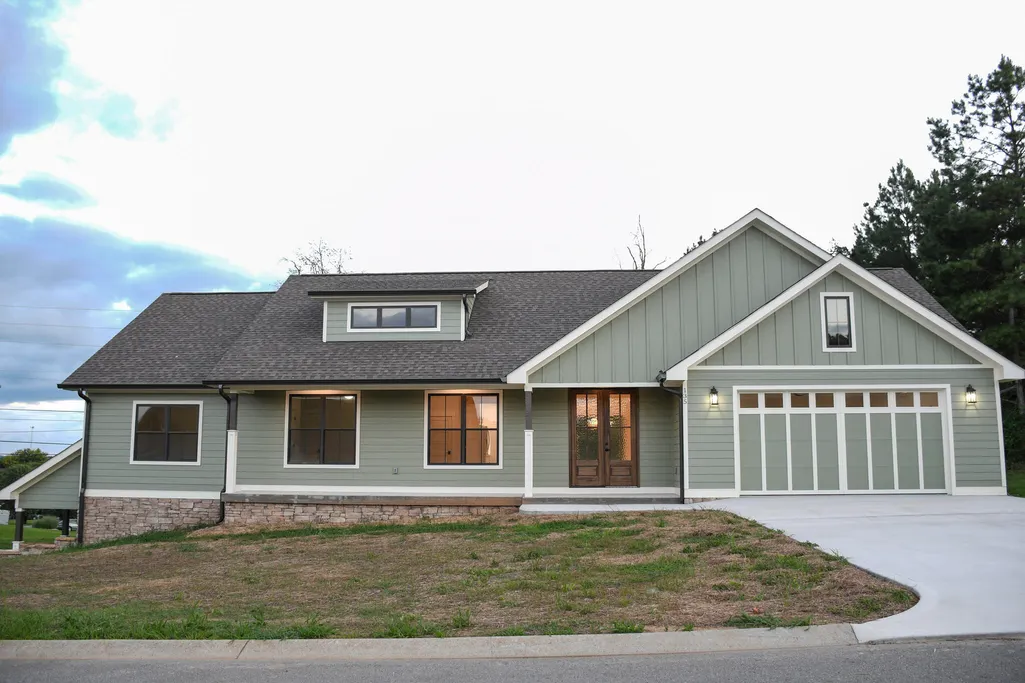
- StyleRanch
- Year Built2026
- Taxes$ 134
- Price$ 550,000
- Bedrooms3
- Full Bathrooms2
- Half Bathrooms0
- Sqr Footage1900
- Lot Size0.6 Acres
Data Source:
Greater Chattanooga MLS (GCAR)
Property Description
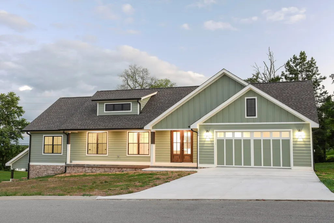
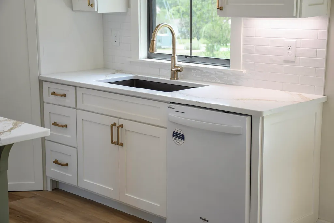
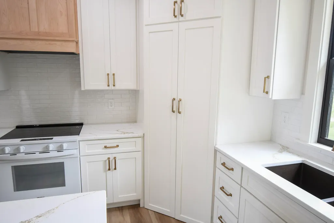
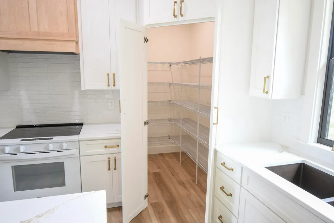
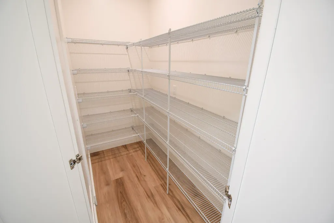
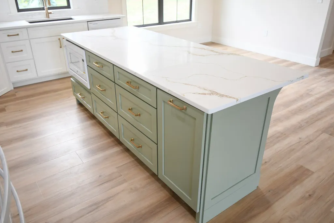
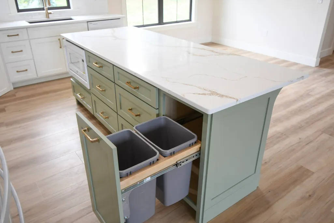
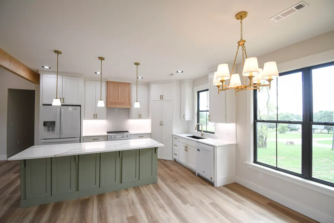
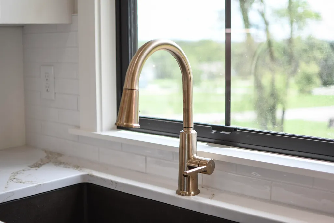
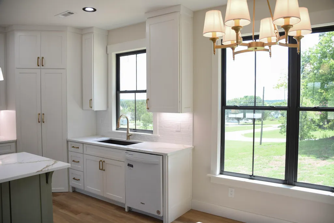
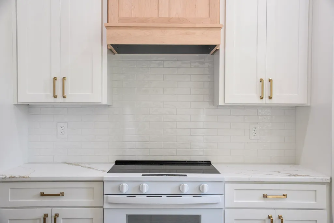
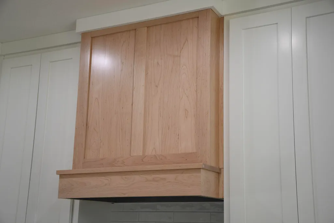
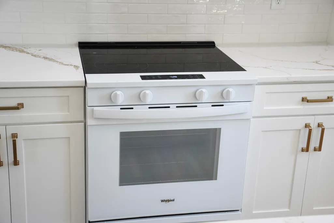
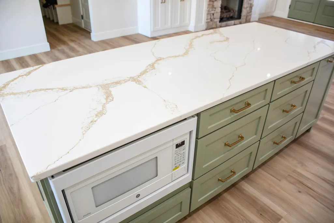
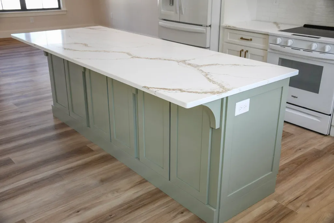
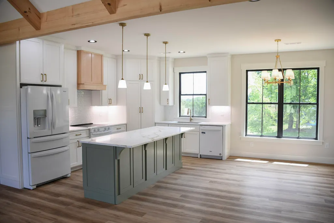
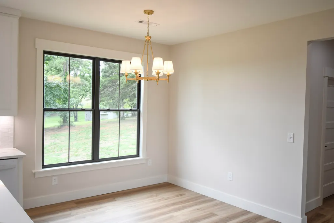
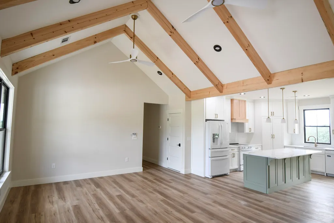
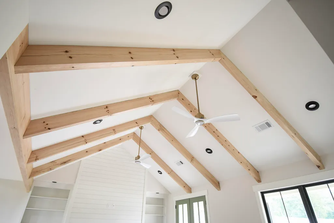
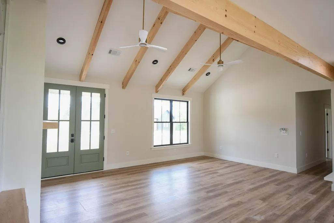
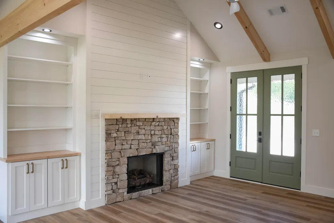
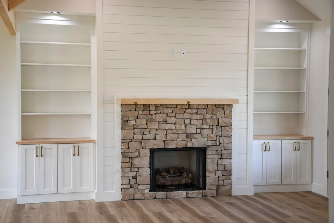
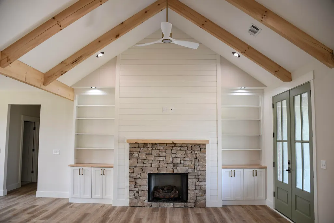
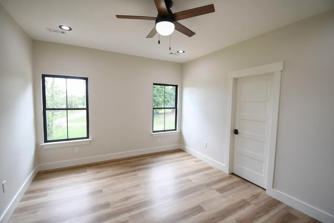
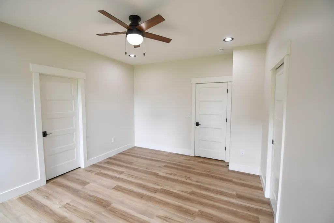
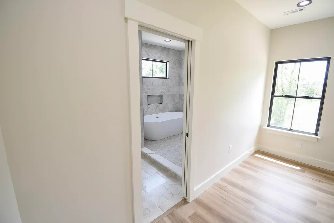
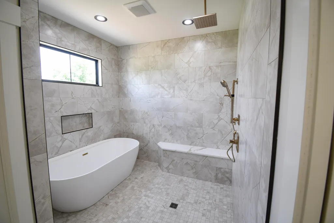
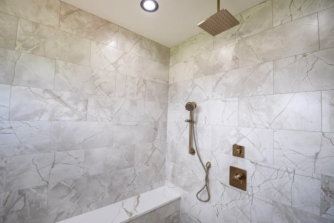
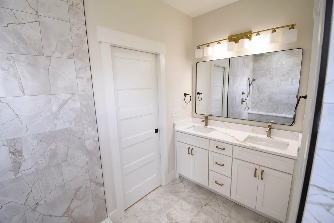
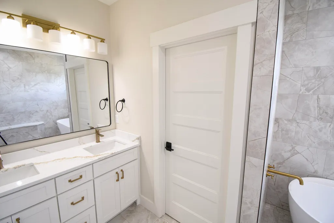
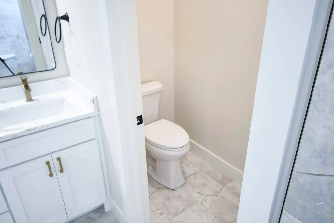
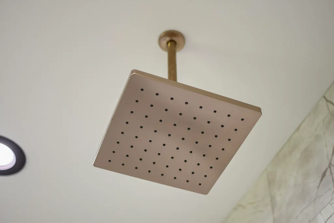
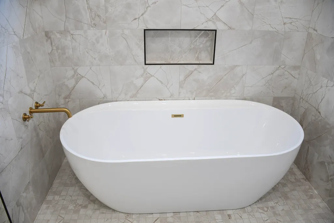
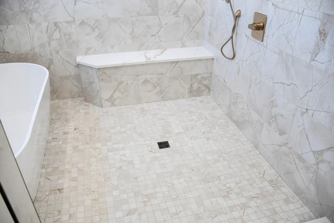
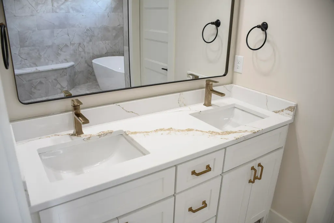
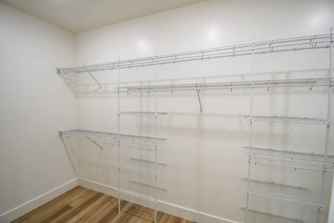
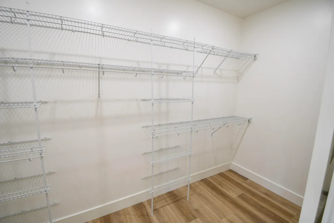
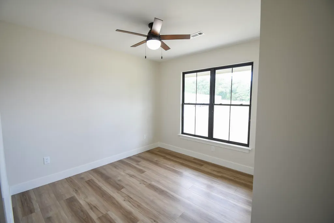
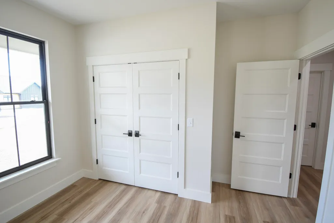
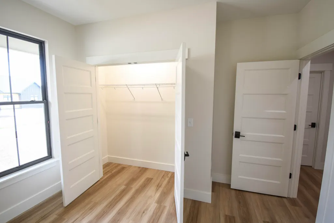
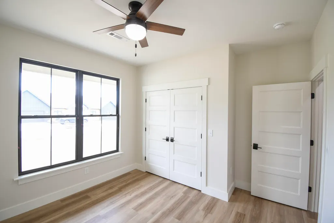
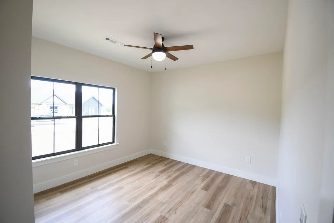
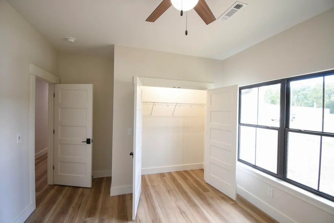
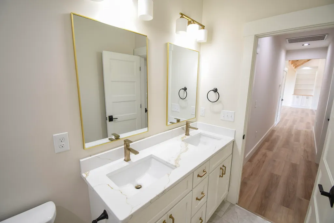
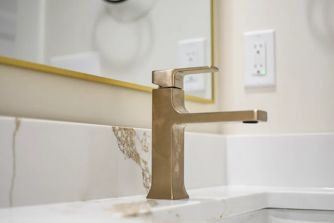
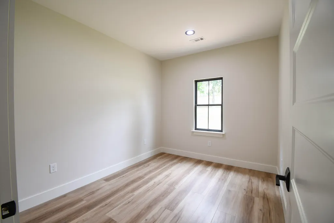
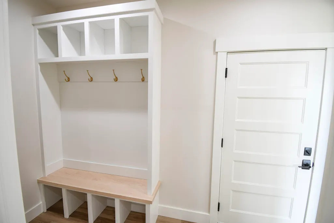
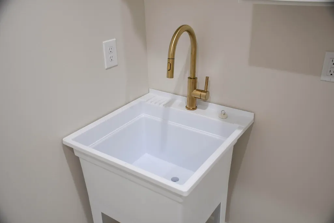
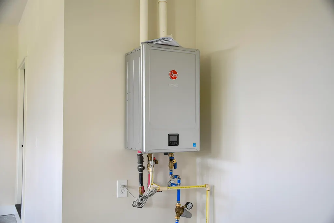
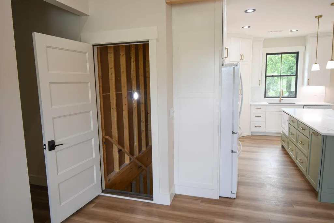
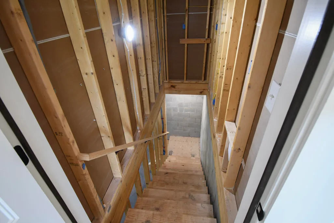
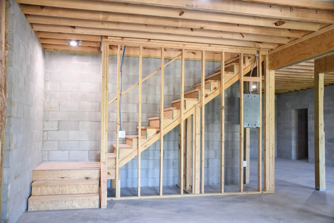
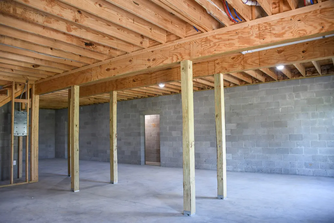
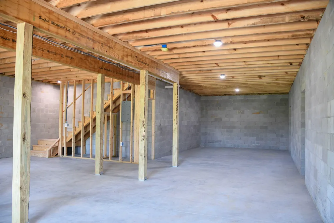
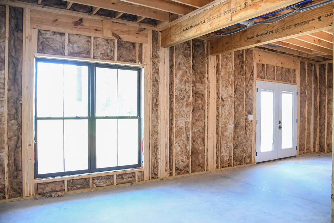
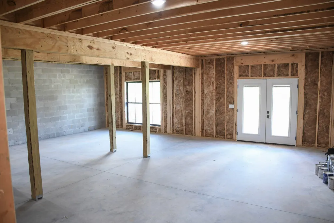
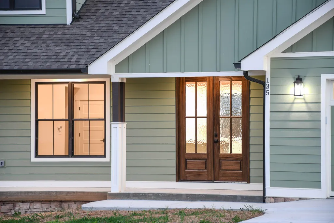
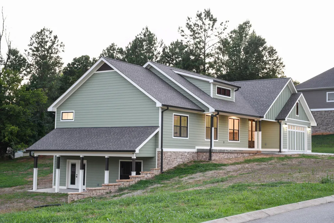
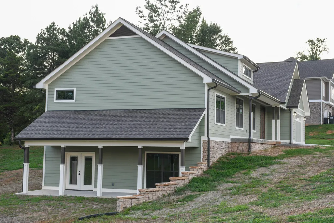
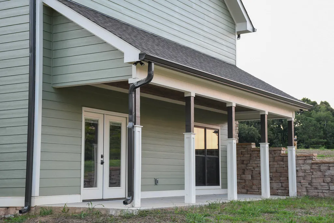
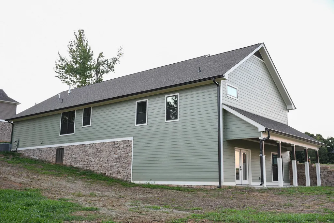
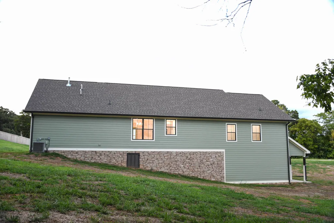
Welcome to 135 Blue Sky Drive, where quality craftsmanship meets modern comfort. This beautiful new construction home offers 1,900 heated square feet on the main level with 3 bedrooms, 2 full bathrooms, and a thoughtfully designed open floor plan that's perfect for both everyday living and entertaining. The spacious living room features a cozy gas fireplace, while the kitchen is beautifully appointed with quartz countertops, Whirlpool appliances, a walk-in pantry, and stylish Delta fixtures. A dedicated office or flex room provides the perfect space for working from home, a playroom, or an additional sitting area. The primary suite offers a custom tile shower with tub for a relaxing retreat at the end of the day. Downstairs, you'll find an additional 1,300 square feet of unfinished basement space, giving you endless possibilities for future expansion, a home gym, workshop, recreation room, extra garage space, or simply abundant storage. The basement also includes a storm shelter/safe room for added peace of mind. Additional features include a tankless water heater and an encapsulated crawl space. Every detail has been carefully considered to create a home that is as functional as it is beautiful. If you're looking for a move-in-ready home with room to grow, this one is a must-see. Schedule your private showing today and experience everything this exceptional property has to offer.
| Elementary School | Middle School | High School |
|---|---|---|
| Frazier Elementary School Elementary School | Rhea County Middle Middle School | Rhea County High School High School |
| Price History | |
|---|---|
| 8/4/2026 | Listed $550,000 |
General Features
| Sewer | Septic Tank |
|---|---|
| Heating | Central,Natural Gas |
| Cooling | Central Air |
| Utilities | Electricity Connected,Natural Gas Connected,Water Connected |
| Possession | Close Of Escrow |
| Roof | Shingle |
| Appliances | Tankless Water Heater,Refrigerator,Microwave,Electric Range,Dishwasher |
| Garage Spaces | 2 |
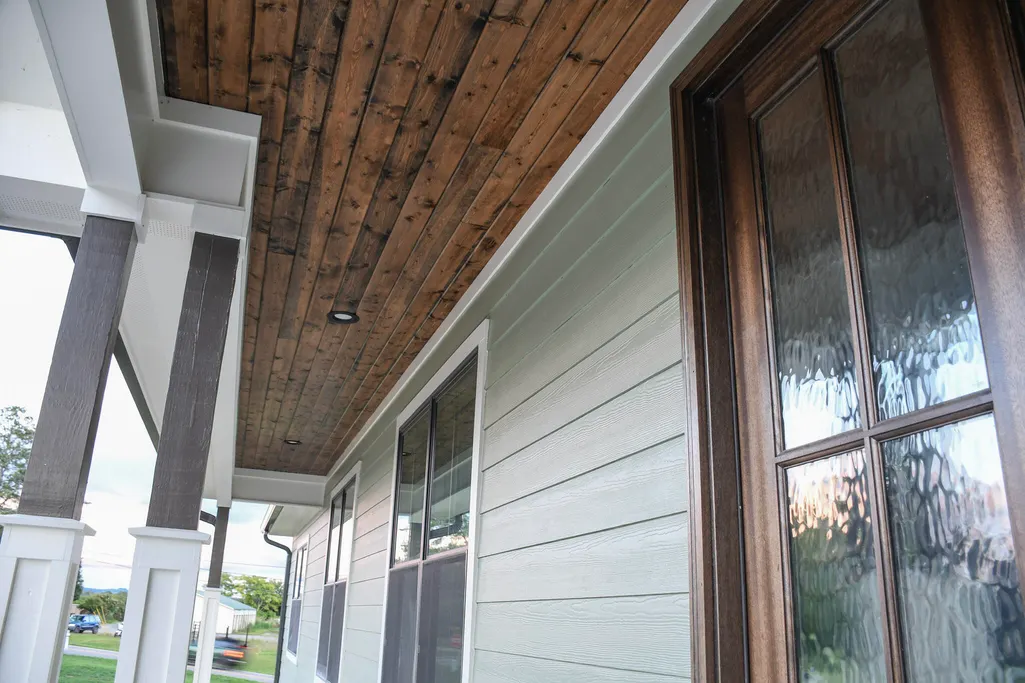
| Patio/Porch Features | Covered,Front Porch,Patio,Porch - Covered,Side Porch |
| Architectural Style | Ranch |
| Pool Features | None |
| Construction Materials | Stone,Vinyl Siding |
| Year Built | 2026 |
| View | Hills,Neighborhood |
| Levels | One |
| Property Subtype | Single Family Residence |
| County | Rhea |
| New Construction | true |
| Property Type | Residential |
| HOA | false |
| Attached Garage | true |
| Subdivision Name | Blue Sky Subdivision |
| Garage Y/N | true |
| Other Structures | None |
| Full Baths | 2 |
| Status | Active |
| Directions | From Hwy 27 & Hwy 30 crossroads in Dayton, take Hwy 30 E. Approx 3.8 miles then left onto Blue Sky Dr. Home on corner on left. |
| High School | Rhea County High School |
| City | Dayton |
| Senior Community Y/N | false |
| Lot Size Units | Acres |
| Lot Size Square Feet | 26136 |
| Carport Y/N | false |
| Listing Terms | Cash,Conventional,FHA,VA Loan |
| Elementary School | Frazier Elementary School |
| Tax Annual Amount | 134.86 |
| Home Warranty Y/N | false |
| Middle/Junior High School | Rhea County Middle |
| Additional Parcels Y/N | false |
| Structure Type | House |
| Standard Status | Active |
| Legal Description | Tax ID 091B F 001.00; Lot #1 Blue Sky Subdivision |
| Sewer_co_Septic_sp_Tank | true |
| Heating_co_Central | true |
Interior Features
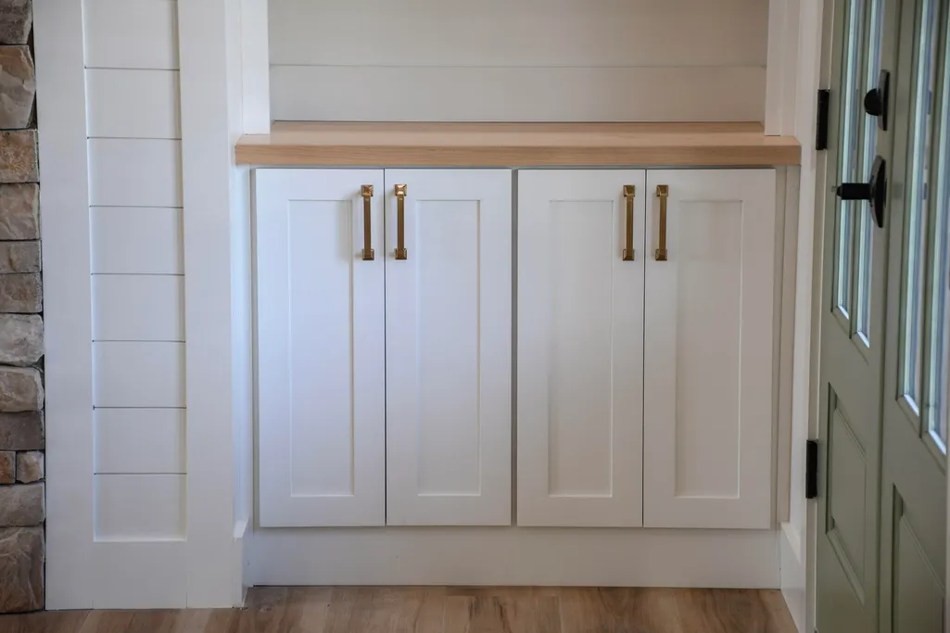
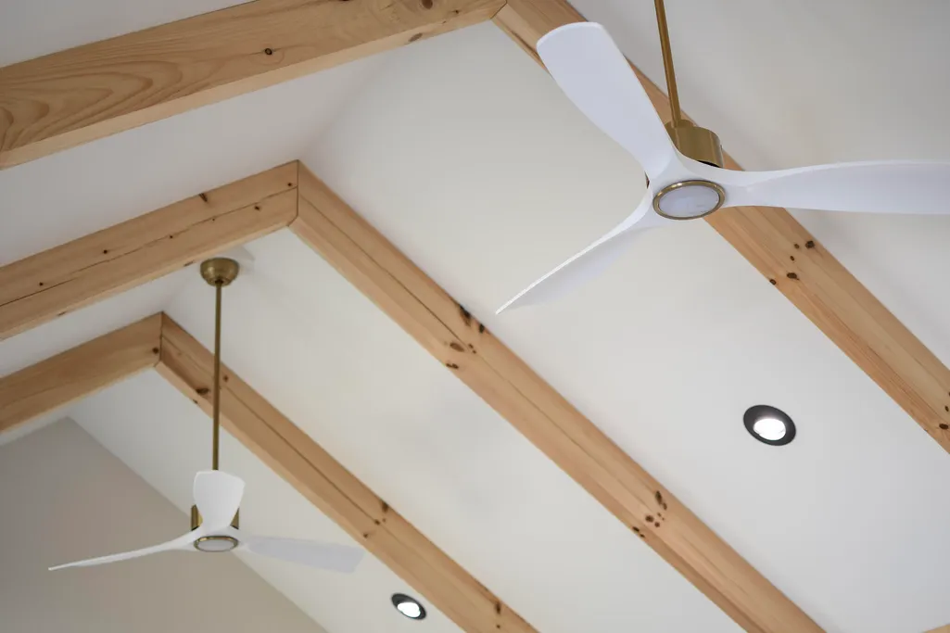
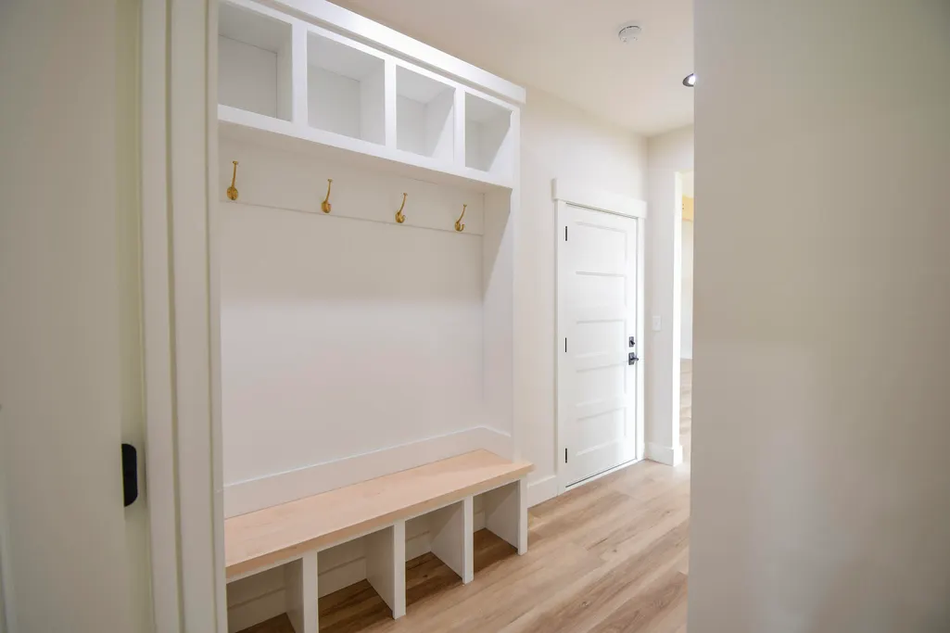
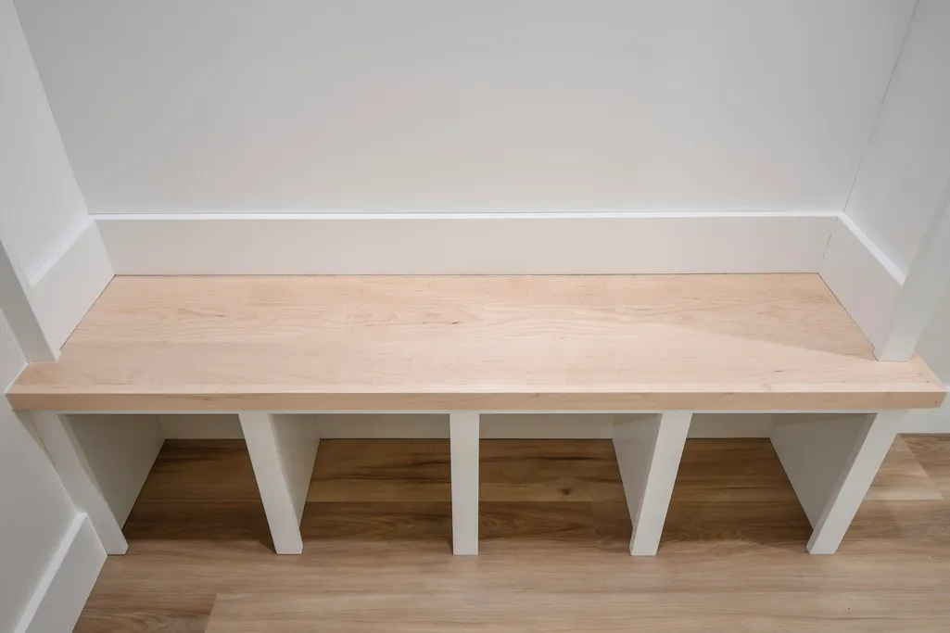
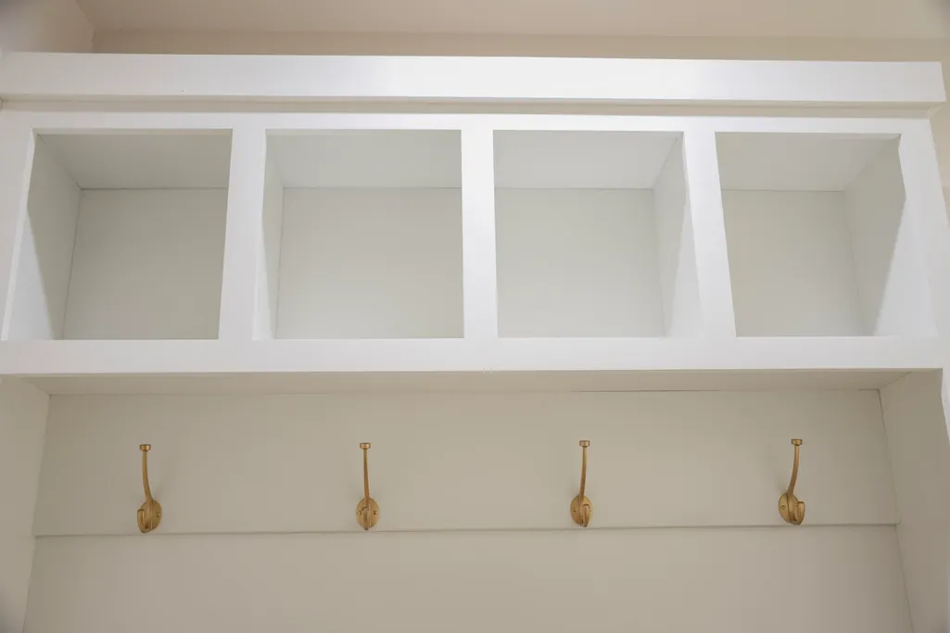
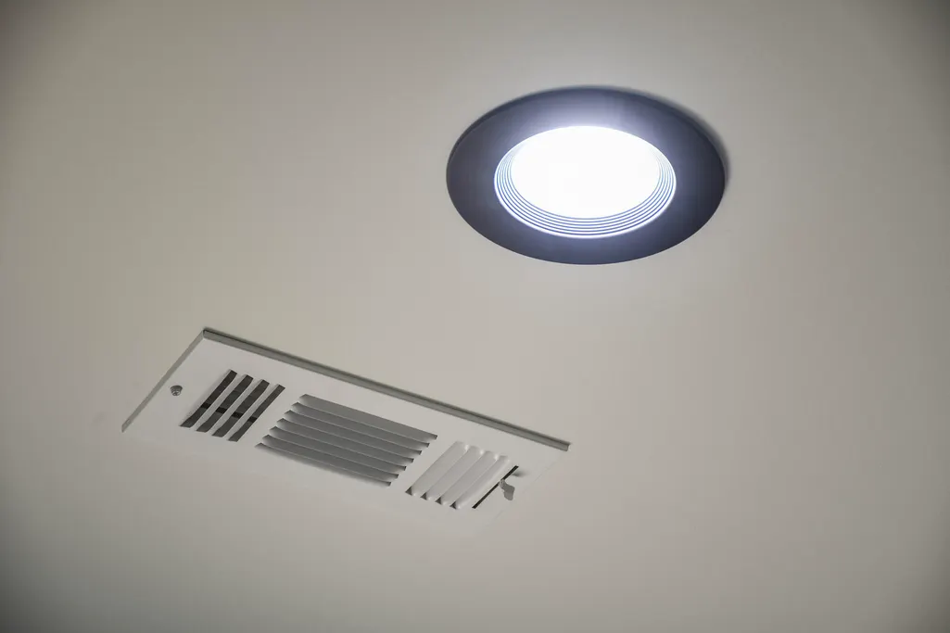
| Interior Amenities | Beamed Ceilings,Bookcases,Built-in Features,Cathedral Ceiling(s),Ceiling Fan(s),Kitchen Island,Pantry,Recessed Lighting,Soaking Tub,Storage,Walk-In Closet(s) |
|---|---|
| Basement | Crawl Space,Partial,Unfinished |
| Flooring | Luxury Vinyl,Tile |
| Total Fireplaces | 1 |
| Fireplace Features | Gas Log,Living Room |
| Basement (Y/N) | true |
| Air Conditioning Y/N | true |
| Heating Y/N | true |
| Fireplace Y/N | true |
| Above Grade Finished Area | 1900 |
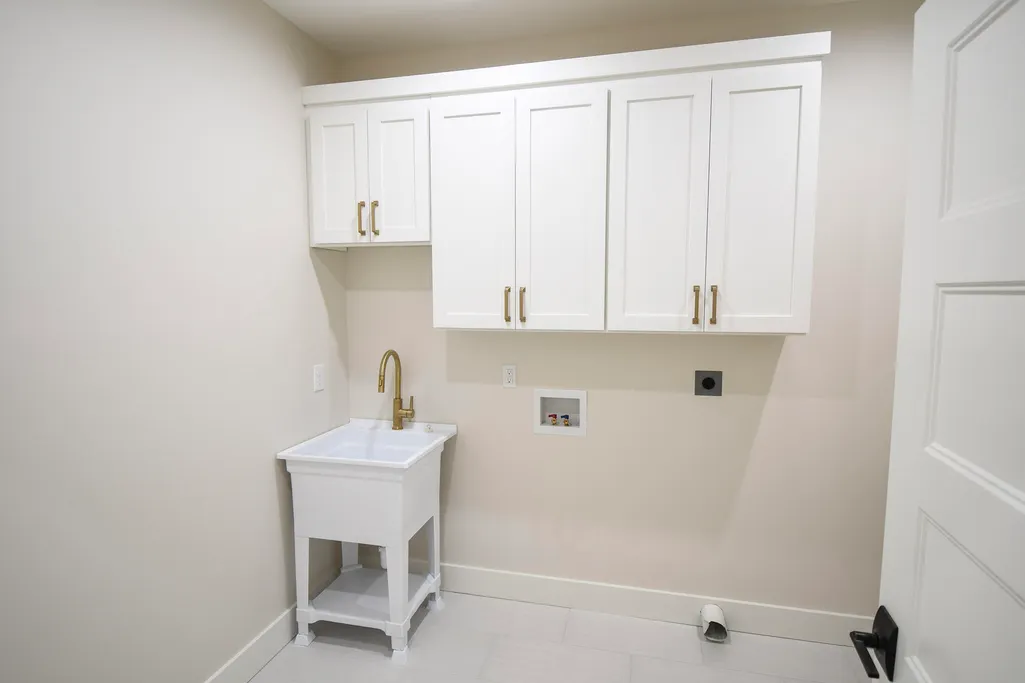
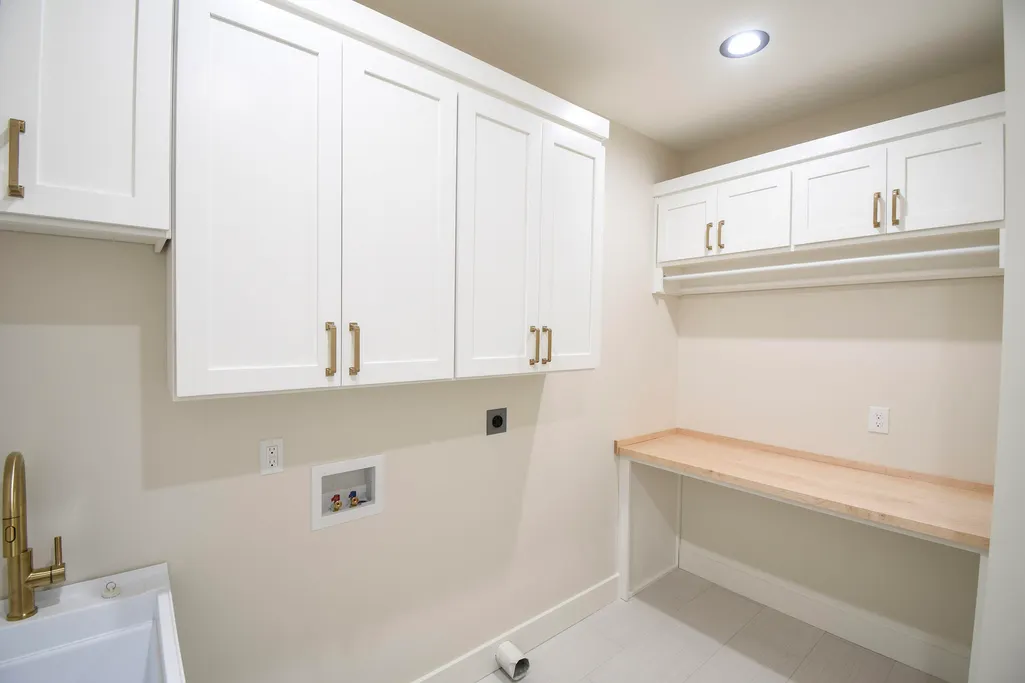
| Laundry Features | Laundry Room,Main Level,Sink |
| Total Bedrooms | 3 |
| LivingAreaSource | Builder |
| Total Baths | 2 |
Exterior Features
| Exterior Amenities | Rain Gutters |
|---|---|
| Fencing | None |
| Parking Features | Concrete,Driveway,Garage,Garage Door Opener,Garage Faces Front,Kitchen Level |
| Lot Features | Cleared,Corner Lot,Front Yard,Level,Views |
| Water Source | Public |
| Inclusions | N/A |
| Lot Size Area | 0.6 |
| Foundation Details | Block |
| Building Area Total | 1900 |
| Lot Dimensions | 207.17 X 182.48 IRR |
| Lot Size Acres | 0.6 |
| Road Surface Type | Chip And Seal |
| Waterfront Y/N | false |
| Road Frontage Type | County Road,Highway,State Road |
| Road Responsibility | Public Maintained Road |
Amenities
- Foreclosure
- Views
- Short Sale
- New Construction
- Adult 55+
- Lease To Own
- No HOA Fees
- Furnished
- Primary On Main
- Air Conditioning
- Seller Finance
- Green
- Fixer Upper
- Horse
- Golf
- Fireplace
- Deck
- Garage
- Basement
- Pool
Property vs Single Family Average in 37321
Price
Taxes
Year Built
 © 2026 Chattanooga Association of Realtors. All rights reserved. Information deemed to be reliable but not guaranteed. The data relating to real estate for sale on this website comes from the Chattanooga Association of Realtors and the Broker Reciprocity Program.sm. Real estate listings held by brokerage firms other than REMAX Properties are marked with the BR logo and detailed information about them includes the name of the listing brokers. Listing broker has attempted to offer accurate data,
 River Counties Association of REALTORS® All information deemed reliable but not guaranteed. All properties are subject to prior sale, change or withdrawal. Neither listing broker(s) or information provider(s) shall be responsible for any typographical errors, misinformation, misprints and shall be held totally harmless. Listing(s) information is provided for consumer's personal, non-commercial use and may not be used for any purpose other than to identify prospective properties consumers may
