

















Address
361 County Road 784a, Etowah, TN
Price
$ 299,000
Property Attributes
- MLS#1539887
- TypeSingle Family
- Listing Status Active
- CountyMcMinn
- CityEtowah
- NeighborhoodMagnolia Grove
- Zip37331
- StyleRanch
- Year Built2025
- Price$ 299,000
- Bedrooms3
- Full Bathrooms2
- Half Bathrooms0
- Sqr Footage1568
- Lot Size0.8 Acres
Data Source:
Greater Chattanooga MLS (GCAR)
Property Description
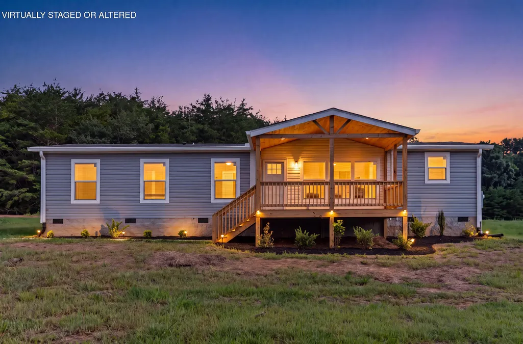
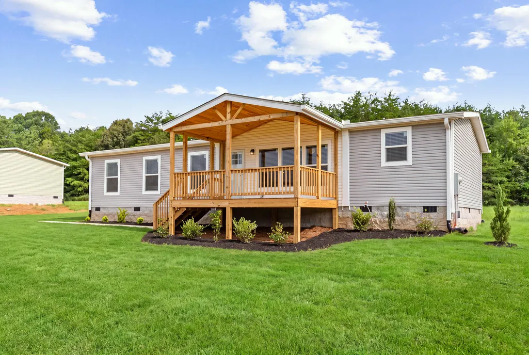
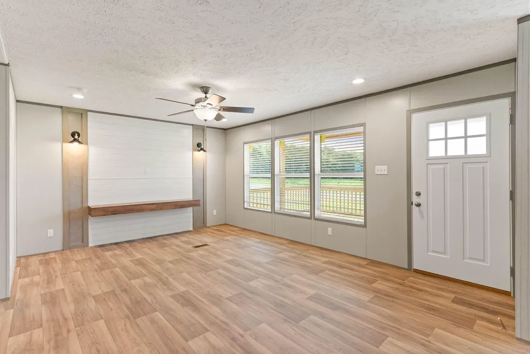
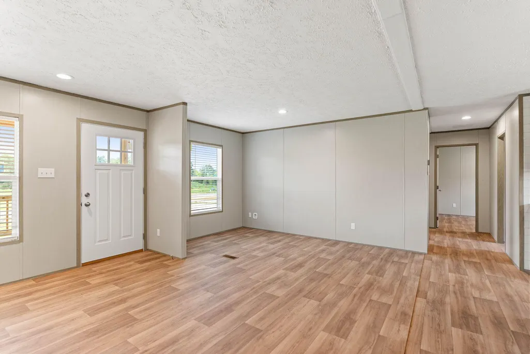
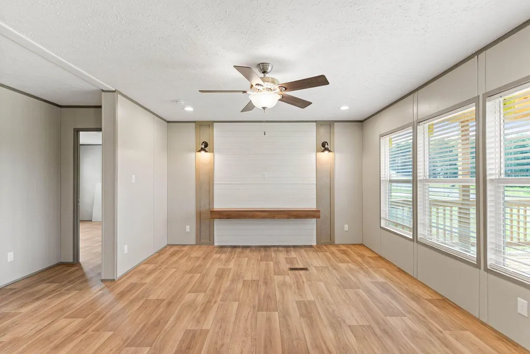
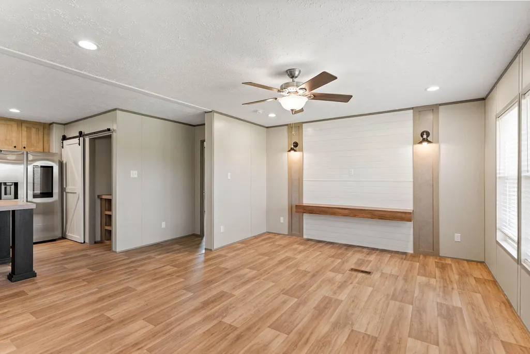
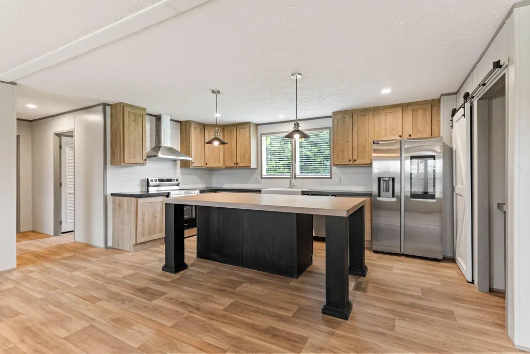
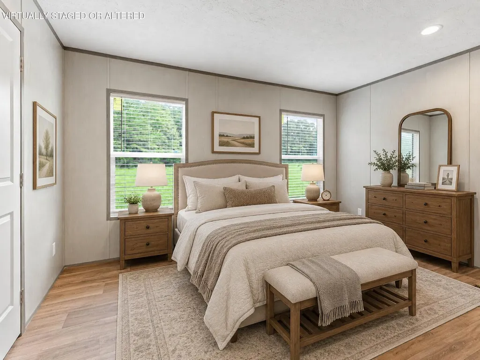
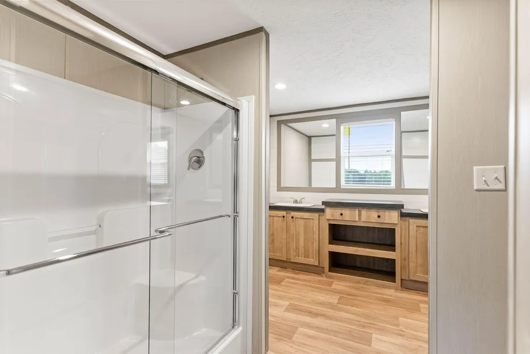
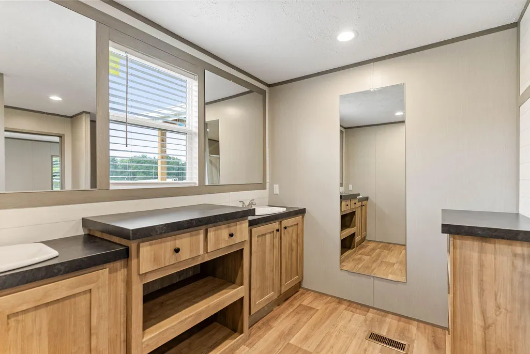
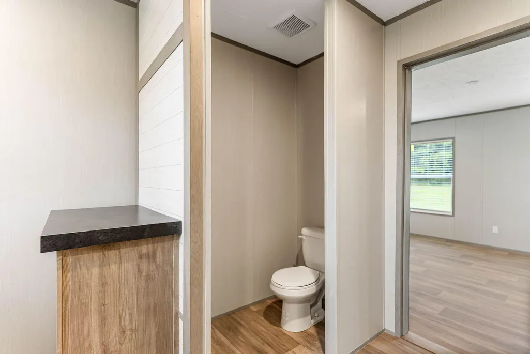
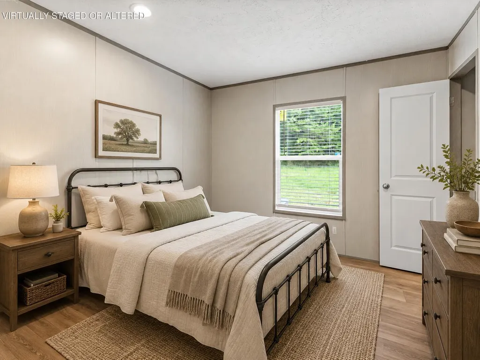
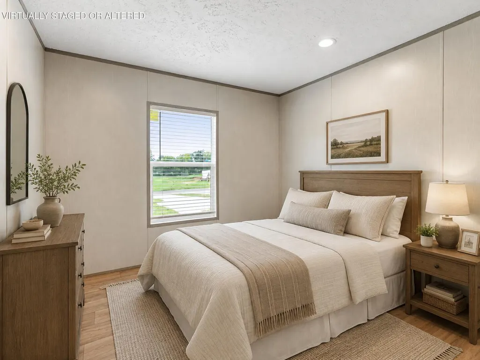
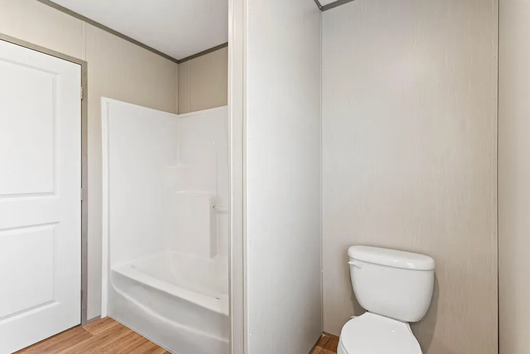
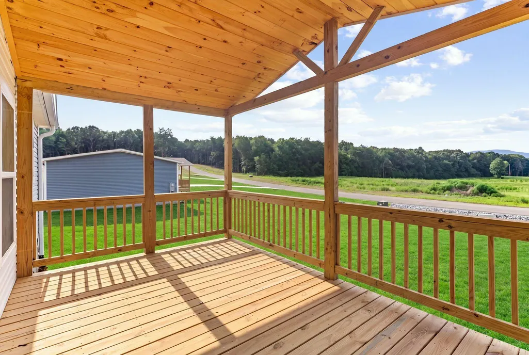
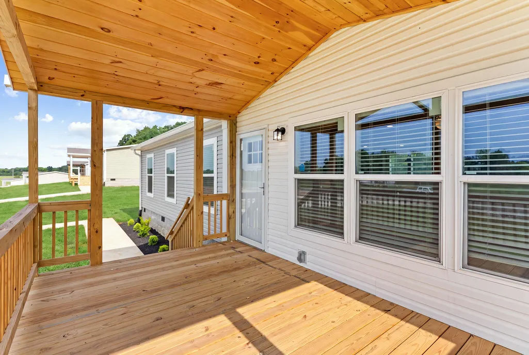
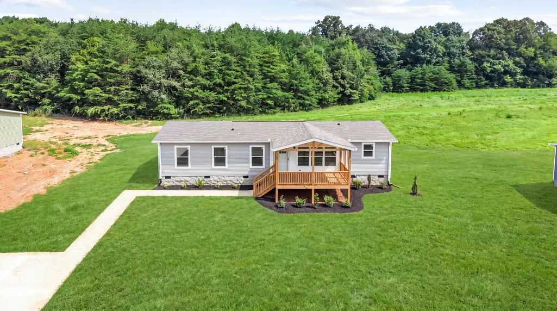
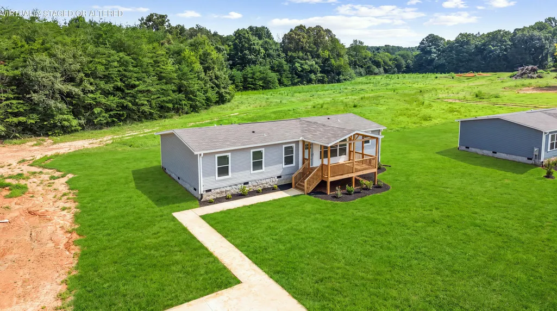
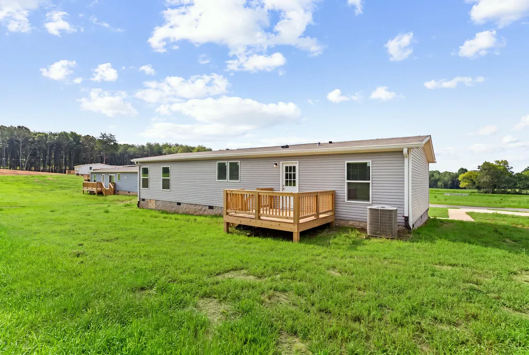
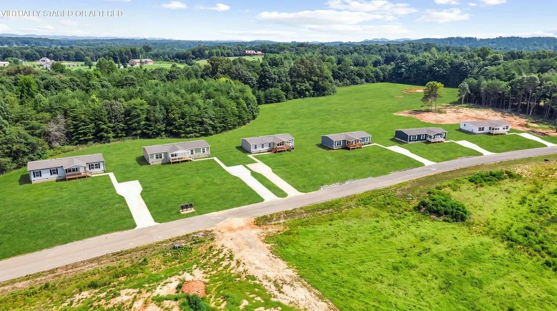
Introducing Magnolia Grove in Etowah, Tennessee, where peaceful country surroundings meet the convenience of a brand-new home. This 2025 Clayton Island Breeze manufactured home offers approximately 1,568 square feet, 3 bedrooms, 2 full baths and a thoughtfully designed split-bedroom floor plan. The open-concept living area is filled with natural light and features attractive wood-look flooring, recessed lighting and plenty of room for everyday living and entertaining. The spacious kitchen includes white cabinetry, stainless steel appliances, generous counter space, a center island and a pantry. The private primary suite is separated from the secondary bedrooms, providing a comfortable retreat with its own full bath. Outside, the large covered front porch creates an inviting place to relax and enjoy the East Tennessee setting. The home is situated on approximately 0.80 acre with a permanent foundation, landscaped front yard and room to enjoy outdoor activities. Magnolia Grove offers city water, city electric, septic and access to Comcast internet. Conveniently located near Etowah, Athens and the natural beauty of the Cherokee National Forest, this new home combines modern finishes, a functional one-level layout and the space of a larger lot--all for $299,000. Schedule your private showing and discover this new Clayton home for sale in McMinn County. Some photos are AI enhanced. Taxes to be determined.
| Price History | |
|---|---|
| 8/1/2026 | Listed $299,000 |
General Features
| Sewer | Septic Tank |
|---|---|
| Heating | Central,Electric |
| Cooling | Central Air |
| Utilities | Cable Available,Electricity Connected,Water Connected,Underground Utilities |
| Possession | Close Of Escrow |
| Roof | Shingle |
| Appliances | Water Heater,Refrigerator,Electric Range,Dishwasher |
| HOA Fee | 400 |
| Association Fee Includes | Other |
| Patio/Porch Features | Covered,Deck,Front Porch |
| Architectural Style | Ranch |
| Construction Materials | Block,Vinyl Siding |
| Year Built | 2025 |
| Stories Count | 1 |
| Levels | One |
| Property Subtype | Single Family Residence |
| Community Features | None |
| Assoc Fee Paid Per | Annually |
| County | McMinn |
| New Construction | true |
| Property Type | Residential |
| HOA | true |
| Attached Garage | false |
| Subdivision Name | Magnolia Grove |
| Garage Y/N | false |
| Total Rooms | 6 |
| Full Baths | 2 |
| Status | Active |
| Directions | From Athens, take Hwy 30 E toward Etowah. Right on County Rd 609. Right on County Rd 788. Right on County Rd 784. Subdivision on right. See signs for Magnolia Grove. T 7th home on left. sop. |
| High School | McMinn Central |
| City | Etowah |
| Senior Community Y/N | false |
| Lot Size Units | Acres |
| Lot Size Square Feet | 34848 |
| Carport Y/N | false |
| Listing Terms | Cash,Conventional,FHA,USDA Loan,VA Loan |
| Elementary School | Mountain View Etowah |
| Land Lease Y/N | No |
| Home Warranty Y/N | false |
| Middle/Junior High School | Mountain View Etowah |
| Lease Renewal Y/N | No |
| Additional Parcels Y/N | false |
| Lease Considered Y/N | No |
| Rent Control Y/N | No |
| Structure Type | Manufactured House |
| Standard Status | Active |
| MobileHomeRemainsYN | No |
| Legal Description | Part Of 125 104.10 (Lot 7) |
| Sewer_co_Septic_sp_Tank | true |
| Heating_co_Central | true |
| Utilities_co_Cable_sp_Available | true |
| Utilities_co_Underground_sp_Utilities | true |
Interior Features
| Interior Amenities | Breakfast Bar,Ceiling Fan(s),Double Vanity,High Speed Internet,Kitchen Island,Open Floorplan,Pantry,Recessed Lighting,Separate Shower,Tub/shower Combo,Walk-In Closet(s) |
|---|---|
| Basement | Crawl Space |
| Flooring | Luxury Vinyl |
| Basement (Y/N) | false |
| Air Conditioning Y/N | true |
| Heating Y/N | true |
| Window Features | Blinds,Vinyl Frames |
| Fireplace Y/N | false |
| Above Grade Finished Area | 1568 |
| Laundry Features | Laundry Room,Main Level |
| Total Bedrooms | 3 |
| LivingAreaSource | Plans |
| Total Baths | 2 |
Exterior Features
| Exterior Amenities | Rain Gutters |
|---|---|
| Fencing | None |
| Parking Features | Concrete,Driveway |
| Lot Features | Level,Rural,Sloped Down |
| Water Source | Public |
| Lot Size Area | 0.8 |
| Foundation Details | Block,Permanent |
| Spa | No |
| Building Area Total | 1568 |
| Lot Dimensions | 100x349x100x349 |
| Lot Size Acres | 0.8 |
| Road Surface Type | Asphalt |
| Waterfront Y/N | false |
| Road Frontage Type | County Road |
| Crops Included Y/N | No |
| Road Responsibility | Public Maintained Road |
| Horse Y/N | No |
| Irrigation Water Rights Y/N | No |
Amenities
- Foreclosure
- Views
- Short Sale
- New Construction
- Adult 55+
- Lease To Own
- No HOA Fees
- Furnished
- Primary On Main
- Air Conditioning
- Seller Finance
- Green
- Fixer Upper
- Horse
- Golf
- Fireplace
- Deck
- Garage
- Basement
- Pool
Property vs Single Family Average in 37331
Price
Year Built

 River Counties Association of REALTORS® All information deemed reliable but not guaranteed. All properties are subject to prior sale, change or withdrawal. Neither listing broker(s) or information provider(s) shall be responsible for any typographical errors, misinformation, misprints and shall be held totally harmless. Listing(s) information is provided for consumer's personal, non-commercial use and may not be used for any purpose other than to identify prospective properties consumers may
