









Address
120 Rees Avenue, Chattanooga, TN
Price
$ 215,000
Property Attributes
- MLS#1539808
- TypeSingle Family
- Listing Status Contingent
- CountyHamilton
- CityChattanooga
- AreaChattanooga
- NeighborhoodWinfield Ests
- Zip37411
- StyleSingle Family Residence
- Year Built1950
- Taxes$ 1272
- Price$ 215,000
- Bedrooms3
- Full Bathrooms1
- Half Bathrooms0
- Sqr Footage989
- Lot Size0.2 Acres
Data Source:
Greater Chattanooga MLS (GCAR)
Property Description
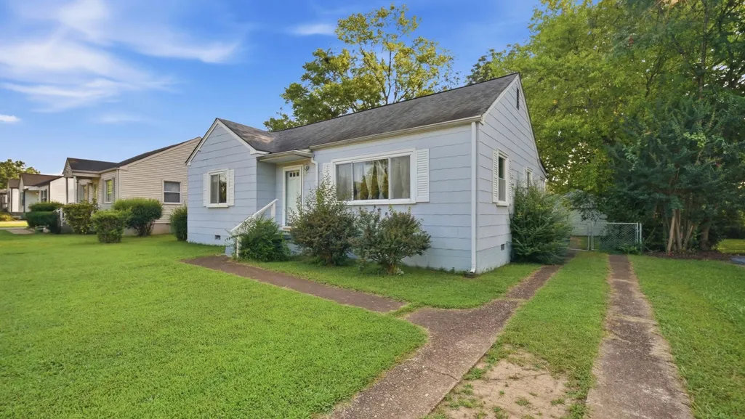
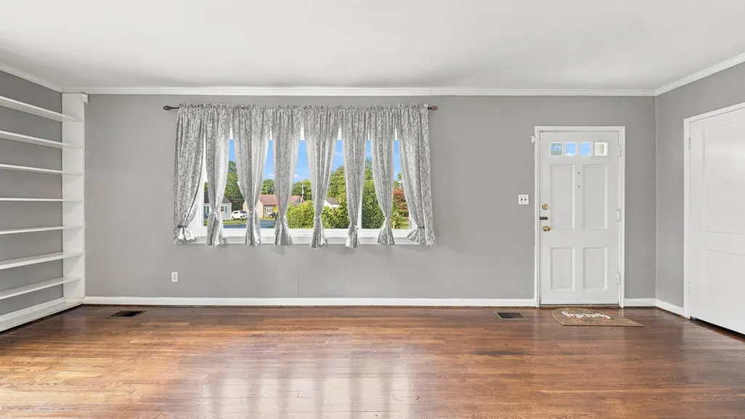
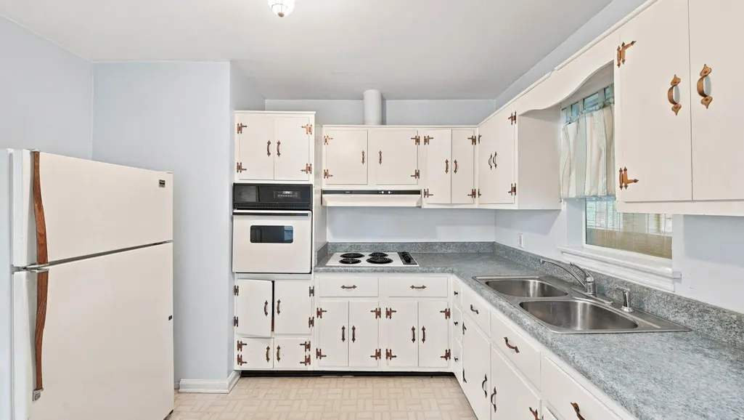
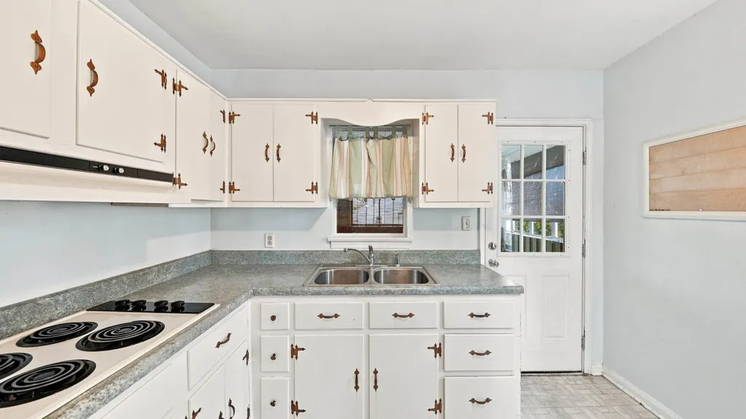
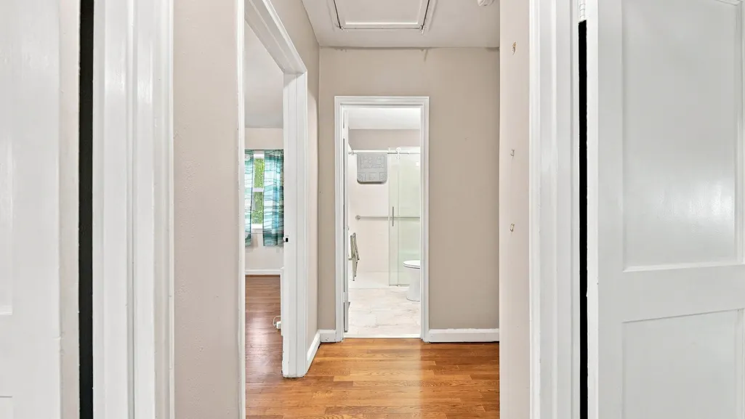
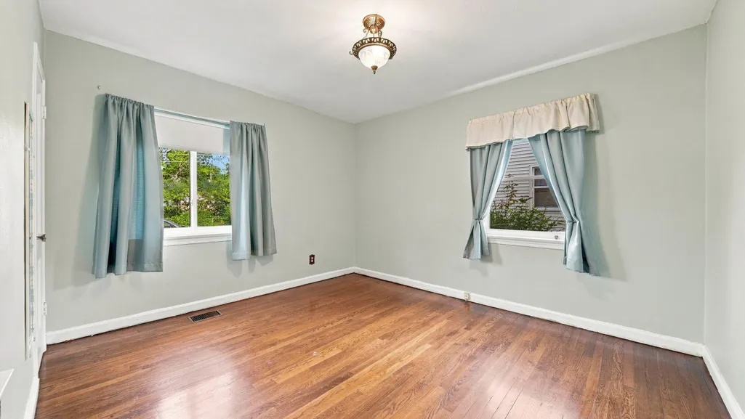
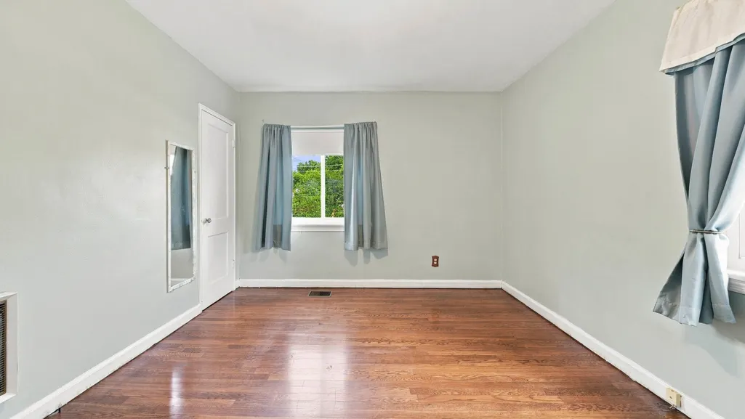
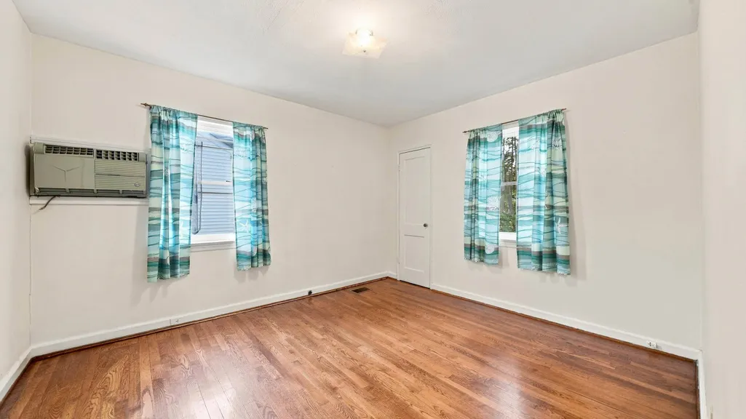
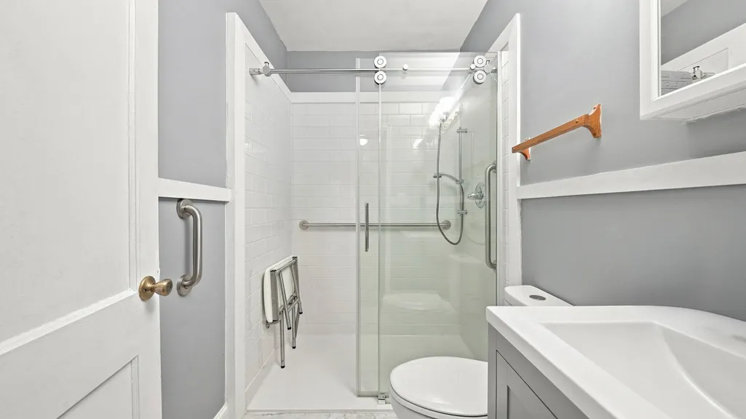
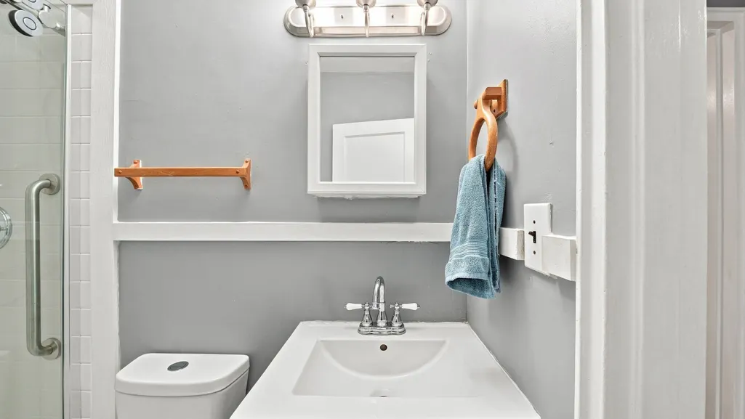
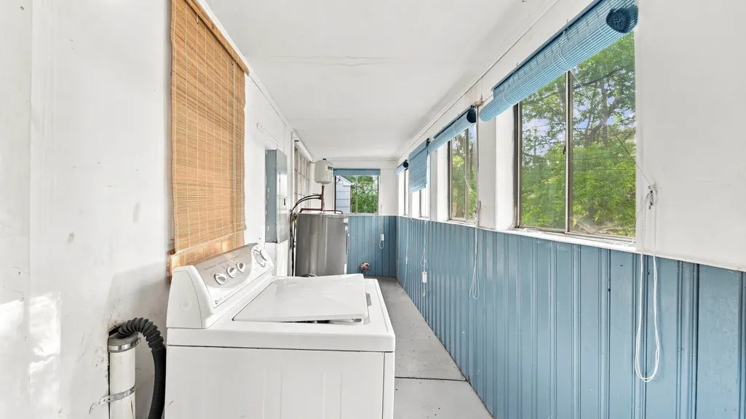
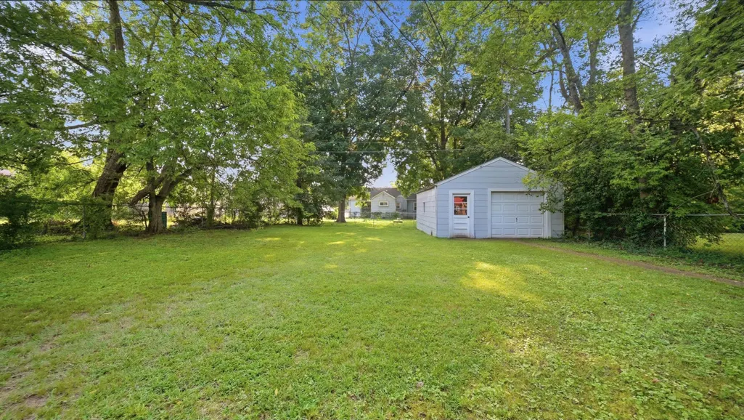
****Welcome to 120 Rees Ave!**** This charming 3-bedroom, 1-bath home offers plenty of potential and an opportunity to make the space your own. Inside, you'll find a built-in bookshelf adding character and an enclosed back porch offering additional usable space. Outside, enjoy a completely flat, fully fenced backyard along with a detached one-car garage that provides additional parking or storage. Whether you're looking for a home to make your own or a property with opportunities to add value over time, this one has plenty of possibilities. Conveniently located with interstate access approximately five minutes away and within a short 10 minute drive of the desirable Hamilton Place Mall and restaurants or downtown Chattanooga. Schedule your private showing today and come see the potential before it slips away!
| Price History | |
|---|---|
| 7/31/2026 | Listed $229,000 |
| 8/21/2026 | 7$215,000 |
General Features
| Sewer | Public Sewer |
|---|---|
| Heating | Central,Electric |
| Cooling | Ceiling Fan(s),Central Air,Electric |
| Utilities | Electricity Connected,Sewer Connected,Water Connected |
| Possession | Close Of Escrow |
| Roof | Asphalt,Shingle |
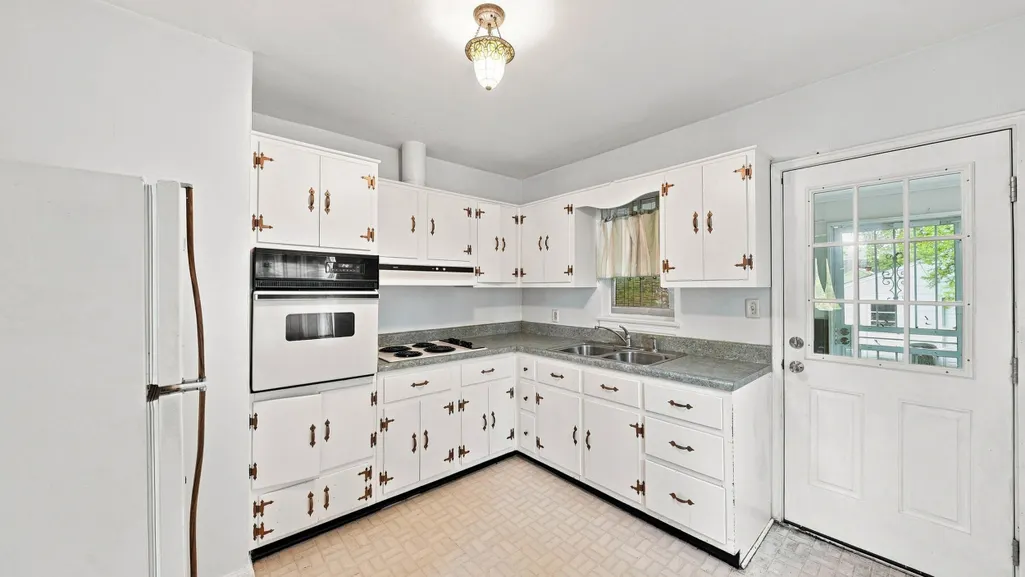
| Appliances | Refrigerator,Range Hood,Oven,Cooktop,Built-In Electric Oven |
| Garage Spaces | 1 |
| Patio/Porch Features | Enclosed,Porch,Porch - Covered,Rear Porch |
| Pool Features | None |
| Security Features | Security System,Smoke Detector(s) |
| Construction Materials | Fiber Cement,HardiPlank Type |
| Year Built | 1950 |
| Stories Count | 1 |
| Levels | One |
| Property Subtype | Single Family Residence |
| Community Features | None |
| County | Hamilton |
| New Construction | false |
| Property Type | Residential |
| HOA | false |
| Attached Garage | false |
| Subdivision Name | Winfield Ests |
| Garage Y/N | true |
| Other Structures | Garage(s) |
| Total Rooms | 5 |
| Full Baths | 1 |
| Status | Contingent |
| Directions | Get on US-27 S from Carter St and W Main St, turn right onto W 10th St, turn left onto Carter St, turn right onto W Main St, take I-24 E to South Terrace. Exit from I-24 E, merge onto US-27 S, use the |
| High School | Brainerd High |
| City | Chattanooga |
| Senior Community Y/N | false |
| MLS Area | Chattanooga |
| Lot Size Units | Acres |
| Lot Size Square Feet | 8712 |
| Carport Y/N | false |
| Listing Terms | Cash,Conventional,FHA,VA Loan |
| Spa Features | None |
| Elementary School | Spring Creek Elementary |
| Land Lease Y/N | No |
| Tax Annual Amount | 1272.32 |
| Home Warranty Y/N | false |
| Middle/Junior High School | Dalewood Middle |
| Lease Renewal Y/N | No |
| MLS Area Minor | Chattanooga |
| Additional Parcels Y/N | false |
| Lease Considered Y/N | No |
| Rent Control Y/N | No |
| Structure Type | House |
| Standard Status | Pending |
| Occupancy Type | Vacant |
| MobileHomeRemainsYN | No |
| Legal Description | 0098 13 17 Lot 36 Winfield Estate S Resub Pb 14 Pg 79 |
| Sewer_co_Public_sp_Sewer | true |
| Heating_co_Central | true |
Interior Features
| Interior Amenities | Bookcases |
|---|---|
| Basement | Crawl Space,Unfinished |
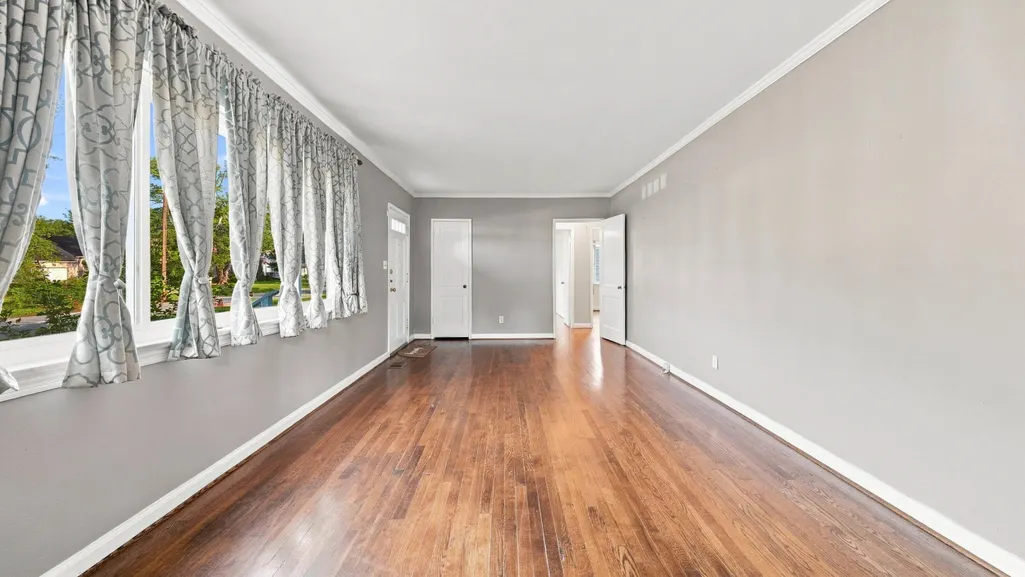
| Flooring | Hardwood,Linoleum,Vinyl |
| Basement (Y/N) | false |
| Air Conditioning Y/N | true |
| Heating Y/N | true |
| Window Features | Aluminum Frames,Blinds,Insulated Windows,Screens,Vinyl Frames |
| Fireplace Y/N | false |
| Above Grade Finished Area | 989 |
| Laundry Features | Electric Dryer Hookup,Inside,Main Level,Washer Hookup |
| Total Bedrooms | 3 |
| LivingAreaSource | Tax Records |
| Total Baths | 1 |
Exterior Features
| Exterior Amenities | Rain Gutters,Storage |
|---|---|
| Fencing | Back Yard,Chain Link,Full,Gate |
| Parking Features | Concrete,Garage Faces Rear,Off Street |
| Lot Features | Back Yard,Level |
| Water Source | Public |
| Inclusions | Refrigerator |
| Lot Size Area | 0.2 |
| Foundation Details | Block |
| Spa | false |
| Building Area Total | 989 |
| Lot Dimensions | 60X140 |
| Lot Size Acres | 0.2 |
| Road Surface Type | Asphalt,Paved |
| Waterfront Y/N | false |
| Road Frontage Type | City Street |
| Crops Included Y/N | No |
| Road Responsibility | Public Maintained Road |
| Horse Y/N | No |
| Irrigation Water Rights Y/N | No |
Amenities
- Foreclosure
- Views
- Short Sale
- New Construction
- Adult 55+
- Lease To Own
- No HOA Fees
- Furnished
- Primary On Main
- Air Conditioning
- Seller Finance
- Green
- Fixer Upper
- Horse
- Golf
- Fireplace
- Deck
- Garage
- Basement
- Pool
Property vs Single Family Average in 37411
Price
Taxes
Year Built

 River Counties Association of REALTORS® All information deemed reliable but not guaranteed. All properties are subject to prior sale, change or withdrawal. Neither listing broker(s) or information provider(s) shall be responsible for any typographical errors, misinformation, misprints and shall be held totally harmless. Listing(s) information is provided for consumer's personal, non-commercial use and may not be used for any purpose other than to identify prospective properties consumers may
