














Address
7162 Houser Ridge Lane, Hixson, TN
Price
$ 482,900
Property Attributes
- MLS#1539478
- TypeSingle Family
- Listing Status Active
- CountyHamilton
- CityHixson
- AreaCounty
- NeighborhoodStonewall Farms
- Zip37343
- StyleSingle Family Residence
- Year Built2004
- Taxes$ 1540
- Price$ 482,900
- Bedrooms4
- Full Bathrooms2
- Half Bathrooms1
- Sqr Footage2909
- Lot Size0.22 Acres
Data Source:
Greater Chattanooga MLS (GCAR)
Property Description
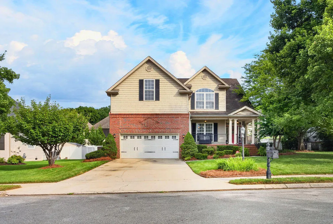
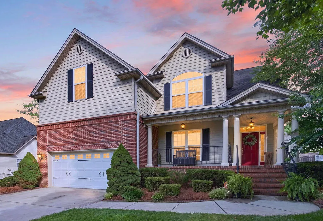
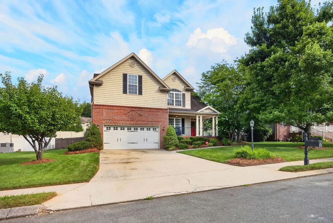
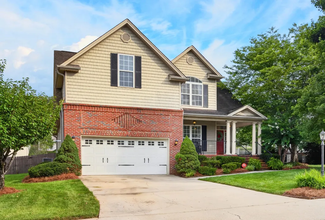
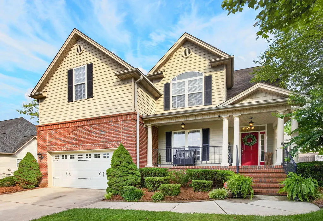
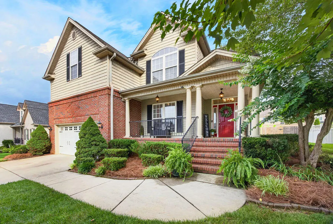
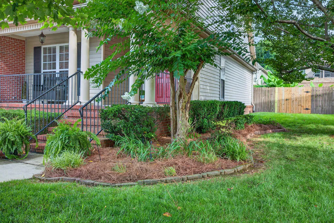
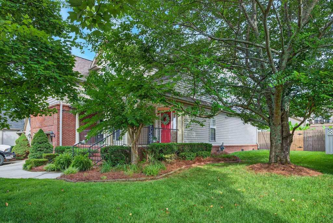
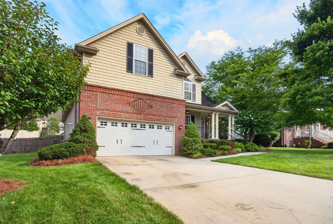
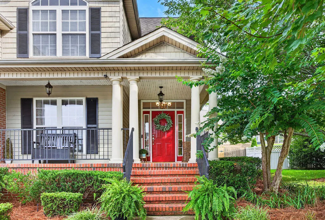
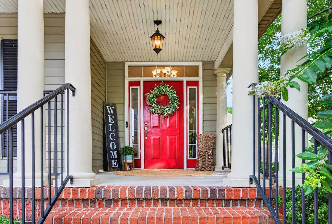
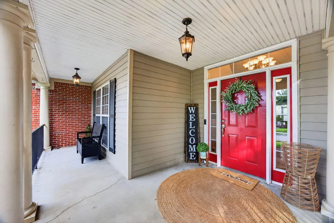
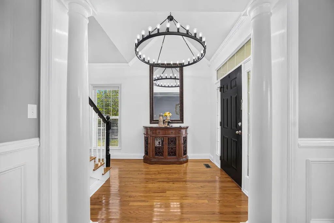
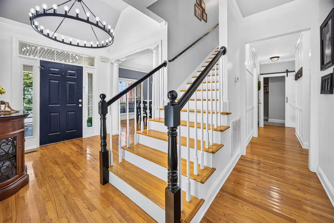
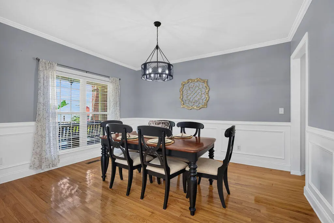
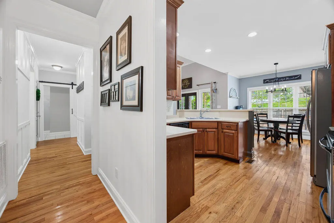
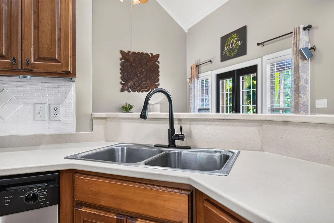
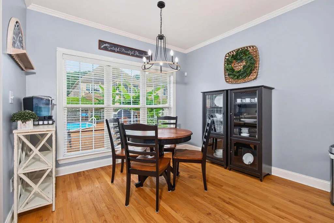
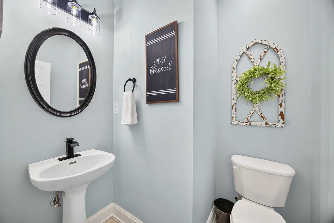
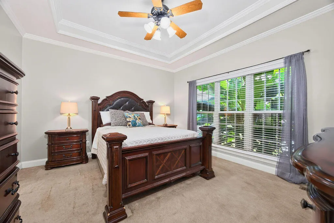
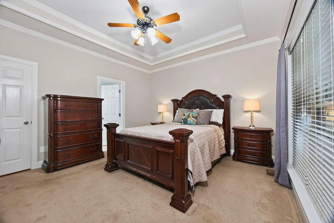
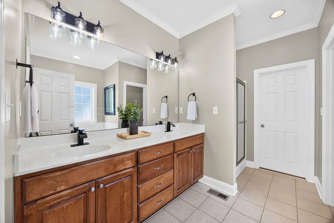
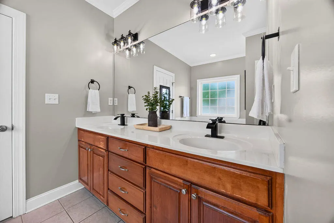
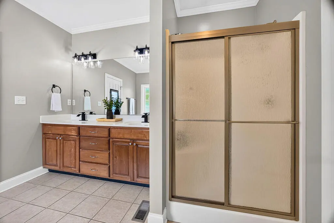
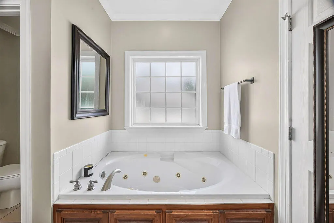
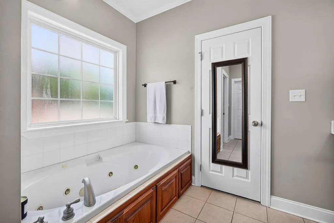
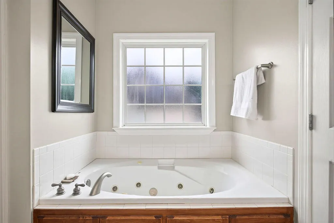
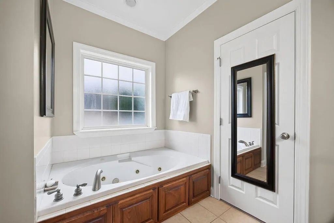
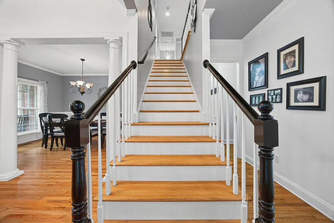
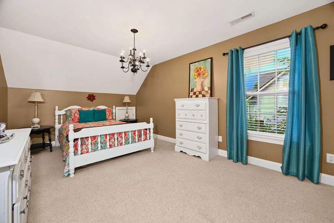
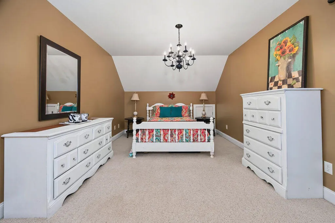
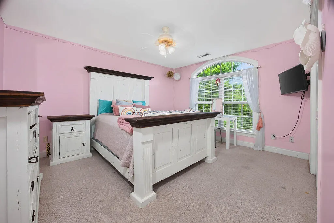
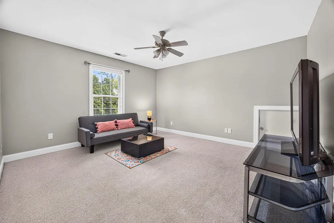
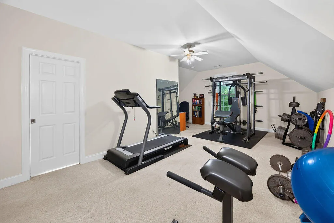
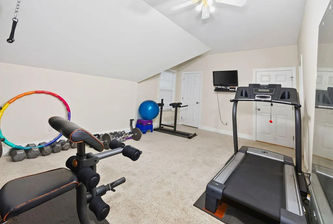
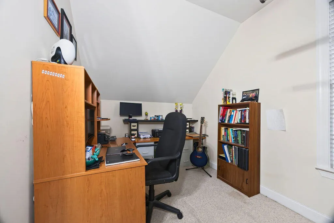
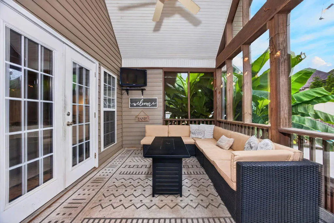
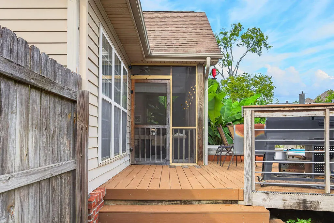
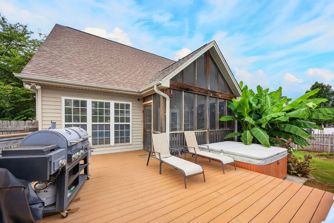
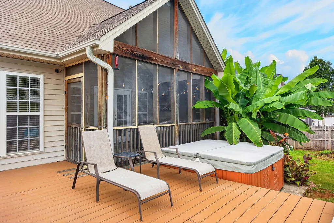
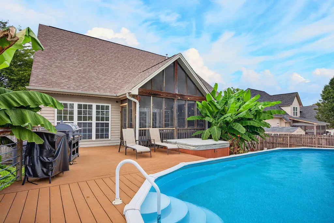
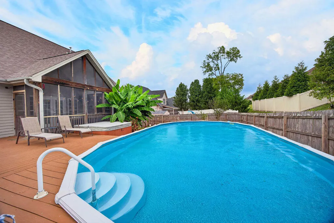
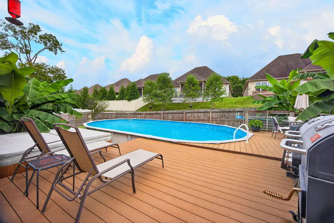
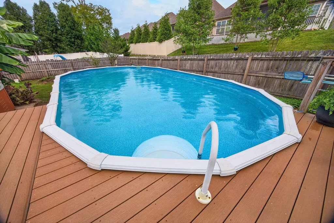
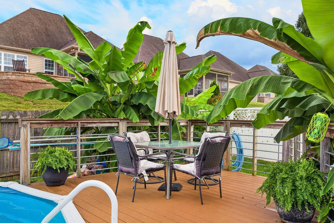
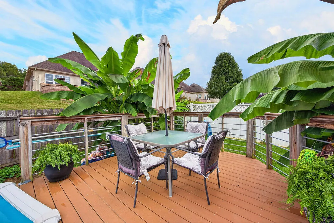
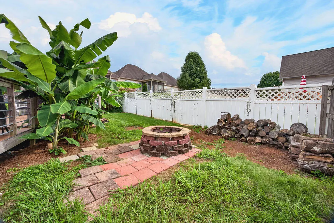
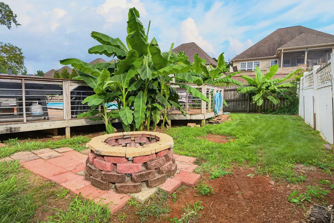
WELCOME TO STONEWALL FARMS - SPACIOUS HOME WITH BACKYARD OASIS! Welcome to this beautiful and spacious home in the desirable Stonewall Farms Subdivision, offering a thoughtfully designed floor plan, impressive gathering spaces, and an outdoor retreat made for relaxing and entertaining. The primary suite is conveniently located on the main level, along with two full bathrooms and a half bath. Upstairs, you'll find three additional bedrooms plus a finished bonus room, providing plenty of flexibility for family, guests, a home office, media room, playroom, or additional living space. Hardwood flooring flows through the foyer, living room, dining room, and kitchen, creating a warm and welcoming feel throughout the main living areas. The impressive great room is the centerpiece of the home, featuring soaring cathedral ceilings, an open balcony overlooking the space, and a gas fireplace that adds warmth and ambiance. The home is also plumbed for a central vacuum system, adding convenience to everyday living. Step outside to discover your own backyard oasis. The screened rear porch overlooks a beautifully landscaped setting featuring an above-ground pool surrounded by tropical banana trees. A hot tub and backyard firepit create additional spaces to relax and entertain, whether you're enjoying sunny summer afternoons by the pool or gathering around the fire on cool evenings. All pool equipment conveys with the property, making this outdoor retreat ready for its next owners to enjoy. With generous living space, a main-level primary suite, flexible bonus space, beautiful architectural details, and an exceptional backyard designed for entertaining, this Stonewall Farms home offers the perfect combination of comfort, space, and outdoor living.
| Price History | |
|---|---|
| 7/27/2026 | Listed $492,900 |
| 8/17/2026 | 3$482,900 |
General Features
| Sewer | Public Sewer |
|---|---|
| Heating | Central,Electric,Natural Gas |
| Cooling | Central Air,Electric |
| Utilities | Natural Gas Available,Natural Gas Connected,Sewer Connected,Sewer Not Available,Water Connected,Water Not Available,Underground Utilities |
| Possession | Close Of Escrow |
| Roof | Shingle |
| Appliances | None,Refrigerator,Microwave,Electric Range,Electric Oven,Disposal,Dishwasher |
| Garage Spaces | 2 |
| Patio/Porch Features | Covered,Deck,Patio,Porch,Porch - Screened |
| Pool Features | Above Ground |
| Security Features | Prewired,Security System,Smoke Detector(s) |
| Construction Materials | Brick,Vinyl Siding |
| Year Built | 2004 |
| Stories Count | 2 |
| Levels | One and One Half |
| Property Subtype | Single Family Residence |
| Community Features | Sidewalks |
| County | Hamilton |
| New Construction | false |
| Property Type | Residential |
| HOA | false |
| Attached Garage | true |
| Subdivision Name | Stonewall Farms |
| Garage Y/N | true |
| Other Structures | None |
| Total Rooms | 9 |
| Full Baths | 2 |
| Status | Active |
| Directions | From traveling North on Hixson Pike Turn left on Jackson Mill Dr, Right on Houser Ridge Ln, House on Right. |
| High School | Hixson High |
| City | Hixson |
| Senior Community Y/N | false |
| MLS Area | County |
| Lot Size Units | Acres |
| Lot Size Square Feet | 9583.2 |
| Carport Y/N | false |
| Listing Terms | Cash,Conventional,FHA,VA Loan |
| Spa Features | None |
| Elementary School | Ganns Middle Valley Elementary |
| Land Lease Y/N | No |
| Tax Annual Amount | 1540.24 |
| Home Warranty Y/N | false |
| Middle/Junior High School | Hixson Middle |
| Lease Renewal Y/N | No |
| MLS Area Minor | County |
| Additional Parcels Y/N | false |
| Lease Considered Y/N | No |
| Rent Control Y/N | No |
| Structure Type | House |
| Standard Status | Active |
| Occupancy Type | Owner |
| TaxOtherAnnualAssessmentAmount | 61575 |
| MobileHomeRemainsYN | No |
| Legal Description | Lt 9 Stonewall Farm Sub Pb72 Pg176 Out Of 92-63 For 2004 |
| Sewer_co_Public_sp_Sewer | true |
| Heating_co_Central | true |
| Utilities_co_Natural_sp_Gas_sp_Available | true |
| Utilities_co_Underground_sp_Utilities | true |
Interior Features
| Interior Amenities | Breakfast Nook,Ceiling Fan(s),Eat-in Kitchen,Entrance Foyer,Primary Downstairs,Separate Dining Room,Separate Shower,Tub/shower Combo,Walk-In Closet(s),Whirlpool Tub |
|---|---|
| Basement | Crawl Space |
| Flooring | Carpet,Hardwood |
| Total Fireplaces | 1 |
| Fireplace Features | Gas Log,Great Room |
| Basement (Y/N) | false |
| Air Conditioning Y/N | true |
| Heating Y/N | true |
| Fireplace Y/N | true |
| Above Grade Finished Area | 2909 |
| Half Baths | 1 |
| Laundry Features | In Hall,Main Level |
| Total Bedrooms | 4 |
| LivingAreaSource | Appraiser |
| Total Baths | 3 |
Exterior Features
| Exterior Amenities | Fire Pit |
|---|---|
| Fencing | Wood |
| Parking Features | Concrete,Driveway,Garage Door Opener,Garage Faces Front |
| Lot Features | Level |
| Water Source | Public |
| Lot Size Area | 0.22 |
| Foundation Details | Block |
| Spa | No |
| Building Area Total | 2909 |
| Lot Dimensions | 80X120 |
| Lot Size Acres | 0.22 |
| Road Surface Type | Asphalt,Paved |
| Waterfront Y/N | false |
| Other Equipment | None |
| Crops Included Y/N | No |
| Horse Y/N | No |
| Irrigation Water Rights Y/N | No |
Amenities
- Foreclosure
- Views
- Short Sale
- New Construction
- Adult 55+
- Lease To Own
- No HOA Fees
- Furnished
- Primary On Main
- Air Conditioning
- Seller Finance
- Green
- Fixer Upper
- Horse
- Golf
- Fireplace
- Deck
- Garage
- Basement
- Pool
Property vs Single Family Average in 37343
Price
Taxes
Year Built

 River Counties Association of REALTORS® All information deemed reliable but not guaranteed. All properties are subject to prior sale, change or withdrawal. Neither listing broker(s) or information provider(s) shall be responsible for any typographical errors, misinformation, misprints and shall be held totally harmless. Listing(s) information is provided for consumer's personal, non-commercial use and may not be used for any purpose other than to identify prospective properties consumers may
