











Address
3007 Curtis Street, Chattanooga, TN
Price
$ 274,900
Property Attributes
- MLS#1539476
- TypeSingle Family
- Listing Status Active
- CountyHamilton
- CityChattanooga
- AreaChattanooga
- NeighborhoodTown Of Boyce
- Zip37406
- StyleSingle Family Residence
- Year Built2022
- Taxes$ 1838
- Price$ 274,900
- Bedrooms3
- Full Bathrooms2
- Half Bathrooms1
- Sqr Footage1288
- Lot Size0.11 Acres
Data Source:
Greater Chattanooga MLS (GCAR)
Property Description
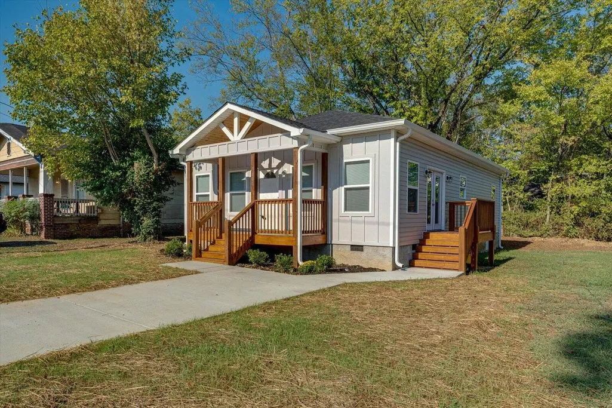
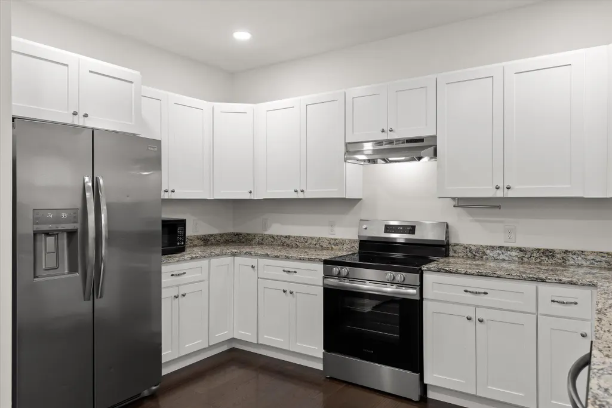
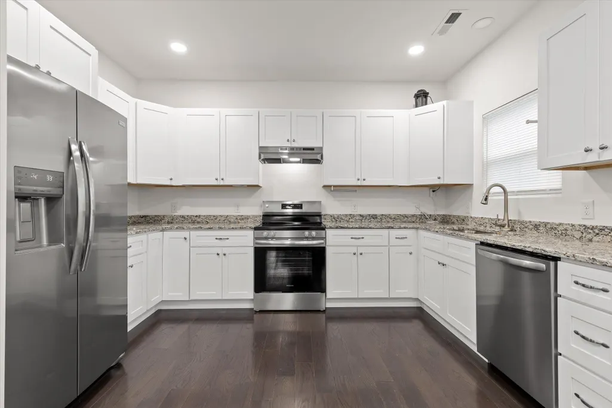
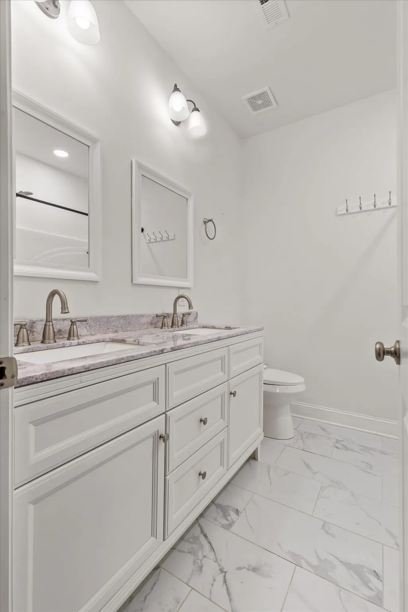
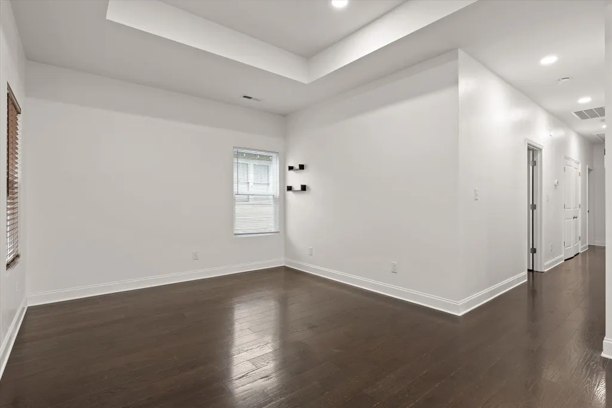
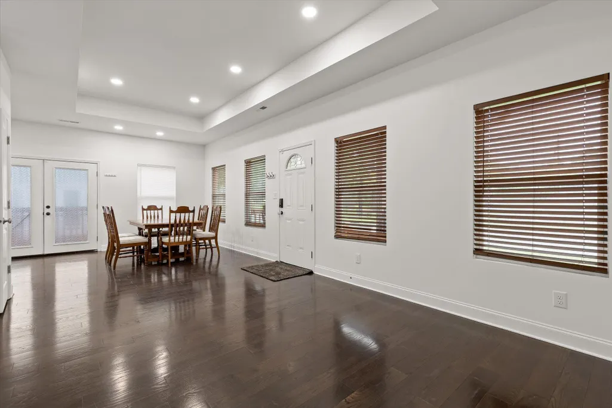
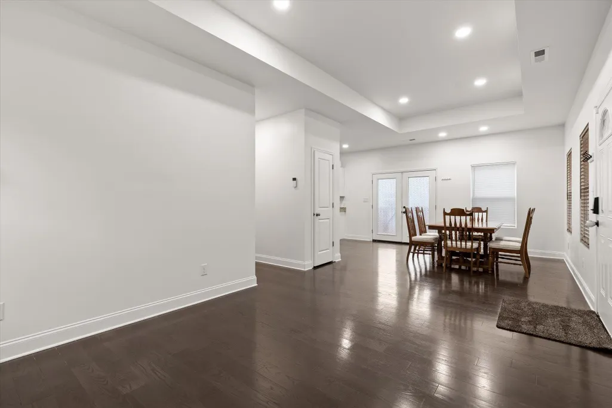
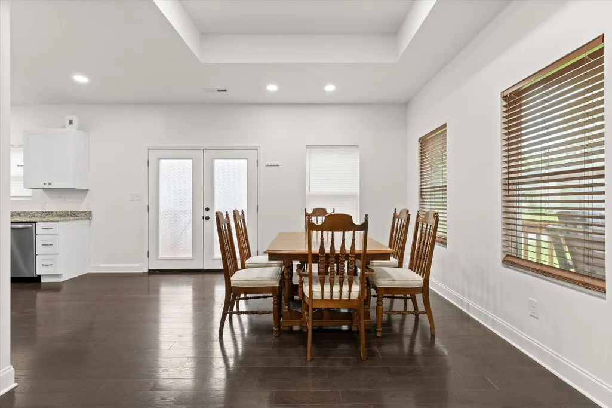
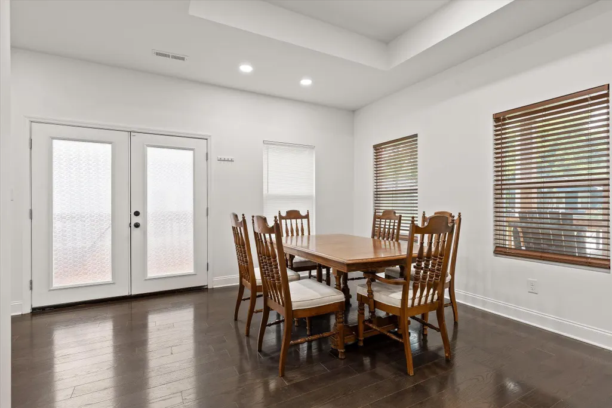
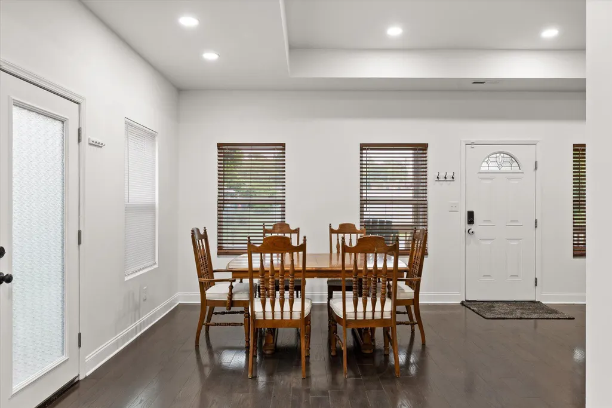
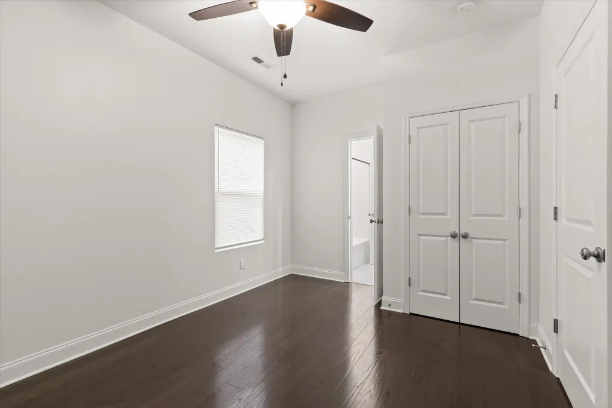
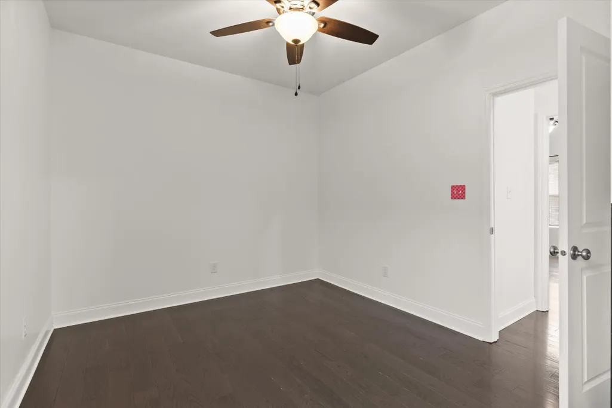
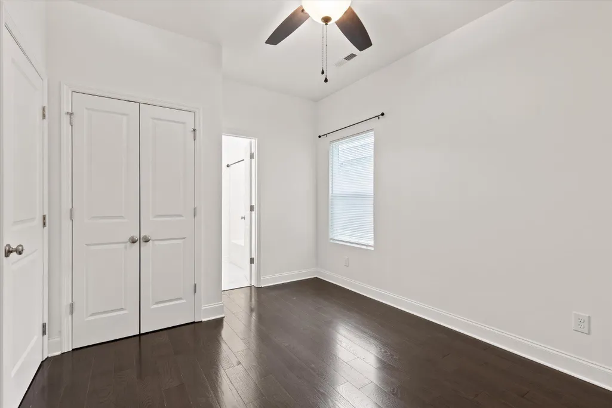
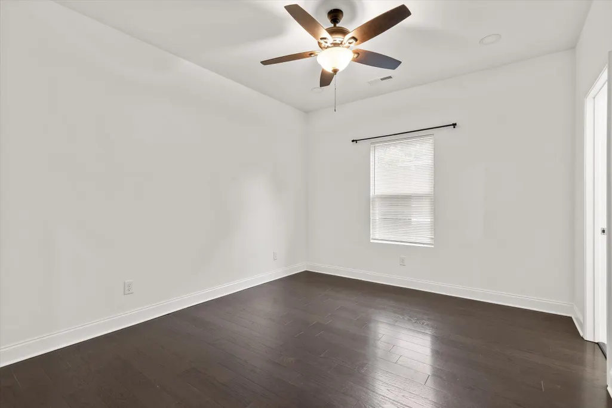
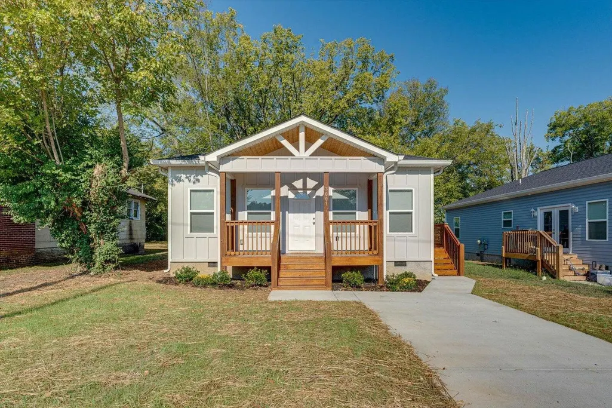
Welcome to 3007 Curtis Street, a thoughtfully designed, newer home offering modern finishes, comfortable one-level living, and a convenient Chattanooga location. The open living and dining areas flow easily into a well-appointed kitchen featuring granite countertops, stainless steel appliances, generous cabinetry, and a pantry for extra storage. The spacious primary suite includes two closets and a private bath with a double vanity, linen storage, and tile flooring. Two additional bedrooms offer plenty of flexibility for guests, a home office, or hobbies. Hardwood floors, recessed lighting, and ceiling fans give the interior a clean, polished feel throughout. Outside, a covered front porch, grilling deck, and level fenced backyard provide inviting spaces to relax, entertain, garden, or play. Built in 2022 and conveniently located just off Riverside Drive, this move-in-ready home is approximately 10 minutes from downtown Chattanooga with easy access to Highway 153, shopping, dining, and everyday conveniences.
| Price History | |
|---|---|
| 7/27/2026 | Listed $285,000 |
| 8/12/2026 | 4$274,900 |
General Features
| Sewer | Public Sewer |
|---|---|
| Heating | Central,Electric |
| Cooling | Ceiling Fan(s),Central Air,Electric |
| Utilities | Cable Available,Electricity Connected,Sewer Connected,Water Connected |
| Possession | Close Of Escrow |
| Roof | Shingle |
| Appliances | Refrigerator,Microwave,Dishwasher,Built-In Electric Range |
| Patio/Porch Features | Front Porch,Porch - Covered,Side Porch |
| Pool Features | None |
| Construction Materials | Fiber Cement,Vinyl Siding |
| Year Built | 2022 |
| Stories Count | 1 |
| Levels | One |
| Property Subtype | Single Family Residence |
| County | Hamilton |
| New Construction | false |
| Property Type | Residential |
| HOA | false |
| Attached Garage | false |
| Subdivision Name | Town Of Boyce |
| Garage Y/N | false |
| Other Structures | Shed(s) |
| Full Baths | 2 |
| Status | Active |
| Directions | Head southeast on TN-153 S 1.1 mi. Take exit 5B to merge onto TN-17 S 2.4 mi. Turn right onto Wilder St 0.5 mi. Turn left onto Curtis St. House will be on the right. |
| High School | Brainerd High |
| City | Chattanooga |
| Senior Community Y/N | false |
| MLS Area | Chattanooga |
| Lot Size Units | Acres |
| Lot Size Square Feet | 4791.6 |
| Carport Y/N | false |
| Listing Terms | Cash,Conventional,FHA,VA Loan |
| Elementary School | Hardy Elementary |
| Land Lease Y/N | No |
| Tax Annual Amount | 1838.28 |
| Home Warranty Y/N | false |
| Middle/Junior High School | Dalewood Middle |
| Lease Renewal Y/N | No |
| MLS Area Minor | Chattanooga |
| Additional Parcels Y/N | false |
| Lease Considered Y/N | No |
| Rent Control Y/N | No |
| Structure Type | House |
| Standard Status | Active |
| MobileHomeRemainsYN | No |
| Legal Description | LOT PT 13 BLK 5 TOWN OF BOYCE PB 02 PG528 |
| Sewer_co_Public_sp_Sewer | true |
| Heating_co_Central | true |
| Utilities_co_Cable_sp_Available | true |
Interior Features
| Interior Amenities | Ceiling Fan(s),Double Closets,Double Vanity,En Suite,Granite Counters,High Speed Internet,Open Floorplan,Pantry,Primary Downstairs,Recessed Lighting,Separate Dining Room |
|---|---|
| Flooring | Hardwood,Tile |
| Basement (Y/N) | false |
| Air Conditioning Y/N | true |
| Heating Y/N | true |
| Window Features | Vinyl Frames |
| Fireplace Y/N | false |
| Above Grade Finished Area | 1288 |
| Half Baths | 1 |
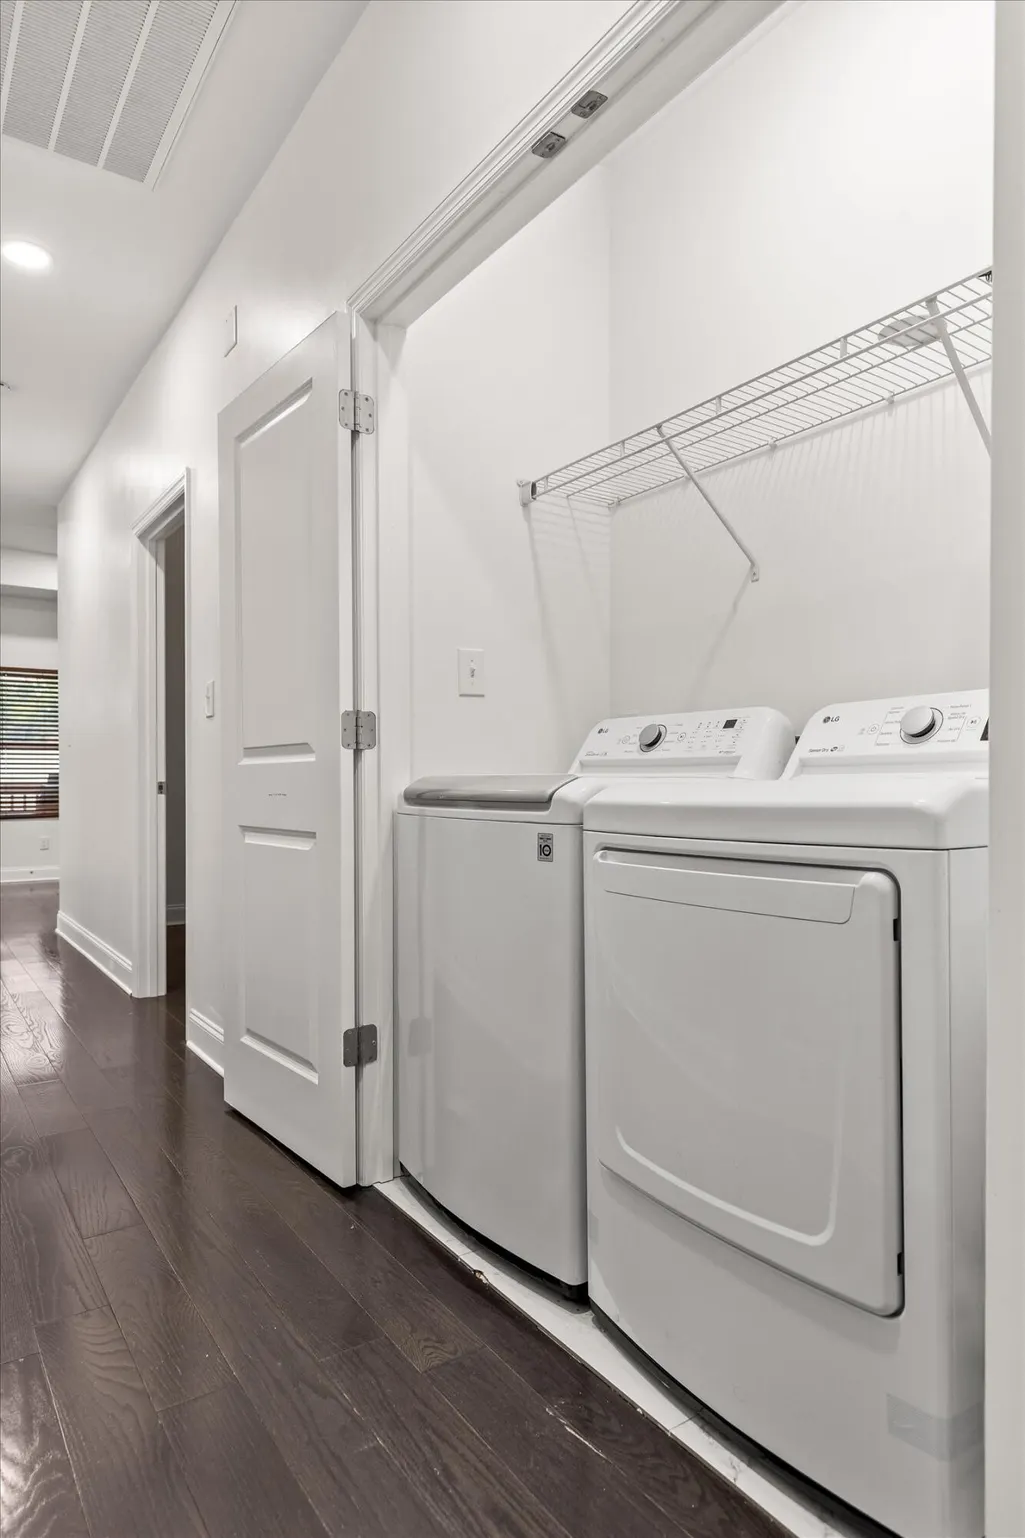
| Laundry Features | Laundry Closet,Main Level |
| Total Bedrooms | 3 |
| LivingAreaSource | Tax Records |
| Total Baths | 3 |
Exterior Features
| Exterior Amenities | Private Yard,Rain Gutters |
|---|---|
| Fencing | Chain Link |
| Parking Features | Concrete,Driveway,Off Street |
| Lot Features | Level |
| Water Source | Public |
| Lot Size Area | 0.11 |
| Foundation Details | Block |
| Spa | No |
| Building Area Total | 1288 |
| Lot Dimensions | 50X100 |
| Lot Size Acres | 0.11 |
| Waterfront Y/N | false |
| Crops Included Y/N | No |
| Horse Y/N | No |
| Irrigation Water Rights Y/N | No |
Amenities
- Foreclosure
- Views
- Short Sale
- New Construction
- Adult 55+
- Lease To Own
- No HOA Fees
- Furnished
- Primary On Main
- Air Conditioning
- Seller Finance
- Green
- Fixer Upper
- Horse
- Golf
- Fireplace
- Deck
- Garage
- Basement
- Pool
Property vs Single Family Average in 37406
Price
Taxes
Year Built
 © 2026 Chattanooga Association of Realtors. All rights reserved. Information deemed to be reliable but not guaranteed. The data relating to real estate for sale on this website comes from the Chattanooga Association of Realtors and the Broker Reciprocity Program.sm. Real estate listings held by brokerage firms other than REMAX Properties are marked with the BR logo and detailed information about them includes the name of the listing brokers. Listing broker has attempted to offer accurate data,
 River Counties Association of REALTORS® All information deemed reliable but not guaranteed. All properties are subject to prior sale, change or withdrawal. Neither listing broker(s) or information provider(s) shall be responsible for any typographical errors, misinformation, misprints and shall be held totally harmless. Listing(s) information is provided for consumer's personal, non-commercial use and may not be used for any purpose other than to identify prospective properties consumers may
