

Address
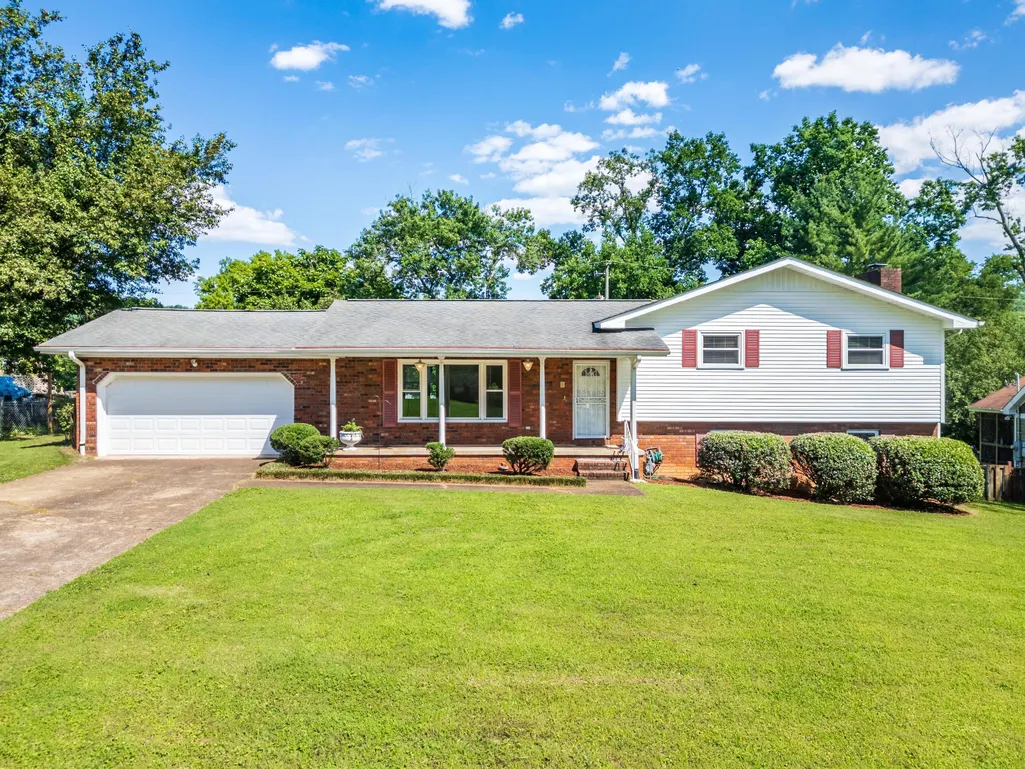
3512 Valley Trail, Chattanooga, TN
Price
$ 374,900
Property Attributes
- MLS#1538306
- TypeSingle Family
- Listing Status Contingent
- CountyHamilton
- CityChattanooga
- AreaChattanooga
- NeighborhoodSpring Valley Unit 1
- Zip37415
- StyleSingle Family Residence
- Year Built1966
- Taxes$ 3294
- Price$ 374,900
- Bedrooms3
- Full Bathrooms2
- Half Bathrooms1
- Sqr Footage2130
Data Source:
Greater Chattanooga MLS (GCAR)
Property Description
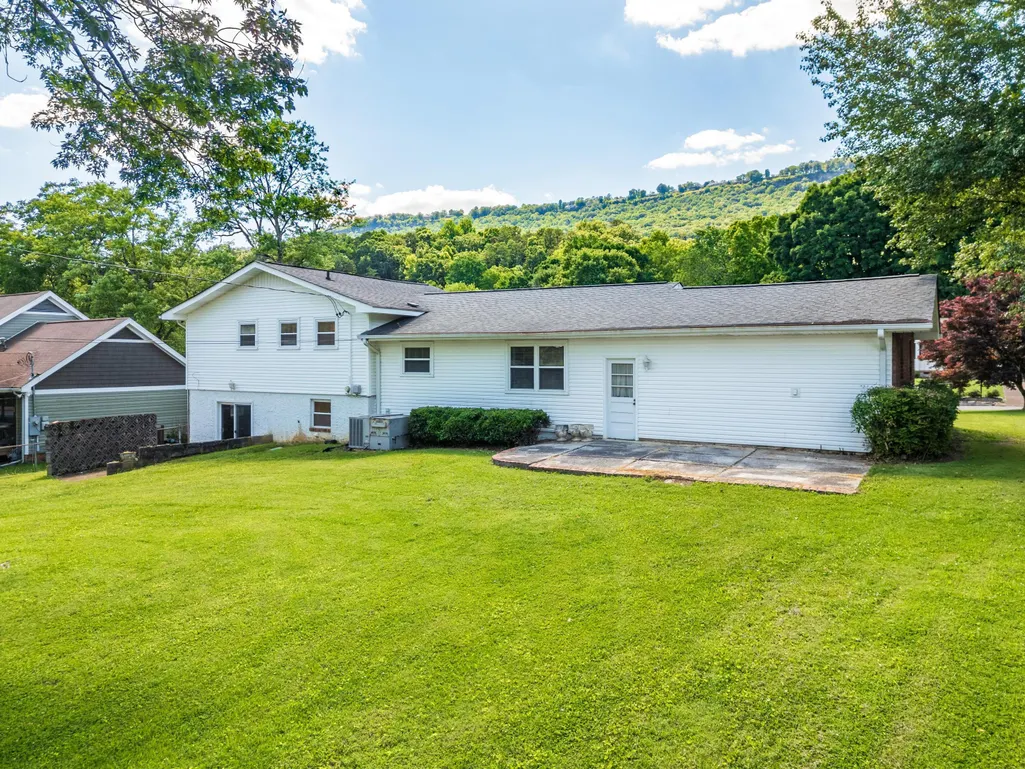
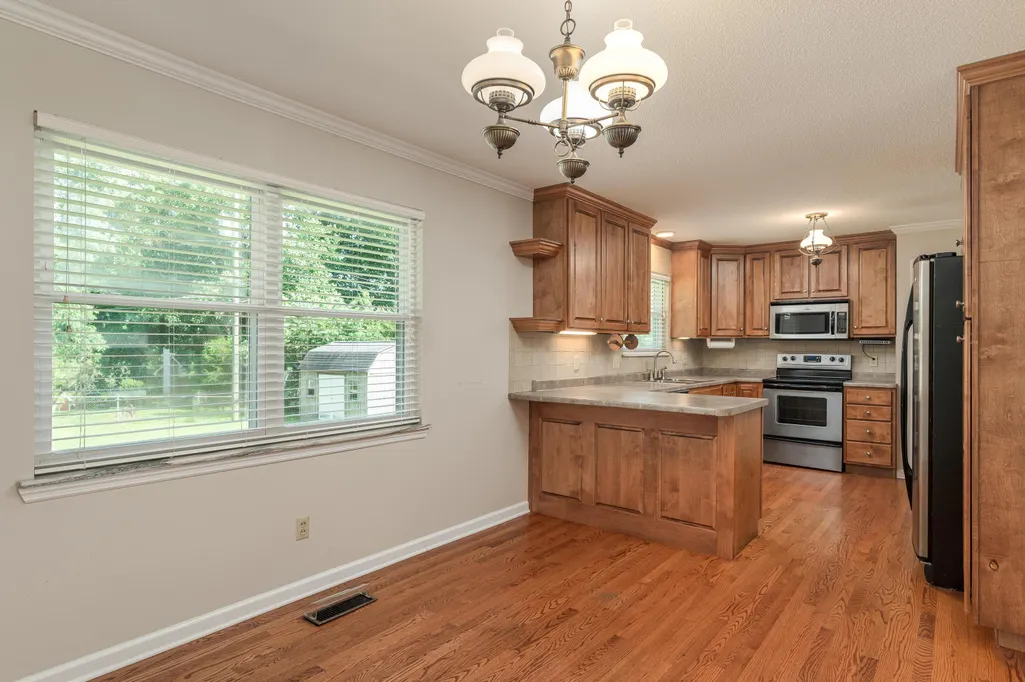
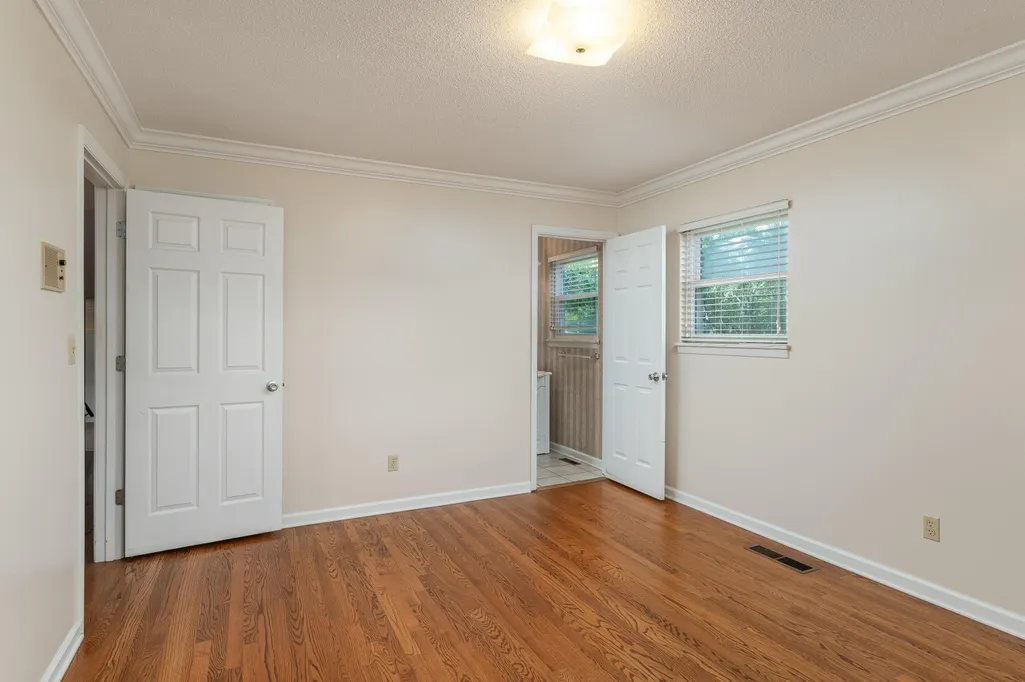
Exciting opportunity to own a home in Red Bank's popular Spring Valley subdivision! Known for it's quiet and serene location at the base of Signal Mountain, homeowners in Spring Valley are only minutes from downtown Chattanooga and Chattanooga's desirable riverfront as well as a multitude of restaurants, shopping, and conveniences. There are endless possibilities to personalize this very functional split-level, 3 Bedroom, 2.5 Bath home and customize every space to meet your needs. The additional living space on the lower level is ideal for a family room, home office, or general recreational area and boasts a fireplace and newly installed flooring This lovely property also features a spacious yard and outdoor area with a backyard that can be transformed into your own personal oasis to enjoy barbecues, gardening, entertaining or simply relaxing. Schedule an appointment now and you will be one step closer to calling 3512 Valley Trail your home!
| Elementary School | Middle School | High School |
|---|---|---|
| Red Bank Elementary Elementary School | Red Bank Middle Middle School | Red Bank High School High School |
| Price History | |
|---|---|
| 8/12/2026 | Listed $374,900 |
General Features
| Sewer | Public Sewer |
|---|---|
| Heating | Central,Electric |
| Cooling | Central Air,Electric |
| Utilities | Cable Available,Electricity Available,Phone Available,Sewer Connected |
| Roof | Asphalt,Shingle |
| Appliances | Refrigerator,Microwave,Free-Standing Electric Range,Electric Water Heater,Disposal,Dishwasher |
| Garage Spaces | 2 |
| Patio/Porch Features | Deck,Patio,Porch,Porch - Covered |
| Construction Materials | Brick,Other |
| Year Built | 1966 |
| Levels | Multi/Split |
| Property Subtype | Single Family Residence |
| Assoc Fee Paid Per | Annually |
| County | Hamilton |
| New Construction | false |
| Property Type | Residential |
| HOA | true |
| Attached Garage | true |
| Subdivision Name | Spring Valley Unit 1 |
| Garage Y/N | true |
| Total Rooms | 7 |
| Full Baths | 2 |
| Status | Contingent |
| Directions | Take Mountain Creek Rd. towards Morrison Springs Rd. Take a right into the the Spring Valley community. Take the first L onto Valley Trail Rd. Home will be on the Right. |
| High School | Red Bank High School |
| City | Chattanooga |
| Senior Community Y/N | false |
| MLS Area | Chattanooga |
| Carport Y/N | false |
| Listing Terms | Conventional,FHA,VA Loan,Owner May Carry |
| Elementary School | Red Bank Elementary |
| Tax Annual Amount | 3294.95 |
| Home Warranty Y/N | false |
| Middle/Junior High School | Red Bank Middle |
| MLS Area Minor | Chattanooga |
| Additional Parcels Y/N | false |
| Structure Type | Free Standing Building |
| Standard Status | Pending |
| Legal Description | Lt 56 Spring Valley Unti 1 Pb 24 Pg 47 1880A 03A 05 |
| Sewer_co_Public_sp_Sewer | true |
| Heating_co_Central | true |
| Utilities_co_Cable_sp_Available | true |
| Utilities_co_Electricity_sp_Available | true |
Interior Features
| Interior Amenities | Breakfast Room,Eat-in Kitchen,En Suite,Entrance Foyer,Open Floorplan,Tub/shower Combo,Walk-In Closet(s) |
|---|---|
| Basement | Crawl Space,Finished |
| Flooring | Hardwood,Luxury Vinyl,Plank,Tile |
| Total Fireplaces | 1 |
| Fireplace Features | Den,Family Room |
| Basement (Y/N) | true |
| Air Conditioning Y/N | true |
| Heating Y/N | true |
| Window Features | Insulated Windows |
| Fireplace Y/N | true |
| Above Grade Finished Area | 2130 |
| Half Baths | 1 |
| Laundry Features | Electric Dryer Hookup,Gas Dryer Hookup,Laundry Room,Washer Hookup |
| Total Bedrooms | 3 |
| LivingAreaSource | Tax Records |
| Total Baths | 3 |
Exterior Features
| Exterior Amenities | Private Yard |
|---|---|
| Parking Features | Garage Door Opener |
| Lot Features | Level |
| Water Source | Public |
| Foundation Details | Block |
| Building Area Total | 2130 |
| Lot Dimensions | 110X152.2 |
| Waterfront Y/N | false |
Amenities
- Foreclosure
- Views
- Short Sale
- New Construction
- Adult 55+
- Lease To Own
- No HOA Fees
- Furnished
- Primary On Main
- Air Conditioning
- Seller Finance
- Green
- Fixer Upper
- Horse
- Golf
- Fireplace
- Deck
- Garage
- Basement
- Pool
Property vs Single Family Average in 37415
Price
Taxes
Year Built

 River Counties Association of REALTORS® All information deemed reliable but not guaranteed. All properties are subject to prior sale, change or withdrawal. Neither listing broker(s) or information provider(s) shall be responsible for any typographical errors, misinformation, misprints and shall be held totally harmless. Listing(s) information is provided for consumer's personal, non-commercial use and may not be used for any purpose other than to identify prospective properties consumers may
