












Address
5000 Dellwood Drive, Rossville, GA
Price
$ 484,500
Property Attributes
- MLS#1538106
- TypeSingle Family
- Listing Status Active
- CountyWalker
- CityRossville
- NeighborhoodMission Glenn
- Zip30741
- StyleContemporary
- Year Built2005
- Taxes$ 2909
- Price$ 484,500
- Bedrooms3
- Full Bathrooms3
- Half Bathrooms0
- Sqr Footage2767
- Lot Size0.55 Acres
Data Source:
Greater Chattanooga MLS (GCAR)
Property Description
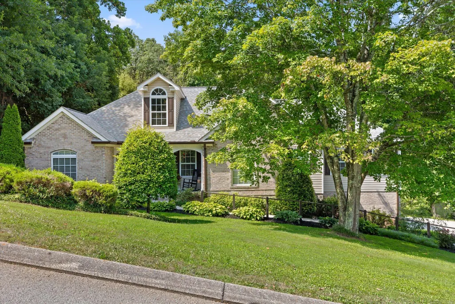
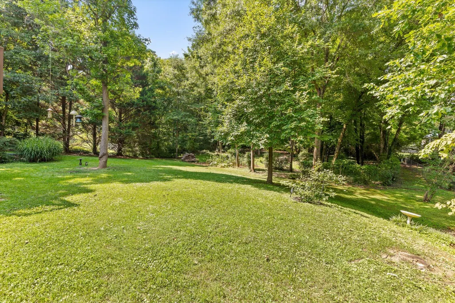
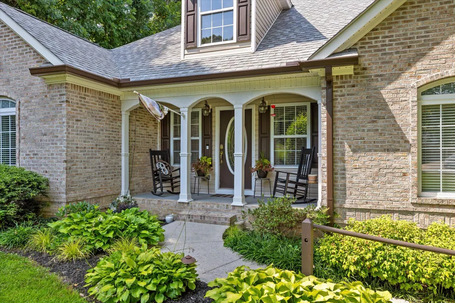
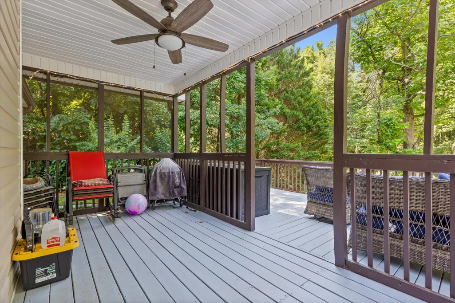
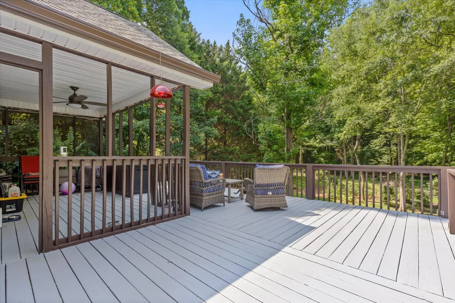
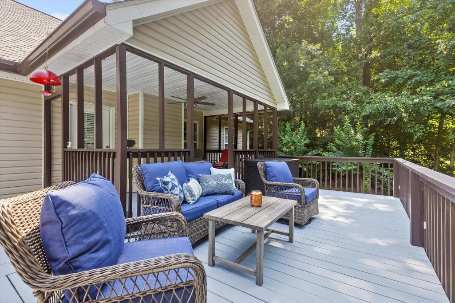
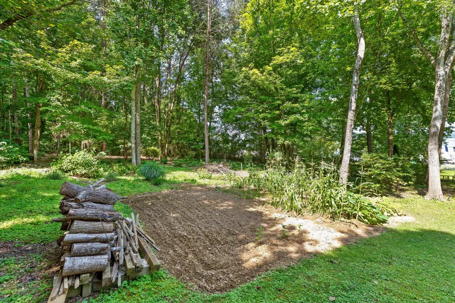
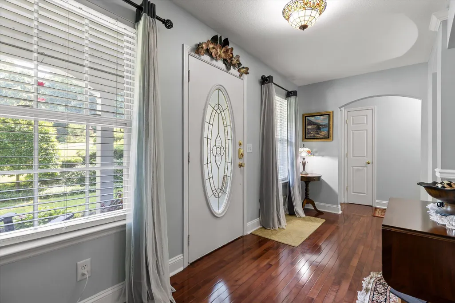
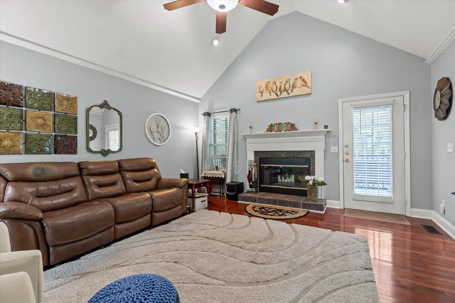
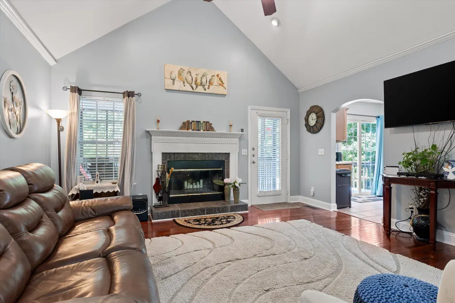
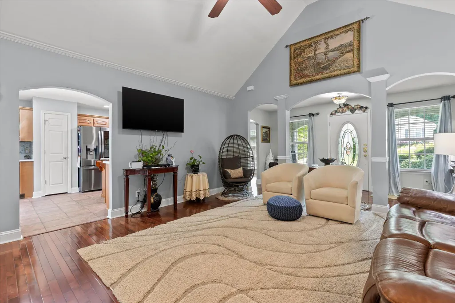
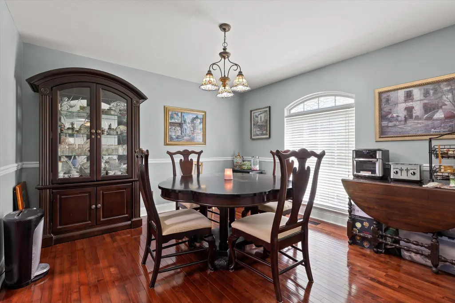
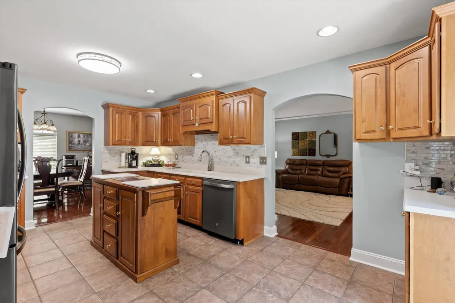
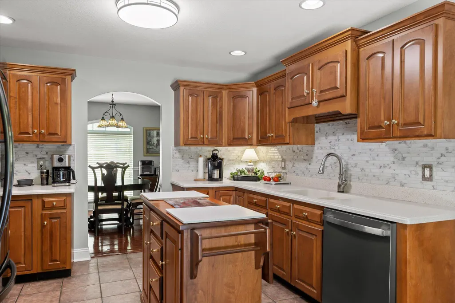
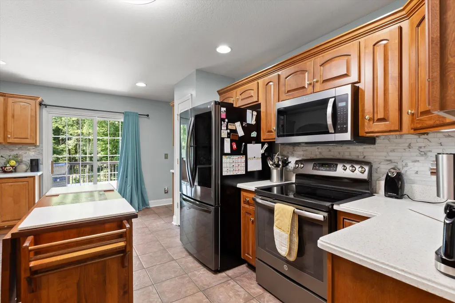
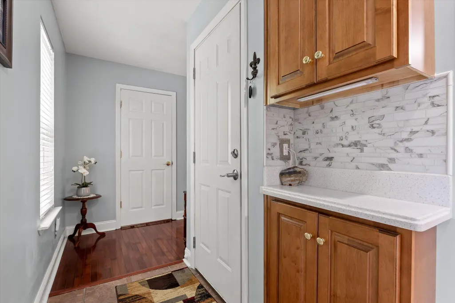
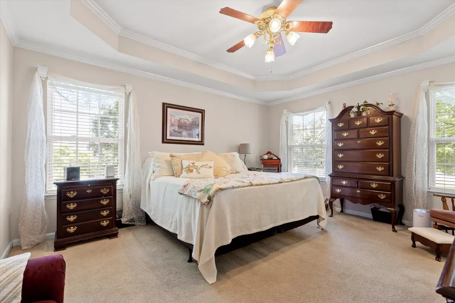
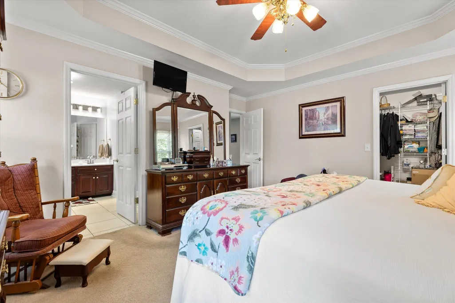
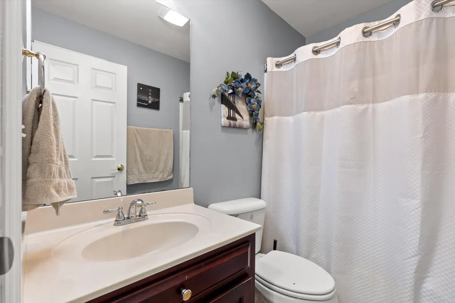
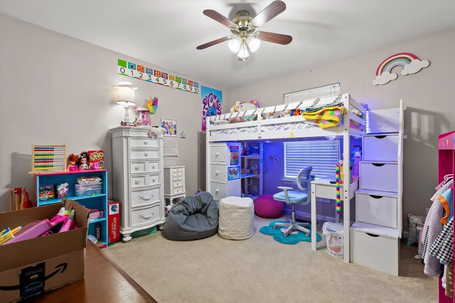
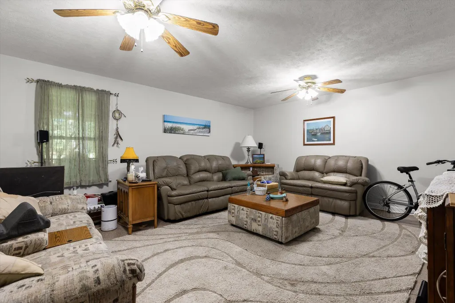
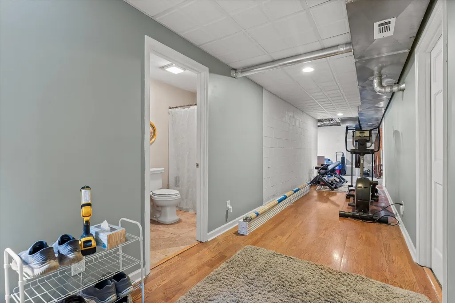
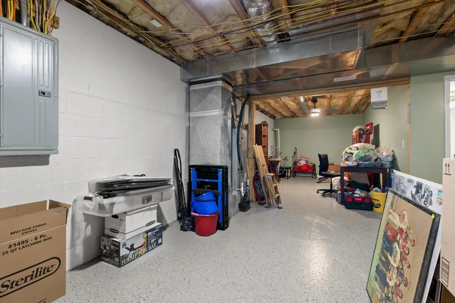
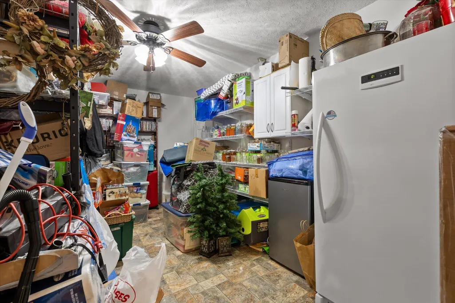
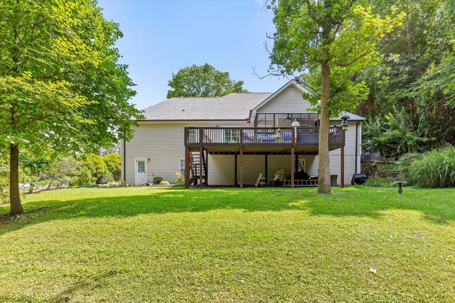
Welcome to this beautifully maintained 3 bedroom, 3 full bath home, offering the perfect combination of comfort, style, and functionality. From the moment you arrive, you'll appreciate the meticulously landscaped yard and inviting curb appeal. As you enter the front door, you will appreciate the beautiful hardwood flooring throughout the main living areas, spacious and open living, with an updated kitchen featuring Corian countertops, added cabinetry, stylish backsplash, a touch-activated faucet, updated appliances, and a portable island that expands for more prep space--perfect for everyday living and entertaining. The finished basement provides incredible flexibility with a full bath, comfortable living area/media room, dedicated storage room, and an additional versatile space that can easily serve as a home office, fitness room, playroom, or guest area. This home has been thoughtfully updated including: *Updated sink faucets and lighting in the primary bathroom *Corian countertops and added cabinetry in the kitchen *Touch-activated kitchen faucet *New dishwasher *New baseboards throughout the main level *Fresh paint throughout much of the home *New floor registers *Expanded deck with fresh paint--perfect for outdoor entertaining *Durable epoxy-coated basement floors *New water heater *Two new garage door openers *New roof and gutters With abundant storage throughout, exceptional updates, and inviting indoor and outdoor living spaces, this move-in-ready home truly has it all. Enjoy peaceful mornings on the spacious deck, entertain family and friends, or simply take in the beauty of the private wooded setting. Don't miss your opportunity to make this exceptional property your own--schedule your private showing today!
| Price History | |
|---|---|
| 7/5/2026 | Listed $484,500 |
General Features
| Sewer | Public Sewer |
|---|---|
| Heating | Central,Electric |
| Cooling | Central Air,Electric |
| Utilities | Sewer Connected |
| Possession | Close Of Escrow |
| Roof | Shingle |
| Appliances | Water Heater,Washer,Stainless Steel Appliance(s),Refrigerator,Microwave,Electric Water Heater,Electric Range,Dryer,Dishwasher |
| Garage Spaces | 2 |
| Patio/Porch Features | Covered,Deck,Patio,Porch,Porch - Covered,Porch - Screened |
| Architectural Style | Contemporary |
| Construction Materials | Brick,Vinyl Siding |
| Year Built | 2005 |
| Property Subtype | Single Family Residence |
| County | Walker |
| New Construction | false |
| Property Type | Residential |
| HOA | false |
| Attached Garage | true |
| Subdivision Name | Mission Glenn |
| Garage Y/N | true |
| Total Rooms | 13 |
| Full Baths | 3 |
| Status | Active |
| Directions | From I-75: W on Battlefield Pkwy (Hwy 2A), go past bypass, turn left into Mission Glen, left on Pine Valley, right on Merrywood, left on Dellwood . From Downtown: St Elmo Ave S, cross GA line, left on |
| High School | Ridgeland High School |
| City | Rossville |
| Senior Community Y/N | false |
| Lot Size Units | Acres |
| Lot Size Square Feet | 23958 |
| Carport Y/N | false |
| Listing Terms | Cash,Conventional,FHA,VA Loan |
| Elementary School | Stone Creek Elementary School |
| Land Lease Y/N | No |
| Tax Annual Amount | 2909.36 |
| Home Warranty Y/N | false |
| Middle/Junior High School | Rossville Middle |
| Lease Renewal Y/N | No |
| Additional Parcels Y/N | false |
| Lease Considered Y/N | No |
| Rent Control Y/N | No |
| Structure Type | House |
| Standard Status | Active |
| Occupancy Type | Owner |
| MobileHomeRemainsYN | No |
| Legal Description | Lt 623 Mission Glen S/D Phase 6 Landlot: 102 Landdist: 9/4 |
| Sewer_co_Public_sp_Sewer | true |
| Heating_co_Central | true |
Interior Features
| Interior Amenities | Cathedral Ceiling(s),Ceiling Fan(s),Double Vanity,Eat-in Kitchen,Entrance Foyer,High Ceilings,High Speed Internet,Kitchen Island,Open Floorplan,Pantry,Plumbed,Recessed Lighting,Separate Dining Room,Se |
|---|---|
| Basement | Finished,Full |
| Flooring | Carpet,Hardwood,Tile |
| Total Fireplaces | 1 |
| Fireplace Features | Great Room,Wood Burning |
| Basement (Y/N) | true |
| Air Conditioning Y/N | true |
| Heating Y/N | true |
| Window Features | Insulated Windows |
| Fireplace Y/N | true |
| Above Grade Finished Area | 1728 |
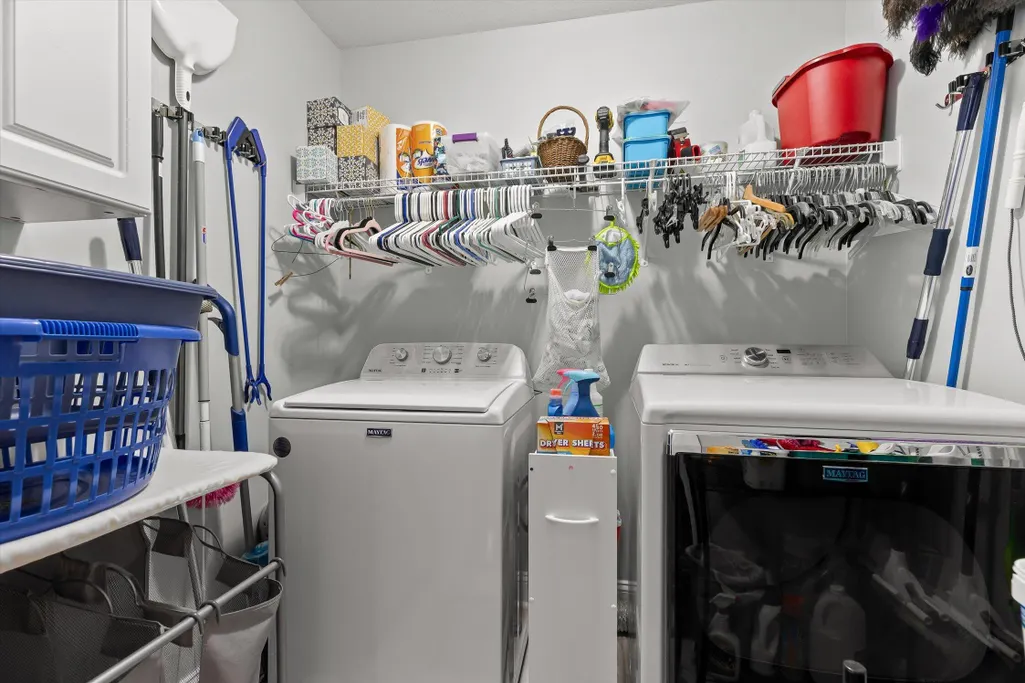
| Laundry Features | Electric Dryer Hookup,Laundry Room,Main Level,Washer Hookup |
| Total Bedrooms | 3 |
| Below Grade Finished Area | 1039 |
| LivingAreaSource | Owner |
| Total Baths | 3 |
Exterior Features
| Exterior Amenities | Private Yard |
|---|---|
| Parking Features | Basement,Garage Door Opener,Garage Faces Side |
| Lot Features | Gentle Sloping,Wooded |
| Water Source | Public |
| Lot Size Area | 0.55 |
| Foundation Details | Brick/Mortar |
| Spa | No |
| Building Area Total | 2767 |
| Lot Dimensions | 114X237 |
| Lot Size Acres | 0.55 |
| Road Surface Type | Asphalt,Paved |
| Waterfront Y/N | false |
| Crops Included Y/N | No |
| Road Responsibility | Public Maintained Road |
| Horse Y/N | No |
| Irrigation Water Rights Y/N | No |
Amenities
- Foreclosure
- Views
- Short Sale
- New Construction
- Adult 55+
- Lease To Own
- No HOA Fees
- Furnished
- Primary On Main
- Air Conditioning
- Seller Finance
- Green
- Fixer Upper
- Horse
- Golf
- Fireplace
- Deck
- Garage
- Basement
- Pool
Property vs Single Family Average in 30741
Price
Taxes
Year Built
 © 2026 Chattanooga Association of Realtors. All rights reserved. Information deemed to be reliable but not guaranteed. The data relating to real estate for sale on this website comes from the Chattanooga Association of Realtors and the Broker Reciprocity Program.sm. Real estate listings held by brokerage firms other than REMAX Properties are marked with the BR logo and detailed information about them includes the name of the listing brokers. Listing broker has attempted to offer accurate data,
 River Counties Association of REALTORS® All information deemed reliable but not guaranteed. All properties are subject to prior sale, change or withdrawal. Neither listing broker(s) or information provider(s) shall be responsible for any typographical errors, misinformation, misprints and shall be held totally harmless. Listing(s) information is provided for consumer's personal, non-commercial use and may not be used for any purpose other than to identify prospective properties consumers may
