

















Address
1411 Timbercrest Lane, Chattanooga, TN
Price
$ 450,000
Property Attributes
- MLS#1537442
- TypeSingle Family
- Listing Status Contingent
- CountyHamilton
- CityChattanooga
- AreaChattanooga
- NeighborhoodTimber Log
- Zip37421
- StyleSingle Family Residence
- Year Built1975
- Taxes$ 1294
- Price$ 450,000
- Bedrooms4
- Full Bathrooms2
- Half Bathrooms1
- Sqr Footage2297
Data Source:
Greater Chattanooga MLS (GCAR)
Property Description
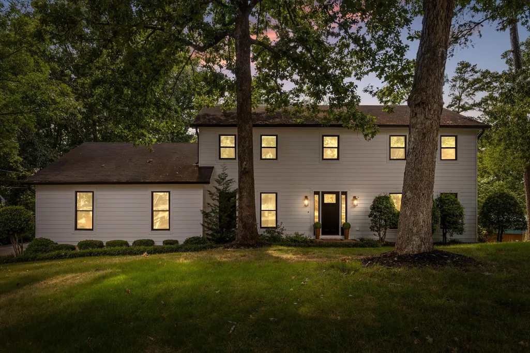
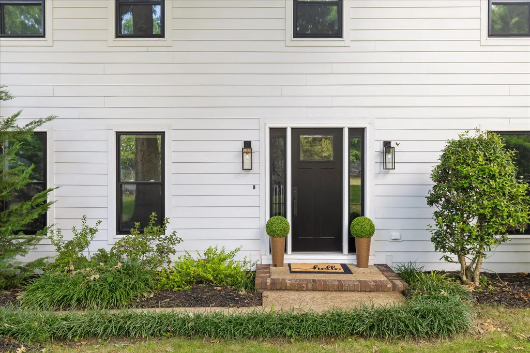
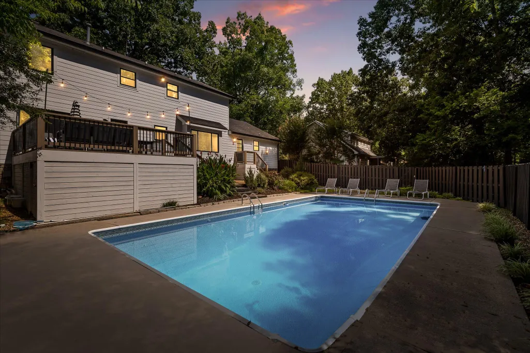
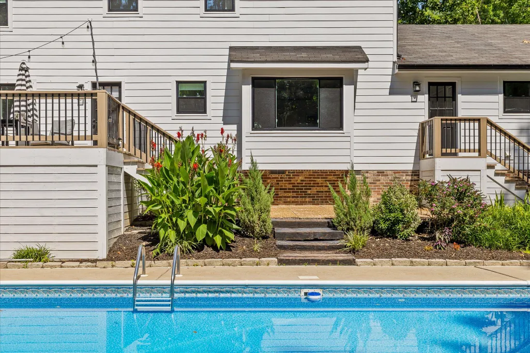
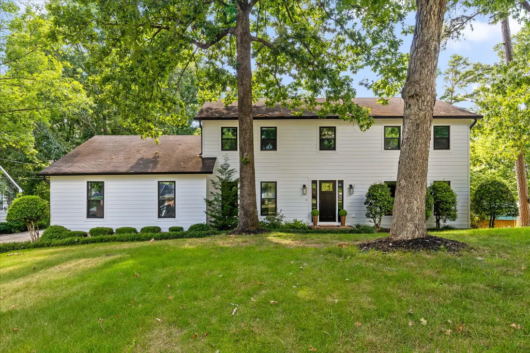
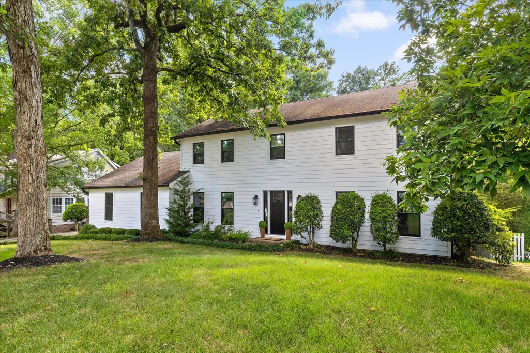
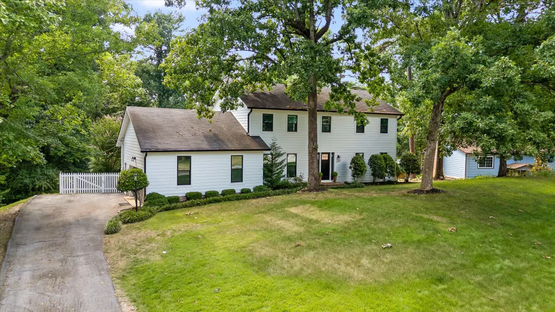
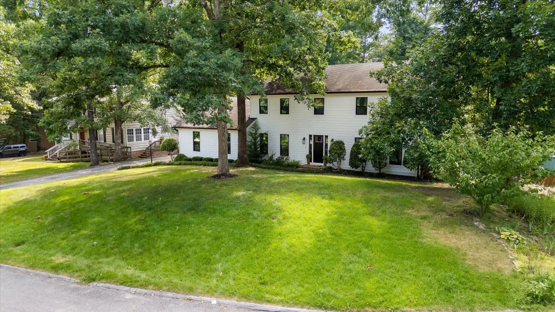
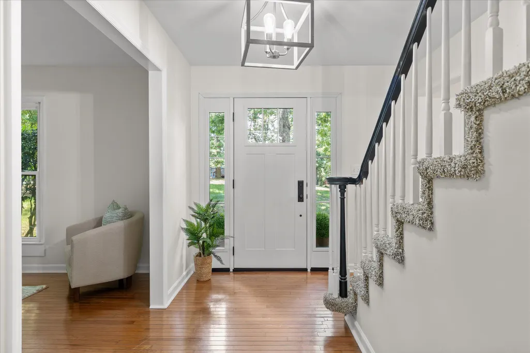
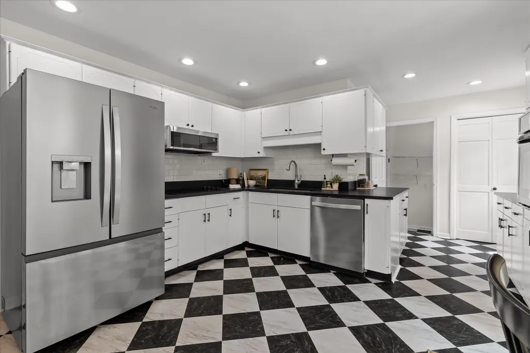
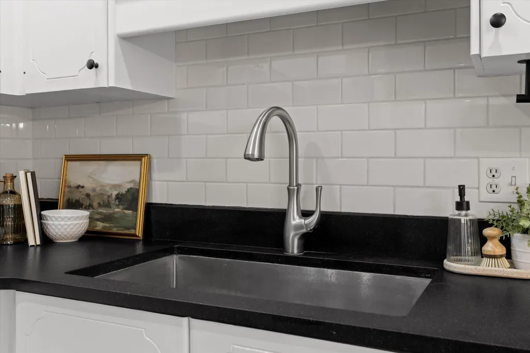
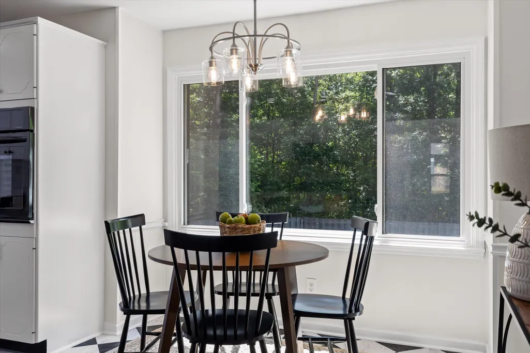
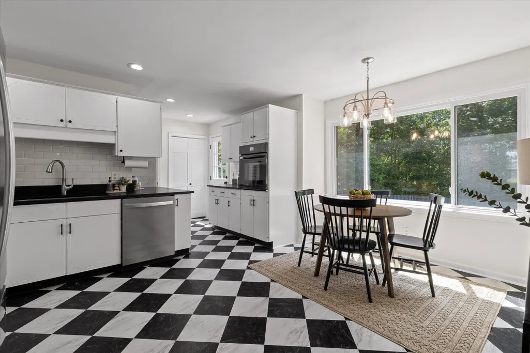
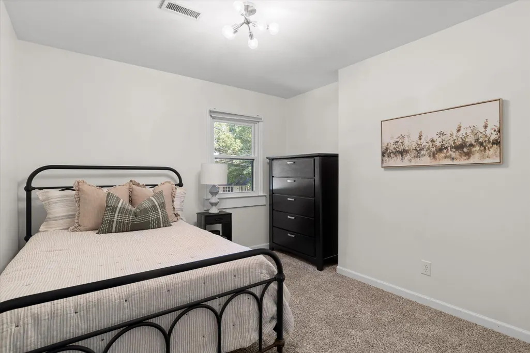
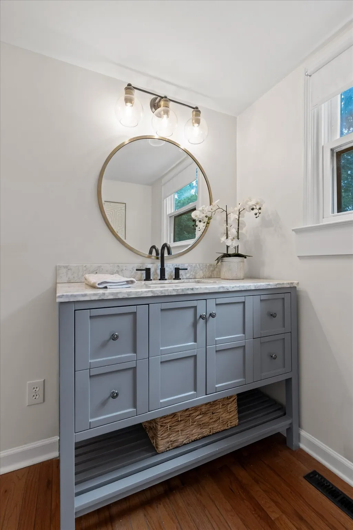
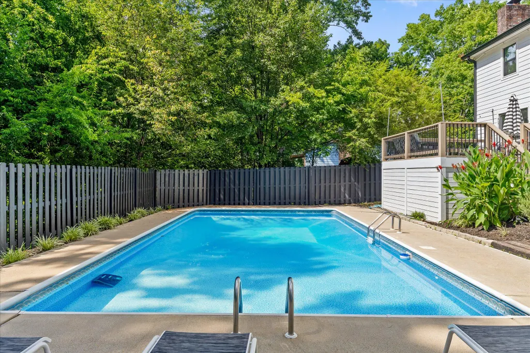
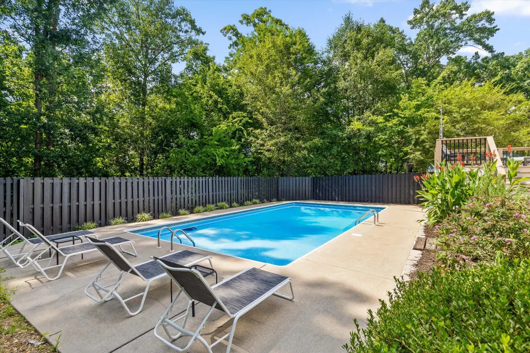
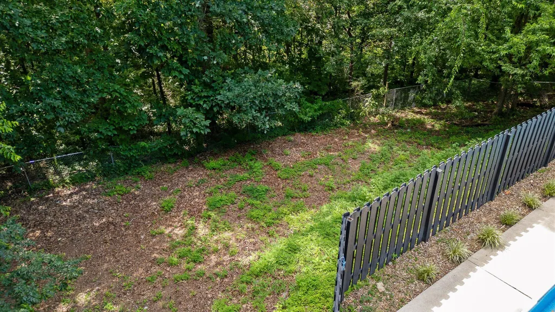
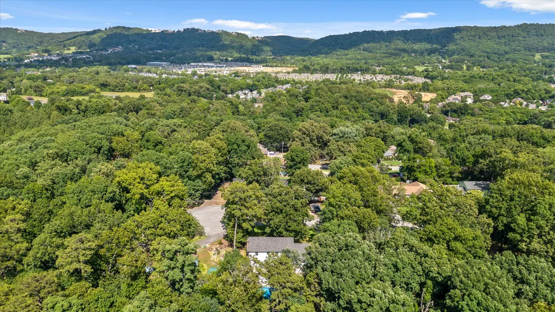
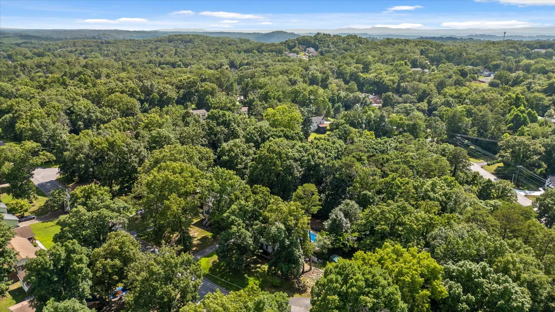
Welcome home to 1411 Timbercrest Lane! Tucked away on a quiet cul-de-sac in an established Chattanooga neighborhood, this spacious 4-bedroom, 2.5-bath home offers 2,297 square feet of comfortable living space with a layout designed for both everyday living and effortless entertaining. Step inside to find a welcoming formal living room, perfect for a home office, playroom, or additional gathering space. The cozy family room features a beautiful gas log fireplace, creating the perfect place to relax on cool Tennessee evenings. The heart of the home is the oversized kitchen, complete with abundant counter space, original cabinetry full of character, and room for everyone to gather. Whether you're preparing weeknight dinners or hosting holiday celebrations, you'll appreciate the separate formal dining room along with the sunny eat-in breakfast area that overlooks the backyard. Recent improvements include new windows, newer Hardie board siding, fresh interior paint, new carpet, and new kitchen appliances, giving the home a fresh, move-in-ready feel. Upstairs, you'll find all four bedrooms, including the spacious primary suite with a private en-suite bath, providing a functional layout that keeps everyone together while still offering flexibility for guests, hobbies, or a growing family. Outside is where this home truly shines. Enjoy summer days on the expansive back deck overlooking your private in-ground pool--ideal for cookouts, pool parties, or simply relaxing after a long day. The backyard offers the perfect setting to create lasting memories all season long. Located in the desirable East Brainerd area, Timbercrest offers the convenience of being just minutes from Hamilton Place shopping, restaurants, grocery stores, medical facilities, and everyday essentials. You'll enjoy easy access to I-75, making commuting to downtown Chattanooga, Volkswagen, Amazon, and other major employers quick and convenient. Parks, walking trails, and top local amenities are all nearby, giving you the perfect balance of peaceful neighborhood living with everything Chattanooga has to offer just around the corner. County taxes only and zoned for Westview Elementary and East Hamilton Middle and High School add even more value to this fantastic location. If you've been searching for space, functionality, and a backyard built for entertaining, this Timbercrest gem is ready to welcome you home.
| Elementary School | Middle School | High School |
|---|---|---|
| Westview Elementary Elementary School | East Hamilton Middle School | East Hamilton High School |
| Price History | |
|---|---|
| 7/18/2026 | Listed $450,000 |
General Features
| Sewer | Public Sewer |
|---|---|
| Heating | Central,Electric |
| Cooling | Central Air,Electric |
| Utilities | Cable Available,Electricity Available,Water Available |
| Possession | Close Of Escrow |
| Roof | Asphalt,Shingle |
| Appliances | Wall Oven,Refrigerator,Microwave,Dishwasher,Cooktop |
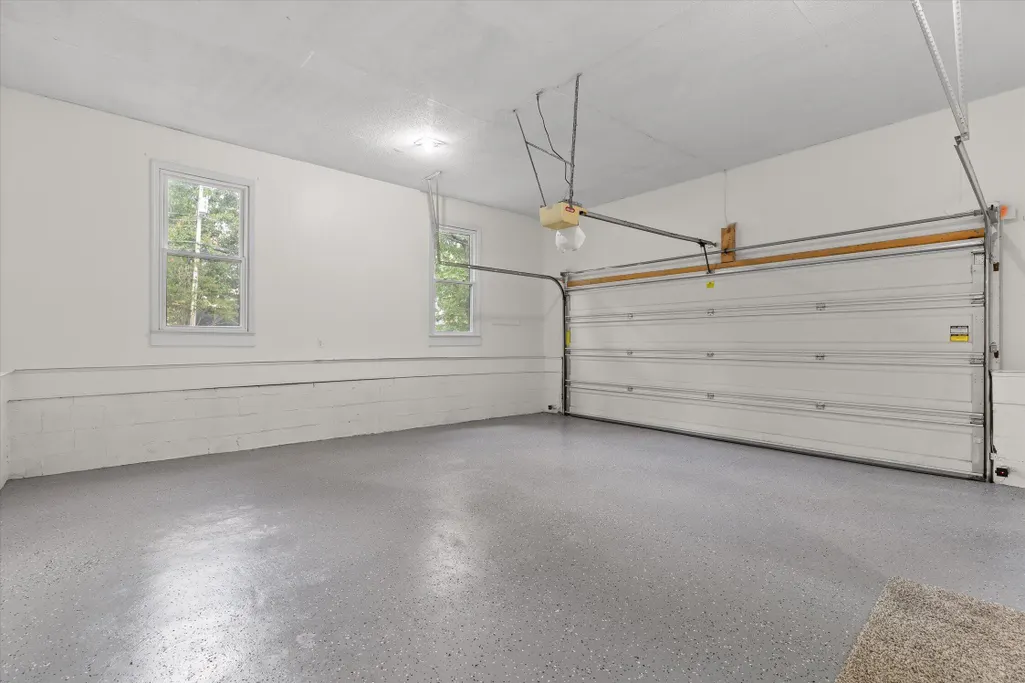
| Garage Spaces | 2 |
| Patio/Porch Features | Deck,Rear Porch |
| Pool Features | In Ground,Private |
| Construction Materials | Brick,Vinyl Siding |
| Year Built | 1975 |
| Levels | Two |
| Property Subtype | Single Family Residence |
| County | Hamilton |
| New Construction | false |
| Property Type | Residential |
| HOA | false |
| Attached Garage | true |
| Subdivision Name | Timber Log |
| Garage Y/N | true |
| Full Baths | 2 |
| Status | Contingent |
| High School | East Hamilton |
| City | Chattanooga |
| Senior Community Y/N | false |
| MLS Area | Chattanooga |
| Carport Y/N | false |
| Listing Terms | Cash,Conventional,FHA,VA Loan |
| Elementary School | Westview Elementary |
| Tax Annual Amount | 1294.31 |
| Home Warranty Y/N | false |
| Middle/Junior High School | East Hamilton |
| MLS Area Minor | Chattanooga |
| Additional Parcels Y/N | false |
| Standard Status | Pending |
| Legal Description | Lt 9 Timber Log Sub 26-162 |
| Sewer_co_Public_sp_Sewer | true |
| Heating_co_Central | true |
| Utilities_co_Cable_sp_Available | true |
| Utilities_co_Electricity_sp_Available | true |
Interior Features
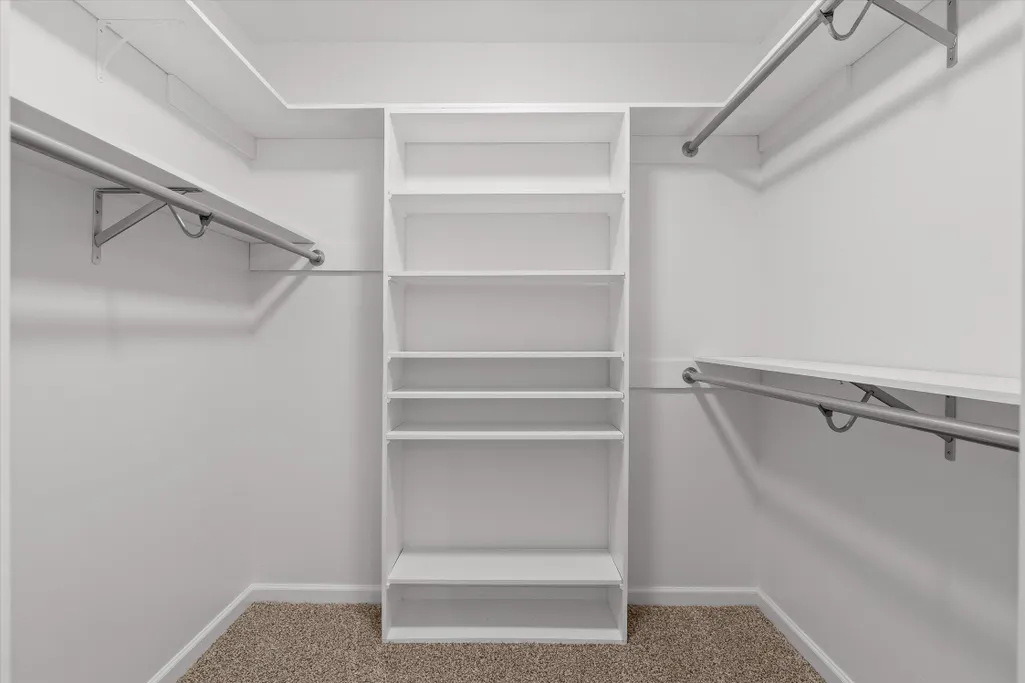
| Interior Amenities | Bookcases,Built-in Features,Ceiling Fan(s),Double Vanity,En Suite,Entrance Foyer,Pantry,Tub/shower Combo,Walk-In Closet(s) |
|---|---|
| Flooring | Carpet,Hardwood,Tile |
| Fireplace Features | Family Room,Gas Log |
| Basement (Y/N) | false |
| Air Conditioning Y/N | true |
| Heating Y/N | true |
| Window Features | Vinyl Frames |
| Fireplace Y/N | true |
| Above Grade Finished Area | 2297 |
| Half Baths | 1 |
| Laundry Features | Laundry Chute,Laundry Room,Main Level |
| Total Bedrooms | 4 |
| LivingAreaSource | Owner |
| Total Baths | 3 |
Exterior Features
| Exterior Amenities | Private Yard |
|---|---|
| Fencing | Fenced,Full |
| Parking Features | Concrete,Driveway,Garage,Garage Faces Side |
| Lot Features | Cul-De-Sac,Level |
| Water Source | Public |
| Foundation Details | Block |
| Building Area Total | 2297 |
| Lot Dimensions | 98.8X199.56 |
| Waterfront Y/N | false |
Amenities
- Foreclosure
- Views
- Short Sale
- New Construction
- Adult 55+
- Lease To Own
- No HOA Fees
- Furnished
- Primary On Main
- Air Conditioning
- Seller Finance
- Green
- Fixer Upper
- Horse
- Golf
- Fireplace
- Deck
- Garage
- Basement
- Pool
Property vs Single Family Average in 37421
Price
Taxes
Year Built

 River Counties Association of REALTORS® All information deemed reliable but not guaranteed. All properties are subject to prior sale, change or withdrawal. Neither listing broker(s) or information provider(s) shall be responsible for any typographical errors, misinformation, misprints and shall be held totally harmless. Listing(s) information is provided for consumer's personal, non-commercial use and may not be used for any purpose other than to identify prospective properties consumers may
