












Address
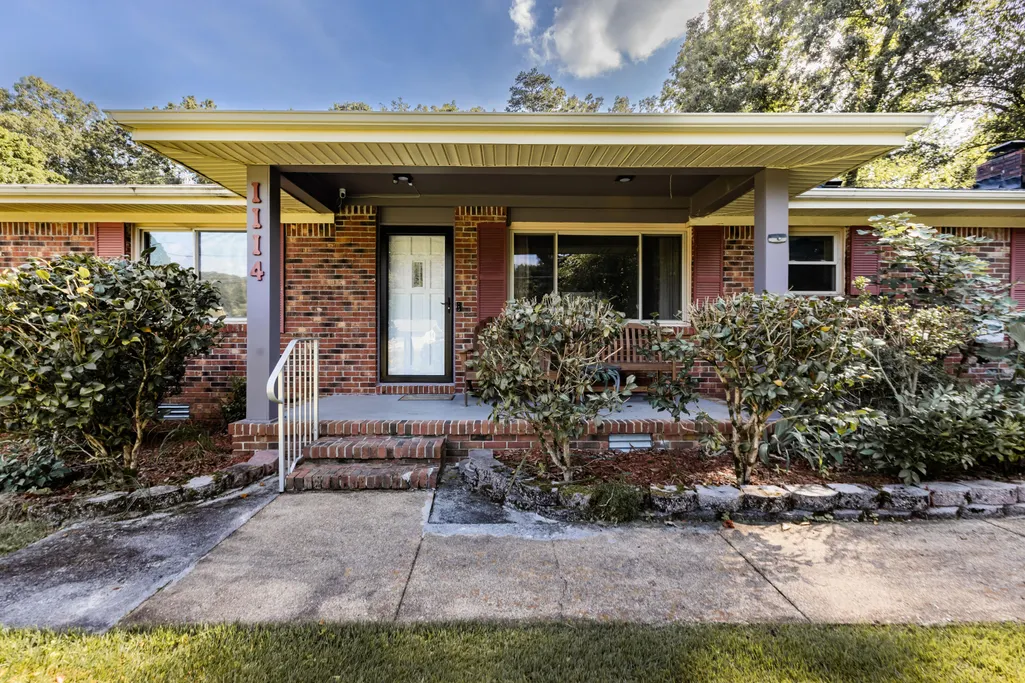
1114 Central Drive, Hixson, TN
Price
$ 329,900
Property Attributes
- MLS#1537294
- TypeSingle Family
- Listing Status Active
- CountyHamilton
- CityHixson
- AreaChattanooga
- NeighborhoodChatt Garden Farms
- Zip37343
- StyleRanch
- Year Built1973
- Taxes$ 1186
- Price$ 329,900
- Bedrooms3
- Full Bathrooms2
- Half Bathrooms0
- Sqr Footage1726
- Lot Size0.53 Acres
Data Source:
Greater Chattanooga MLS (GCAR)
Property Description
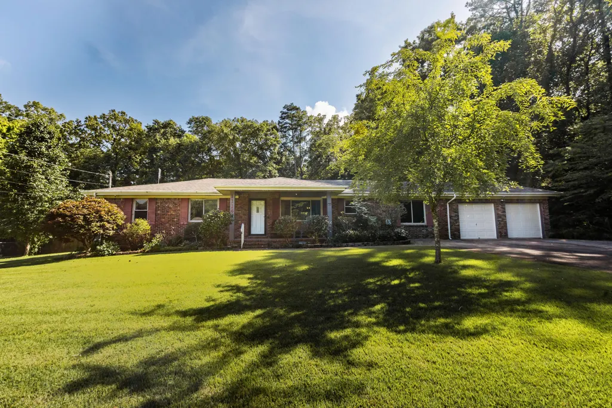
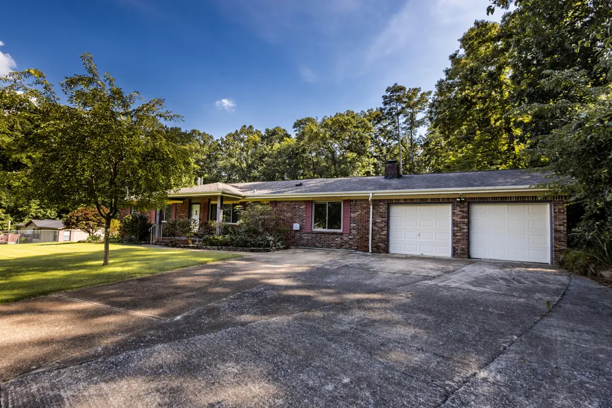
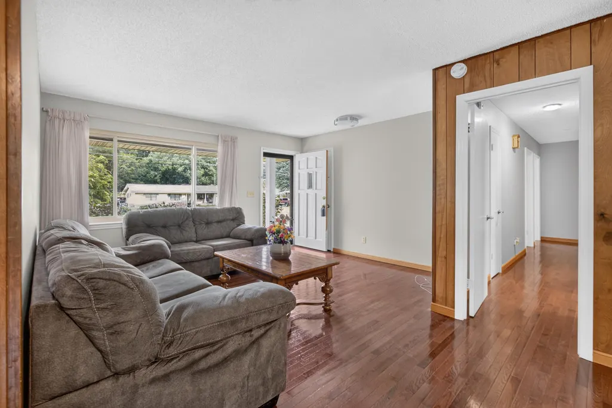
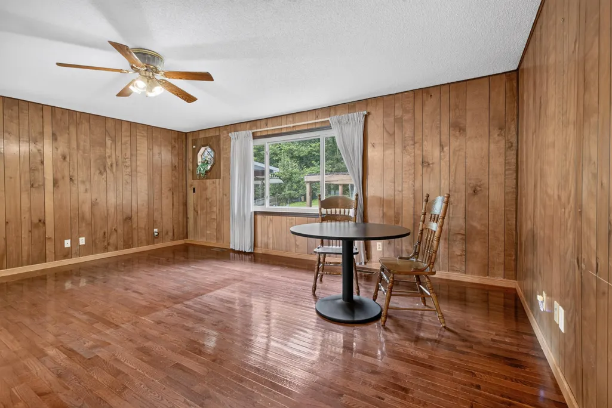
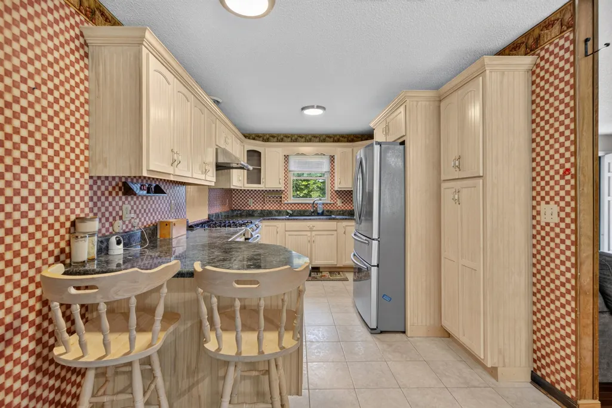
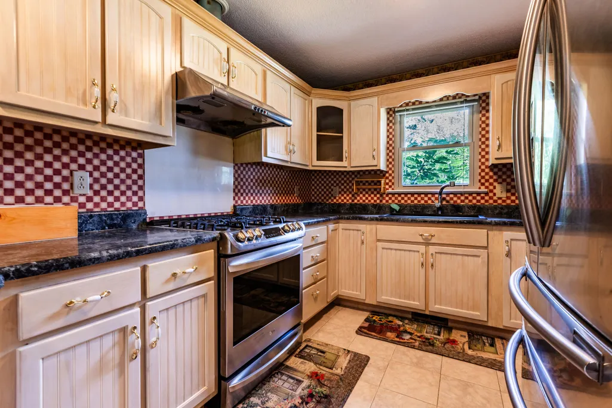
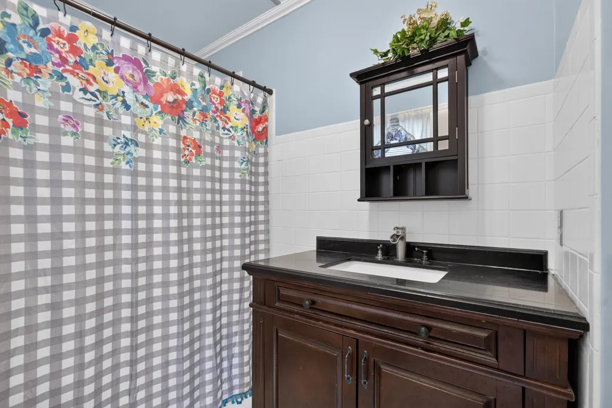
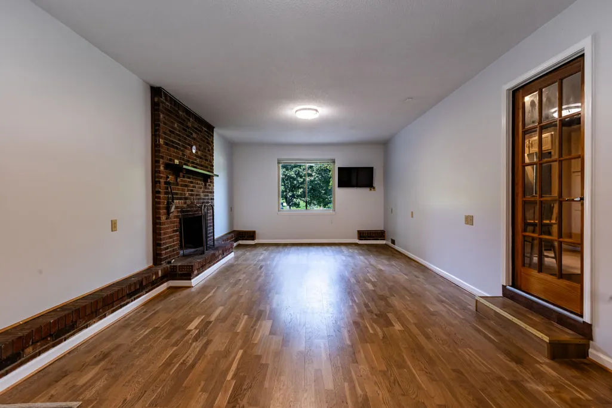
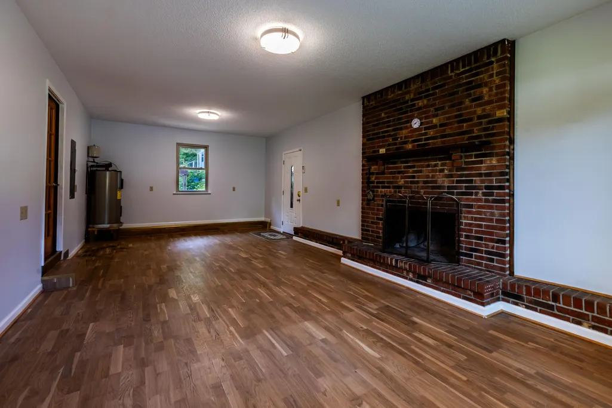
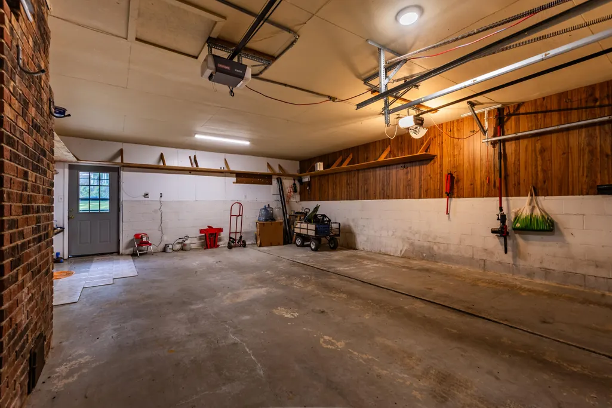
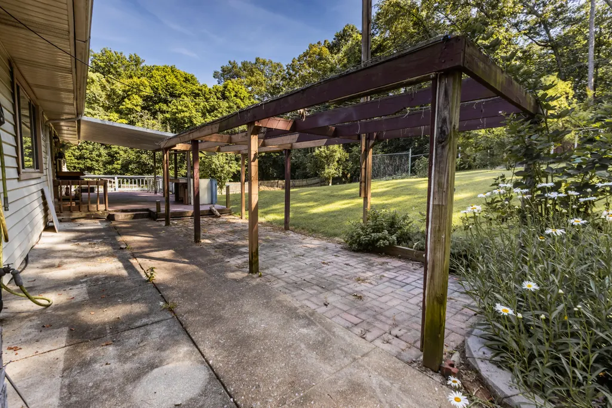
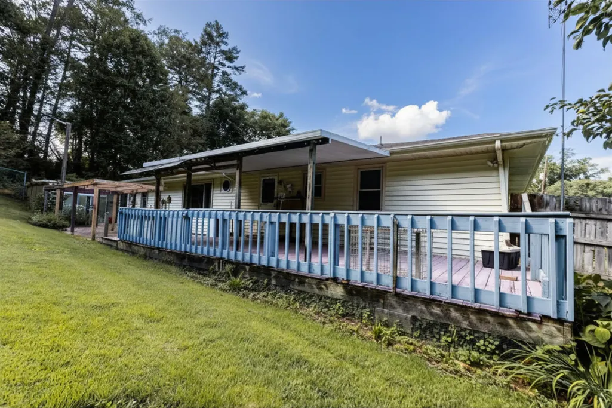
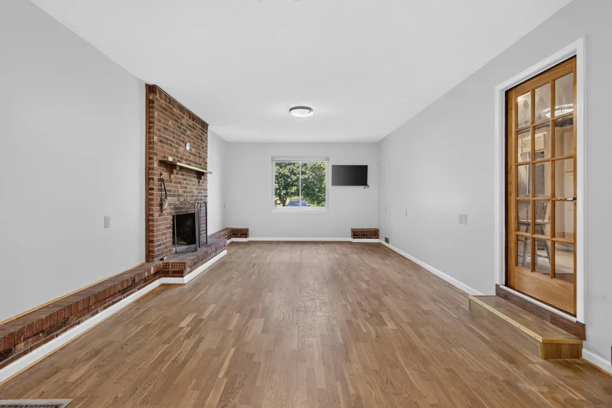
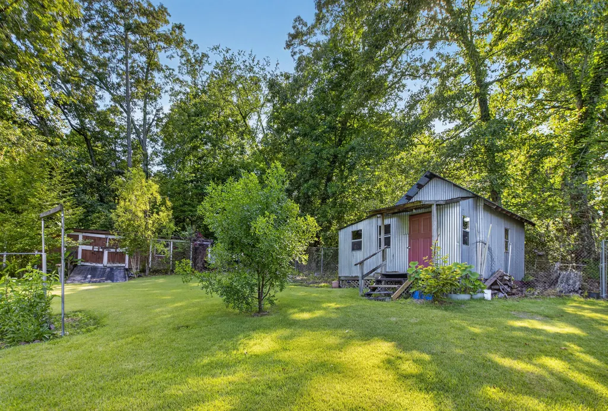
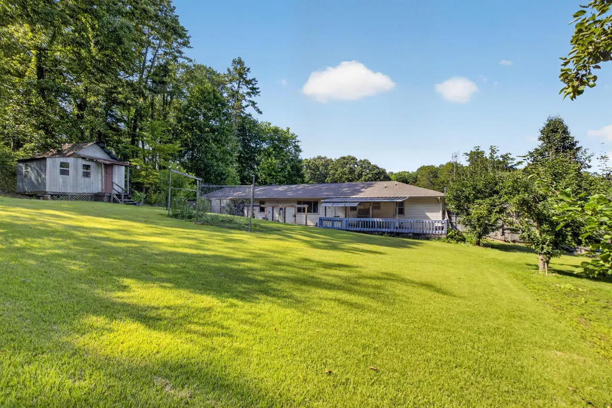
MOVE-IN READY HOME WITH HOMESTEAD FEATURES & FENCED BACKYARD! Welcome home to this well-maintained property offering comfortable living spaces, thoughtful updates, and an impressive collection of outdoor features. Recent improvements include fresh interior paint throughout, Champion replacement windows with a lifetime replacement warranty, and a septic system update with a pumped tank and new field lines installed in June 2025. Inside, the spacious layout includes three bedrooms, two full bathrooms, and an open-concept living, dining, and kitchen area designed for everyday living and entertaining. The updated kitchen features attractive cabinetry, updated countertops, tile flooring, and a convenient breakfast bar. A large family room with a cozy gas fireplace provides an inviting space to relax and gather. The mudroom offers convenient access to the backyard and laundry area. An oversized two-car garage provides plenty of room for vehicles, storage, hobbies, or a workshop. Step outside into the level, fenced backyard, where this property truly shines. Mature fruit-producing trees include persimmon, Asian pear, and Georgia jujube, with additional plantings throughout the property. The greenhouse adds even more opportunity for gardening and growing, and currently features blackberries, a bay leaf tree, and a lemon tree. Two large storage buildings provide abundant space for gardening equipment, tools, and additional storage. For those looking to embrace a more self-sufficient lifestyle, the property also offers the opportunity for backyard chickens. Whether you enjoy gardening, want space for outdoor hobbies, or simply appreciate having a private, productive backyard, there are plenty of possibilities here.
| Price History | |
|---|---|
| 6/22/2026 | Listed $339,900 |
| 7/11/2026 | 3$329,900 |
General Features
| Sewer | Septic Tank |
|---|---|
| Heating | Central,Natural Gas |
| Cooling | Central Air,Electric |
| Utilities | Electricity Connected,Natural Gas Connected,Water Connected |
| Possession | Close Of Escrow |
| Roof | Shingle |
| Appliances | Free-Standing Gas Range,Dishwasher |
| Garage Spaces | 2 |
| Patio/Porch Features | Covered,Deck,Front Porch,Patio,Porch,Porch - Covered,Rear Porch |
| Architectural Style | Ranch |
| Pool Features | None |
| Security Features | Smoke Detector(s) |
| Construction Materials | Brick,Vinyl Siding |
| Year Built | 1973 |
| Stories Count | 1 |
| Levels | One |
| Property Subtype | Single Family Residence |
| County | Hamilton |
| New Construction | false |
| Property Type | Residential |
| HOA | false |
| Attached Garage | true |
| Subdivision Name | Chatt Garden Farms |
| Garage Y/N | true |
| Other Structures | Greenhouse,Outbuilding |
| Total Rooms | 7 |
| Full Baths | 2 |
| Status | Active |
| Directions | Take the Thrasher Pike exit from Highway 27. Turn onto Thrasher Pike and continue east. Turn right onto Middle Valley Road. Stay on Middle Valley Road until you reach the split at Walnut Drive. Tu |
| High School | Soddy-Daisy High |
| City | Hixson |
| Senior Community Y/N | false |
| MLS Area | Chattanooga |
| Lot Size Units | Acres |
| Lot Size Square Feet | 23086.8 |
| Carport Y/N | false |
| Listing Terms | Cash,Conventional,FHA,VA Loan |
| Spa Features | None |
| Elementary School | McConnell Elementary |
| Land Lease Y/N | No |
| Tax Annual Amount | 1186.32 |
| Home Warranty Y/N | false |
| Middle/Junior High School | Loftis Middle |
| Lease Renewal Y/N | No |
| MLS Area Minor | Chattanooga |
| Additional Parcels Y/N | false |
| Lease Considered Y/N | No |
| Rent Control Y/N | No |
| Structure Type | House |
| Standard Status | Active |
| Occupancy Type | Vacant |
| MobileHomeRemainsYN | No |
| Legal Description | Lt 1 Freeman Sub Pb51 Pb344 Was 074 287 |
| Sewer_co_Septic_sp_Tank | true |
| Heating_co_Central | true |
Interior Features
| Interior Amenities | Ceiling Fan(s),Tub/shower Combo,Whirlpool Tub |
|---|---|
| Basement | Crawl Space |
| Flooring | Hardwood |
| Total Fireplaces | 1 |
| Fireplace Features | Den |
| Basement (Y/N) | true |
| Air Conditioning Y/N | true |
| Heating Y/N | true |
| Fireplace Y/N | true |
| Above Grade Finished Area | 1726 |
| Laundry Features | Laundry Room |
| Total Bedrooms | 3 |
| LivingAreaSource | Appraiser |
| Total Baths | 2 |
Exterior Features
| Exterior Amenities | Rain Gutters |
|---|---|
| Fencing | Chain Link,Fenced |
| Parking Features | Garage Door Opener,Garage Faces Front,Kitchen Level |
| Lot Features | Level |
| Water Source | Public |
| Lot Size Area | 0.53 |
| Foundation Details | Brick/Mortar |
| Spa | No |
| Building Area Total | 1726 |
| Lot Dimensions | 114X203 |
| Lot Size Acres | 0.53 |
| Road Surface Type | Paved |
| Waterfront Y/N | false |
| Road Frontage Type | City Street |
| Crops Included Y/N | No |
| Horse Y/N | No |
| Irrigation Water Rights Y/N | No |
Amenities
- Foreclosure
- Views
- Short Sale
- New Construction
- Adult 55+
- Lease To Own
- No HOA Fees
- Furnished
- Primary On Main
- Air Conditioning
- Seller Finance
- Green
- Fixer Upper
- Horse
- Golf
- Fireplace
- Deck
- Garage
- Basement
- Pool
Property vs Single Family Average in 37343
Price
Taxes
Year Built

 River Counties Association of REALTORS® All information deemed reliable but not guaranteed. All properties are subject to prior sale, change or withdrawal. Neither listing broker(s) or information provider(s) shall be responsible for any typographical errors, misinformation, misprints and shall be held totally harmless. Listing(s) information is provided for consumer's personal, non-commercial use and may not be used for any purpose other than to identify prospective properties consumers may
