









Address
1076 Carol Jean Trail, Hixson, TN
Price
$ 290,000
Property Attributes
- MLS#1535958
- TypeSingle Family
- Listing Status Active
- CountyHamilton
- CityHixson
- AreaCounty
- NeighborhoodFranklin Ests
- Zip37343
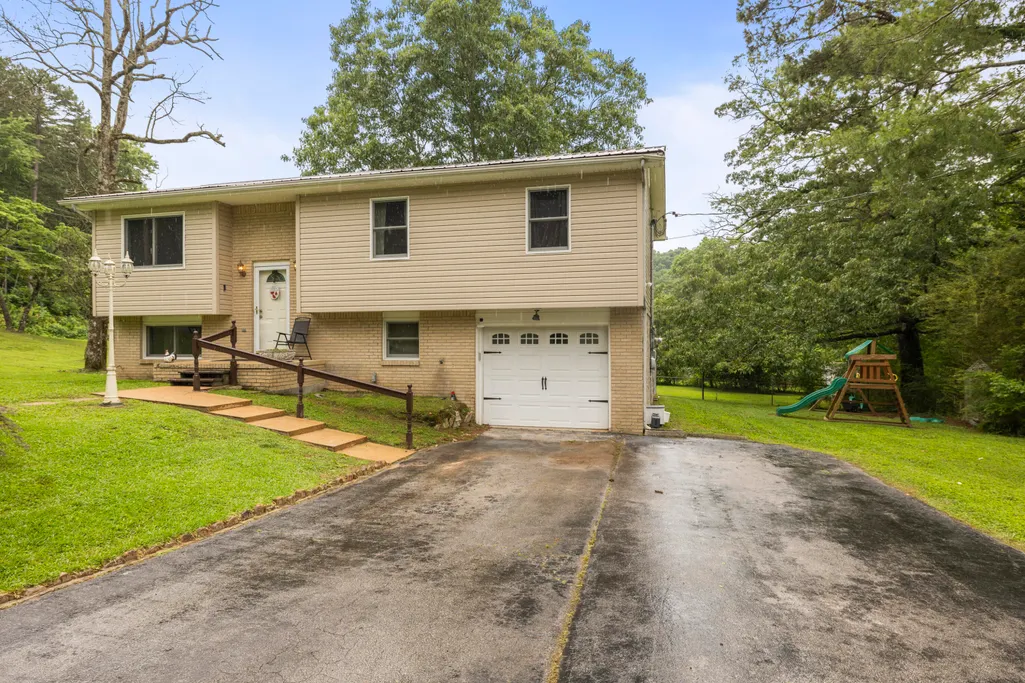
- StyleSplit Foyer
- Year Built1975
- Taxes$ 1033
- Price$ 290,000
- Bedrooms3
- Full Bathrooms2
- Half Bathrooms1
- Sqr Footage1516
- Lot Size0.33 Acres
Data Source:
Greater Chattanooga MLS (GCAR)
Property Description
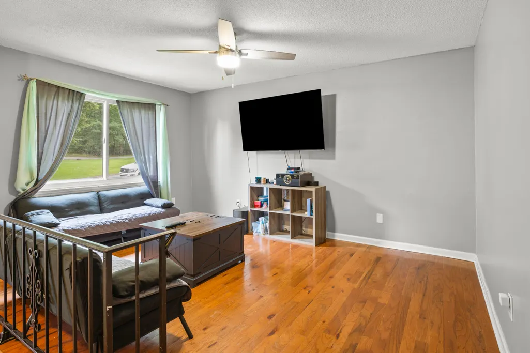
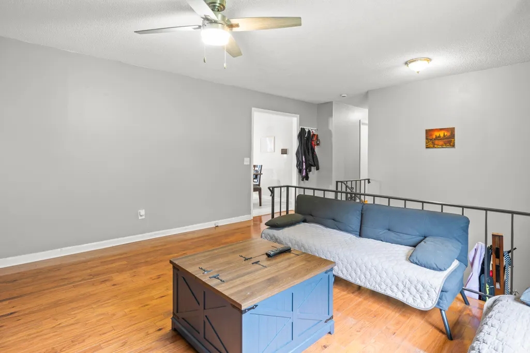
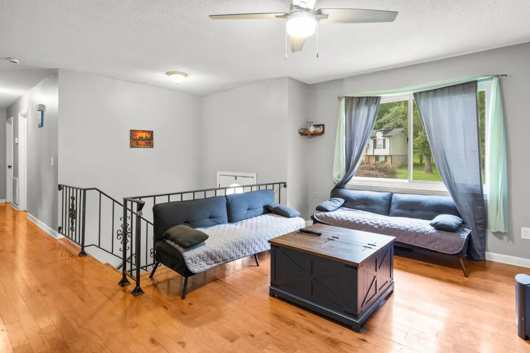
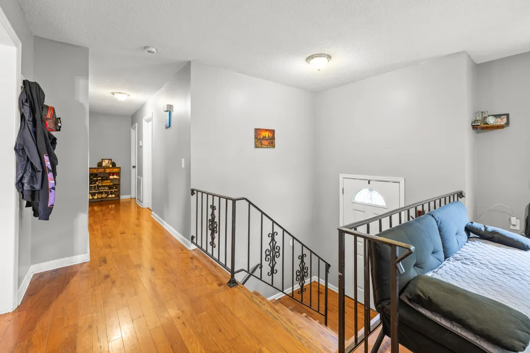
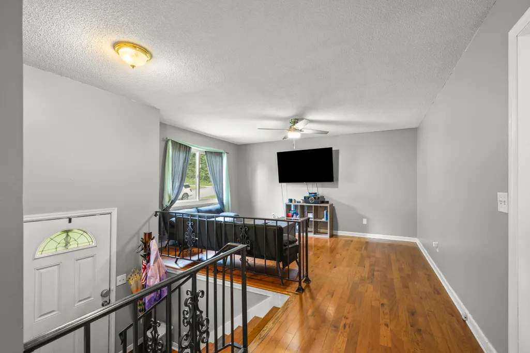
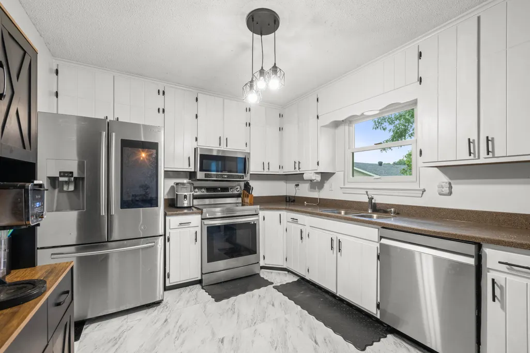
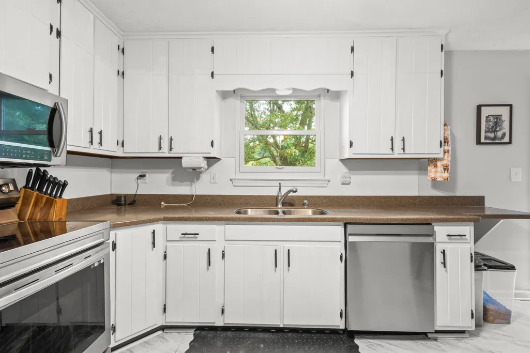
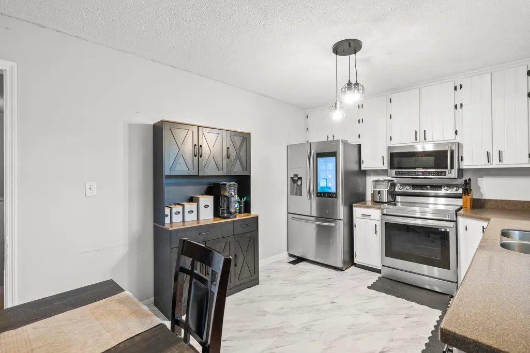
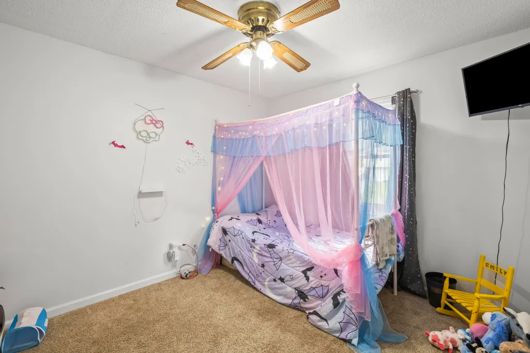
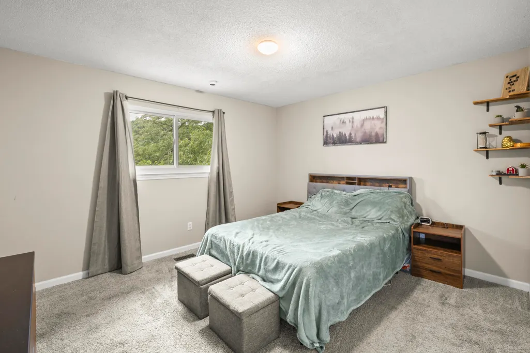
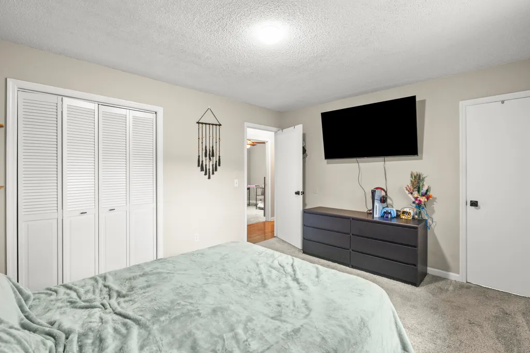
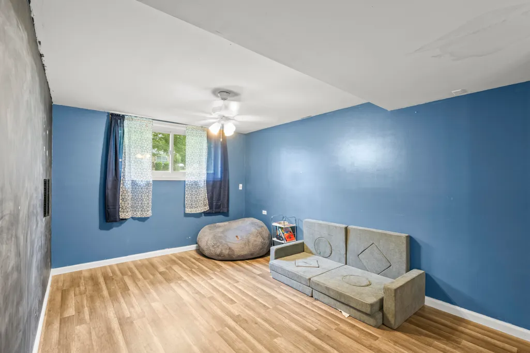
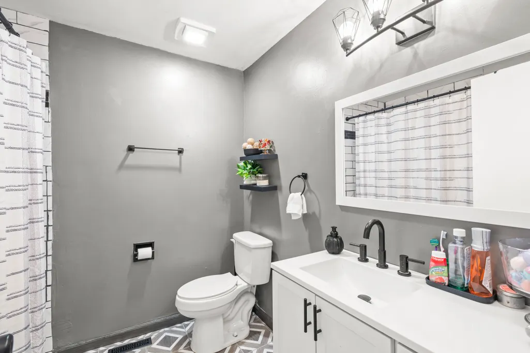
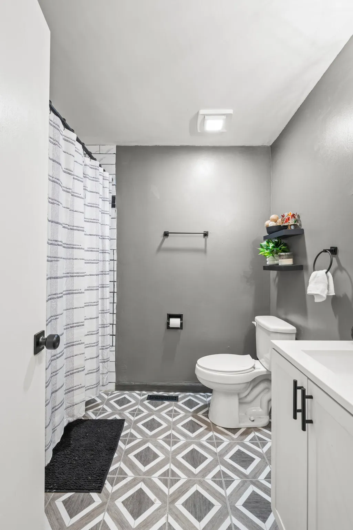
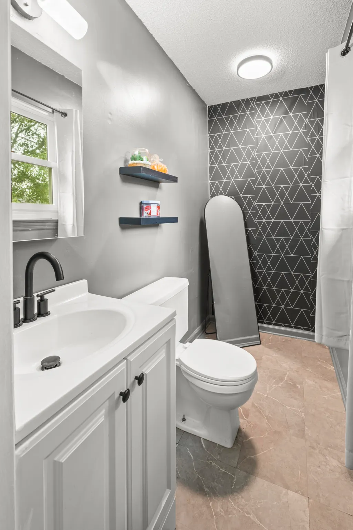
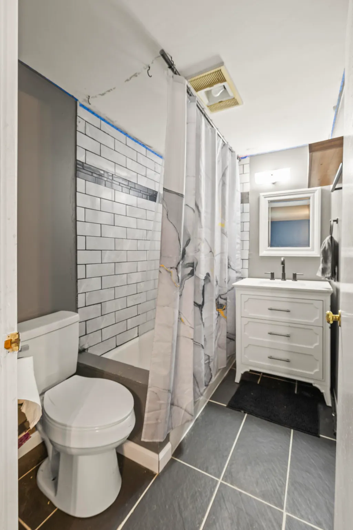
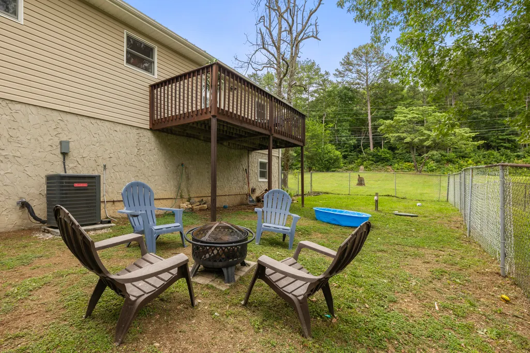
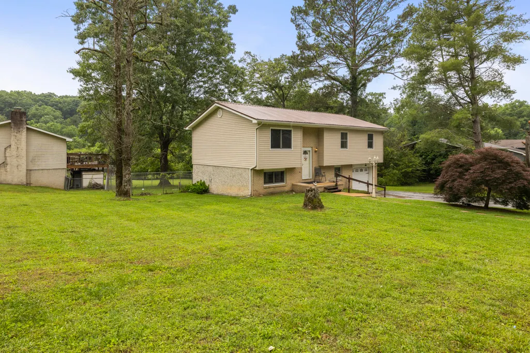
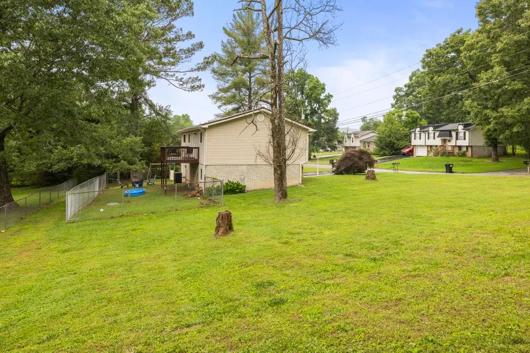
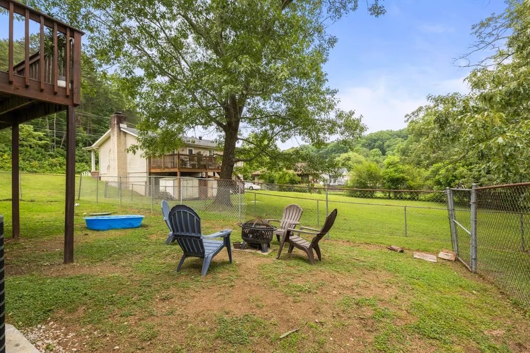
This well-maintained split-foyer home sits on a spacious corner lot and offers a comfortable, open layout. The inviting living room provides an open gathering space that flows into the eat-in kitchen, creating an ideal setting for everyday living and entertaining. The kitchen features new appliances and provides direct access to the deck, perfect for morning coffee, outdoor dining, or relaxing while overlooking the fenced backyard. New flooring throughout adds a fresh, modern touch to the home. The primary bedroom includes a convenient half bath, while the two additional bedrooms share a full hall bathroom. The finished basement provides valuable additional living space and includes a full bathroom, making it ideal for a family room, recreation area, home office, or guest suite. The one-car garage offers ample room for parking and features a generous workshop area for hobbies, storage, or projects. Major improvements provide peace of mind, including updated windows, electrical, HVAC system, and hot water heater. The septic system has also been upgraded with new field lines and was recently pumped. Offering a great combination of indoor and outdoor living, modern updates, and flexible space, this move-in-ready home is ready for its next chapter.
| Elementary School | Middle School | High School |
|---|---|---|
| Daisy Elementary Elementary School | Soddy-Daisy Middle Middle School | Soddy-Daisy High High School |
| Price History | |
|---|---|
| 7/6/2026 | Listed $315,000 |
| 9/12/2026 | 8$290,000 |
General Features
| Sewer | Septic Tank |
|---|---|
| Heating | Central,Electric |
| Cooling | Central Air,Electric |
| Utilities | Cable Available,Electricity Available,Phone Available |
| Possession | Close Of Escrow |
| Roof | Metal |
| Appliances | Washer,Refrigerator,Microwave,Free-Standing Electric Range,Electric Water Heater,Electric Range,Dryer,Dishwasher |
| Garage Spaces | 1 |
| Patio/Porch Features | Deck,Patio,Porch |
| Architectural Style | Split Foyer |
| Security Features | Smoke Detector(s) |
| Construction Materials | Brick,Vinyl Siding |
| Year Built | 1975 |
| Levels | Two |
| Property Subtype | Single Family Residence |
| County | Hamilton |
| New Construction | false |
| Property Type | Residential |
| HOA | false |
| Attached Garage | true |
| Subdivision Name | Franklin Ests |
| Garage Y/N | true |
| Total Rooms | 6 |
| Full Baths | 2 |
| Status | Active |
| Directions | Taking Hixson Pike Turn onto Daisy Dallas Rd, Turn right onto Sedman Rd, Left on Carol Jean Trl, house on left. |
| High School | Soddy-Daisy High |
| City | Hixson |
| Senior Community Y/N | false |
| MLS Area | County |
| Lot Size Units | Acres |
| Lot Size Square Feet | 14374.8 |
| Carport Y/N | false |
| Listing Terms | Cash,Conventional,FHA,USDA Loan,VA Loan |
| Elementary School | Daisy Elementary |
| Tax Annual Amount | 1033.99 |
| Home Warranty Y/N | false |
| Middle/Junior High School | Soddy-Daisy Middle |
| MLS Area Minor | County |
| Additional Parcels Y/N | false |
| Standard Status | Active |
| Occupancy Type | Owner |
| Legal Description | Lot 22 Franklin Estates Pb 26 Pg 62 |
| Sewer_co_Septic_sp_Tank | true |
| Heating_co_Central | true |
| Utilities_co_Cable_sp_Available | true |
| Utilities_co_Electricity_sp_Available | true |
Interior Features
| Interior Amenities | Eat-in Kitchen |
|---|---|
| Basement | Finished,Partial |
| Flooring | Luxury Vinyl,Tile |
| Basement (Y/N) | true |
| Air Conditioning Y/N | true |
| Heating Y/N | true |
| Window Features | Vinyl Frames |
| Fireplace Y/N | false |
| Above Grade Finished Area | 1516 |
| Half Baths | 1 |
| Laundry Features | In Basement |
| Total Bedrooms | 3 |
| LivingAreaSource | Tax Records |
| Total Baths | 3 |
Exterior Features
| Exterior Amenities | Rain Gutters |
|---|---|
| Fencing | Fenced |
| Parking Features | Basement,Garage,Garage Door Opener |
| Lot Features | Level |
| Water Source | Public |
| Lot Size Area | 0.33 |
| Foundation Details | Block |
| Building Area Total | 1516 |
| Lot Dimensions | 87X166.18 |
| Lot Size Acres | 0.33 |
| Waterfront Y/N | false |
Amenities
- Foreclosure
- Views
- Short Sale
- New Construction
- Adult 55+
- Lease To Own
- No HOA Fees
- Furnished
- Primary On Main
- Air Conditioning
- Seller Finance
- Green
- Fixer Upper
- Horse
- Golf
- Fireplace
- Deck
- Garage
- Basement
- Pool
Property vs Single Family Average in 37343
Price
Taxes
Year Built

 River Counties Association of REALTORS® All information deemed reliable but not guaranteed. All properties are subject to prior sale, change or withdrawal. Neither listing broker(s) or information provider(s) shall be responsible for any typographical errors, misinformation, misprints and shall be held totally harmless. Listing(s) information is provided for consumer's personal, non-commercial use and may not be used for any purpose other than to identify prospective properties consumers may
