

























Address
8500 Morin Road, Chattanooga, TN
Price
$ 585,000
Property Attributes
- MLS#1535277
- TypeSingle Family
- Listing Status Active
- CountyHAMILTON
- CityChattanooga
- AreaChattanooga
- NeighborhoodHeritage Place
- Zip37421
- StyleFree Standing Building
- Taxes$ 3922
- Price$ 585,000
- Bedrooms4
- Full Bathrooms2
- Half Bathrooms1
- Sqr Footage2517
- Lot Size0.53 Acres
Data Source:
Greater Chattanooga MLS (GCAR)
Property Description
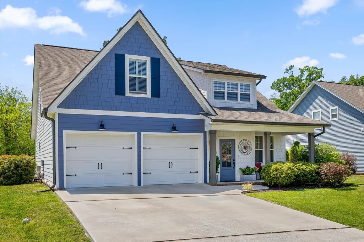
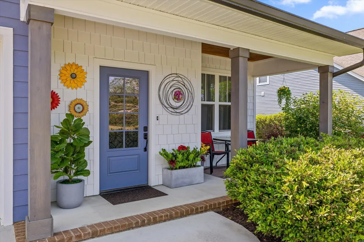
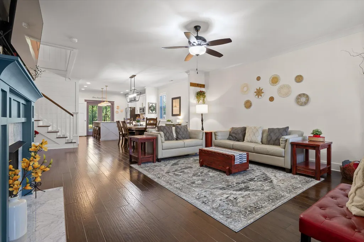
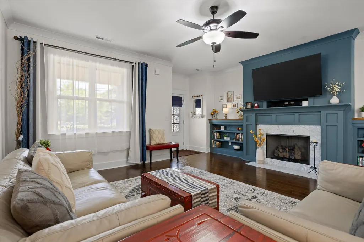
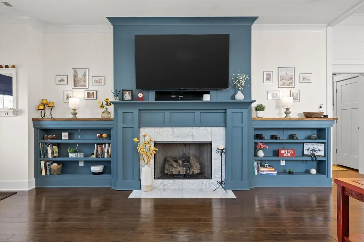
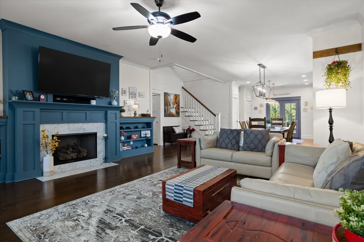
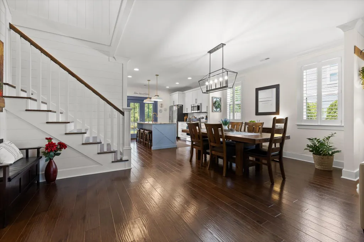
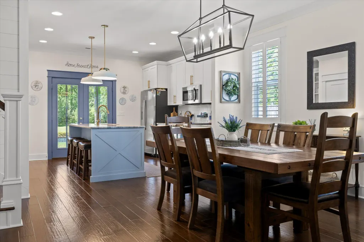
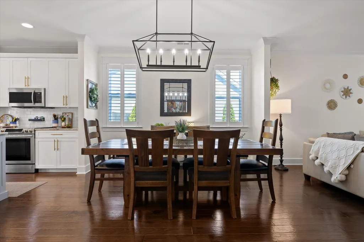
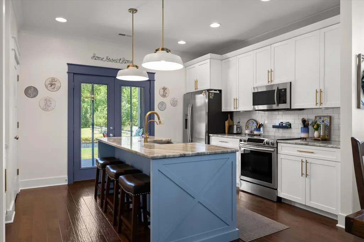
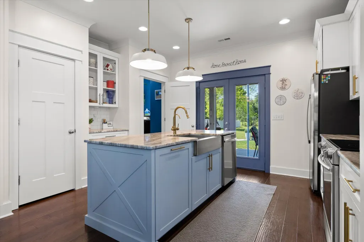
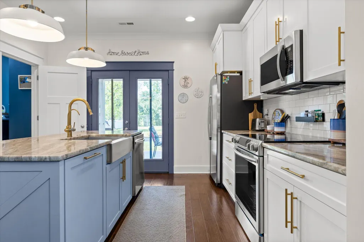
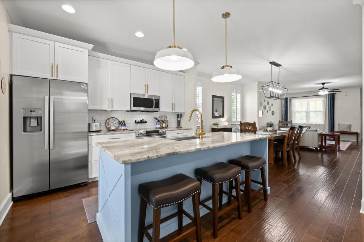
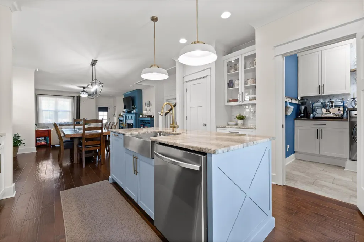
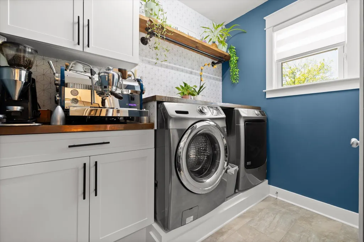
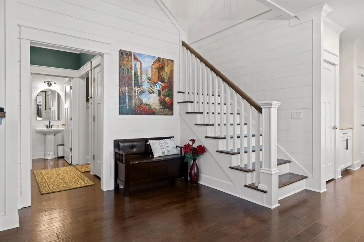
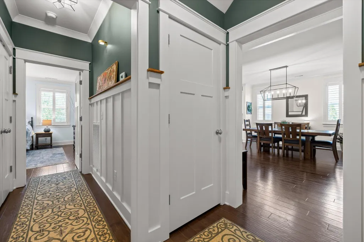
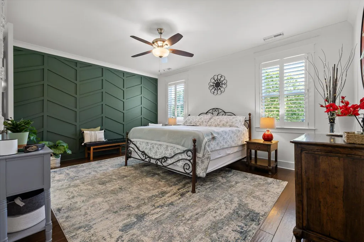
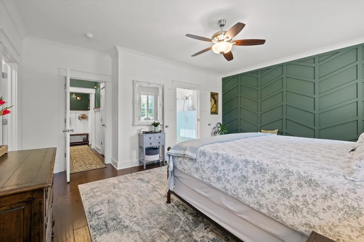
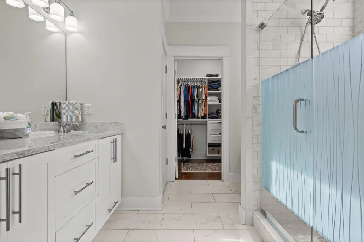
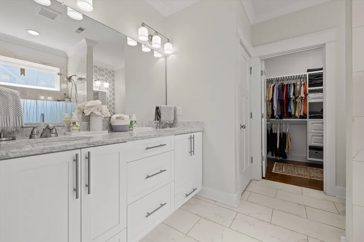
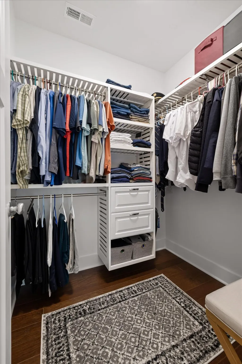
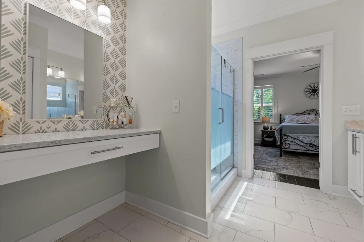
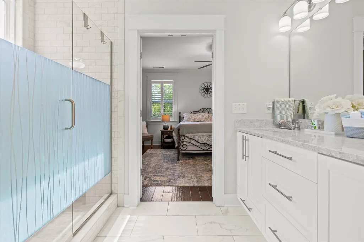
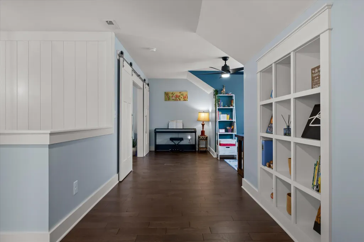
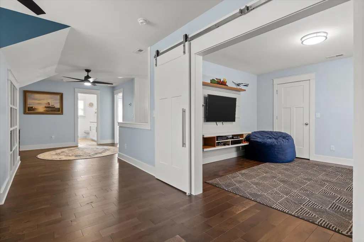
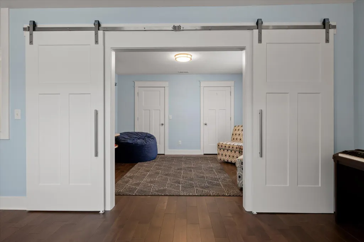
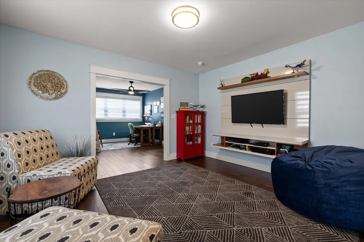
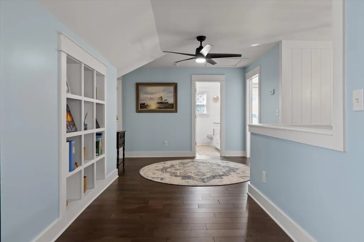
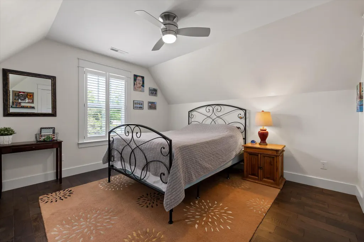
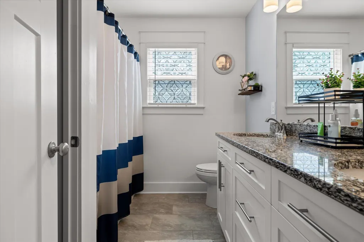
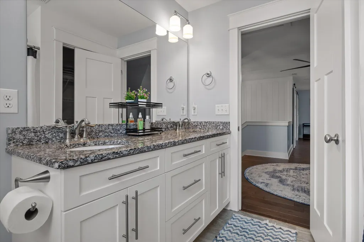
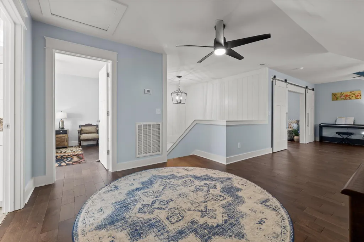
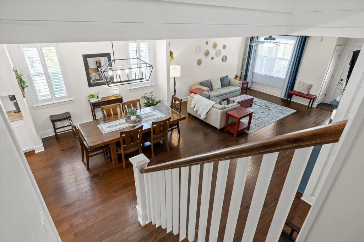
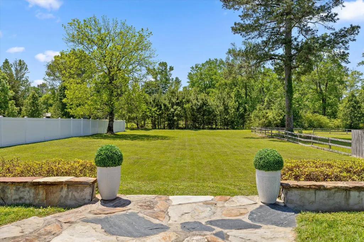
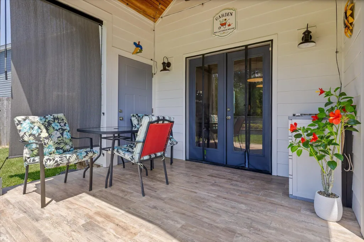
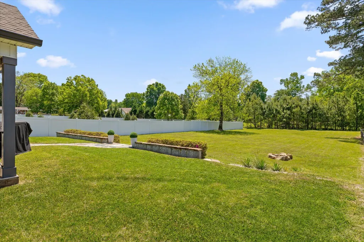
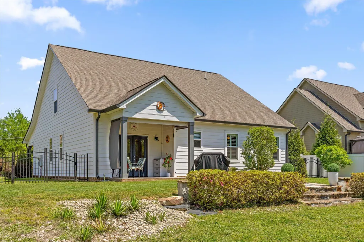
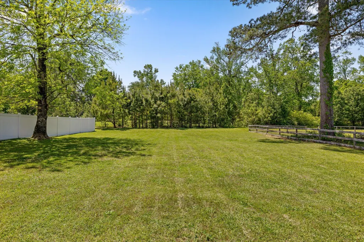
Space, style, and a backyard that actually earns it. Welcome to 8500 Morin Road, where thoughtful design meets the kind of peaceful outdoor space that's increasingly hard to find. Situated on a flat, fully usable .53-acre lot in the desirable East Hamilton school district, this 4-bedroom, 2.5-bath home offers 2,517 square feet of beautifully updated living in a setting that feels both private and connected. The main level is anchored by a spacious primary suite complete with double closets and a refined bath, keeping everyday living convenient and comfortable. Hardwood floors run throughout the entire home, lending warmth and continuity from room to room. The kitchen has been refreshed with updated fixtures and carries a bright, clean energy. White cabinetry, a blue-toned island with seating, stone countertops, and stainless appliances that flow naturally into the open dining and living areas. The living room centers on a custom built-in fireplace surround in a deep slate blue, adding character without trying too hard. Upstairs, you'll find three additional bedrooms and one of this home's most memorable features: a generous loft that opens below and adapts effortlessly to your lifestyle. A second living space, a playroom, a reading nook, a home office. The possibilities are genuinely open. A dedicated office space rounds out the upper level, making remote work or creative pursuits feel properly supported. Step outside and the property shifts to something you don't often see at this price point. The rear yard is expansive, level, and serene. Flanked by mature trees, a split-rail fence line, and a covered porch finished in wood-look tile. The laundry room off the main level doubles as a coffee bar station with butcher block counters and designer wallpaper. Every room has been freshened with updated fixtures and paint inside and out, so it's move-in ready without asking anything more of you. East Hamilton schools. Half an acre. Main-level primary.
| Elementary School | Middle School | High School |
|---|---|---|
| East Brainerd Elementary | East Hamilton Middle School | East Hamilton High School |
| Price History | |
|---|---|
| 5/22/2026 | Listed $595,000 |
| 8/20/2026 | 1$590,000 |
| 9/4/2026 | 1$585,000 |
General Features
| Sewer | Public Sewer |
|---|---|
| Heating | Central,Electric |
| Cooling | Ceiling Fan(s),Central Air,Electric,Multi Units |
| Utilities | Cable Available,Electricity Available,Phone Available,Sewer Connected,Water Connected,Underground Utilities |
| Possession | Close Of Escrow,Negotiable |
| Roof | Shingle |
| Appliances | Microwave,Free-Standing Electric Range,Electric Water Heater,Disposal,Dishwasher |
| Garage Spaces | 2.0 |
| Patio/Porch Features | Covered,Deck,Front Porch,Patio,Porch,Porch - Covered,Rear Porch |
| Security Features | Smoke Detector(s) |
| Construction Materials | Fiber Cement |
| Year Built | 2016 |
| Stories Count | 2 |
| Levels | Two |
| Property Subtype | Single Family Residence |
| County | Hamilton |
| New Construction | No |
| Property Type | Residential |
| HOA | No |
| Attached Garage | Yes |
| Subdivision Name | Heritage Place |
| Garage Y/N | Yes |
| Total Rooms | 8 |
| Full Baths | 2 |
| Status | Active |
| Directions | Take exit 3a from the interstate onto East Brainerd Rd. Turn left onto Morris Hill Rd. Turn left onto Morin Rd. Home is on the left. |
| High School | East Hamilton |
| City | Chattanooga |
| Senior Community Y/N | No |
| MLS Area | Chattanooga |
| Lot Size Units | Acres |
| Lot Size Square Feet | 23086.8 |
| Carport Y/N | No |
| Listing Terms | Cash,Conventional,FHA,VA Loan |
| Elementary School | East Brainerd Elementary |
| Land Lease Y/N | No |
| Tax Annual Amount | 3922.93 |
| Home Warranty Y/N | No |
| Middle/Junior High School | East Hamilton |
| Lease Renewal Y/N | No |
| MLS Area Minor | Chattanooga |
| Additional Parcels Y/N | No |
| Lease Considered Y/N | No |
| Rent Control Y/N | No |
| Structure Type | Free Standing Building |
| Standard Status | Active |
| MobileHomeRemainsYN | No |
| Legal Description | Lt 4 Heritage Place Pb 100 Pg 174 O Ut Of 129N B 004.01 For 2015 |
| Sewer_co_Public_sp_Sewer | True |
| Heating_co_Central | True |
| Utilities_co_Cable_sp_Available | True |
| Utilities_co_Electricity_sp_Available | True |
| Utilities_co_Underground_sp_Utilities | True |
Interior Features
| Interior Amenities | Breakfast Bar,Built-in Features,Crown Molding,Double Closets,Double Vanity,Granite Counters,High Ceilings,Kitchen Island,Open Floorplan,Primary Downstairs,Separate Shower,Soaking Tub,Stone Counters,T |
|---|---|
| Basement | None |
| Flooring | Hardwood,Tile |
| Total Fireplaces | 1 |
| Fireplace Features | Gas Log,Living Room |
| Basement (Y/N) | No |
| Air Conditioning Y/N | Yes |
| Heating Y/N | Yes |
| Window Features | Insulated Windows,Vinyl Frames |
| Fireplace Y/N | Yes |
| Above Grade Finished Area | 2517.0 |
| Half Baths | 1 |
| Laundry Features | Electric Dryer Hookup,Laundry Room,Main Level,Washer Hookup |
| Total Bedrooms | 4 |
| LivingAreaSource | Owner |
| Total Baths | 3 |
Exterior Features
| Exterior Amenities | Lighting,Private Yard,Smart Irrigation |
|---|---|
| Parking Features | Concrete,Driveway,Garage Door Opener,Garage Faces Front,Kitchen Level |
| Lot Features | Interior Lot,Landscaped,Level |
| Water Source | Public |
| Lot Size Area | 0.53 |
| Foundation Details | Slab |
| Spa | No |
| Building Area Total | 2517.0 |
| Lot Dimensions | 77.50X303.70 |
| Lot Size Acres | 0.53 |
| Waterfront Y/N | No |
| Crops Included Y/N | No |
| Road Responsibility | Public Maintained Road |
| Horse Y/N | No |
| Irrigation Water Rights Y/N | No |
Amenities
- Foreclosure
- Views
- Short Sale
- New Construction
- Adult 55+
- Lease To Own
- No HOA Fees
- Furnished
- Primary On Main
- Air Conditioning
- Seller Finance
- Green
- Fixer Upper
- Horse
- Golf
- Fireplace
- Deck
- Garage
- Basement
- Pool
Property vs Single Family Average in 37421
Price
Taxes
 © 2026 Chattanooga Association of Realtors. All rights reserved. Information deemed to be reliable but not guaranteed. The data relating to real estate for sale on this website comes from the Chattanooga Association of Realtors and the Broker Reciprocity Program.sm. Real estate listings held by brokerage firms other than REMAX Properties are marked with the BR logo and detailed information about them includes the name of the listing brokers. Listing broker has attempted to offer accurate data,
 River Counties Association of REALTORS® All information deemed reliable but not guaranteed. All properties are subject to prior sale, change or withdrawal. Neither listing broker(s) or information provider(s) shall be responsible for any typographical errors, misinformation, misprints and shall be held totally harmless. Listing(s) information is provided for consumer's personal, non-commercial use and may not be used for any purpose other than to identify prospective properties consumers may
