
Sold









Address
10 Minnekahda Place, Chattanooga, TN
Price
$ 3,100,000
Property Attributes
- MLS#1534900
- TypeSingle Family
- Listing Status Closed
- CountyHAMILTON
- CityChattanooga
- AreaChattanooga
- NeighborhoodMinnekahda
- Zip37405
- StyleHouse
- Taxes$ 13095
- Price$ 3,100,000
- Bedrooms4
- Full Bathrooms4
- Half Bathrooms1
- Sqr Footage6068
- Lot Size1.21 Acres
Data Source:
Greater Chattanooga MLS (GCAR)
Property Description
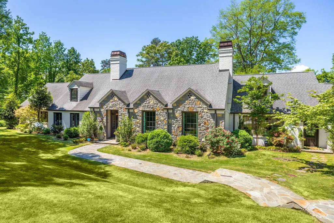
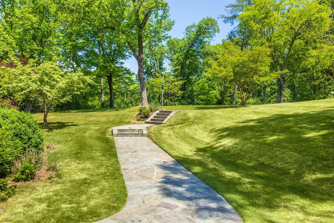
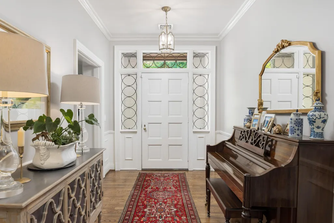
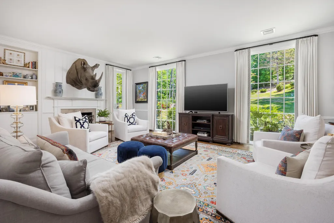
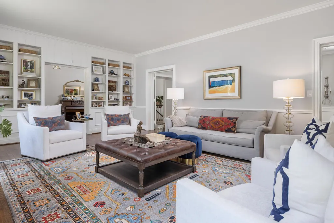
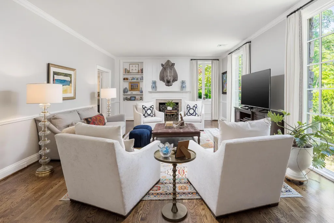
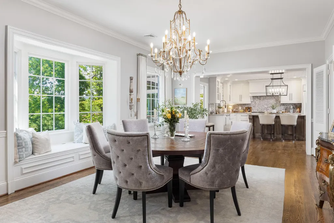
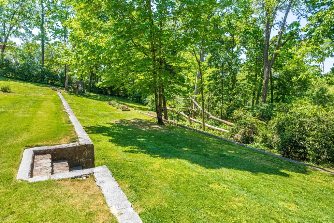
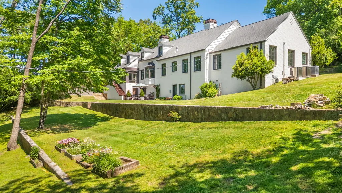
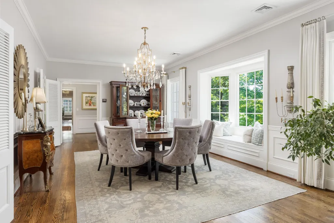
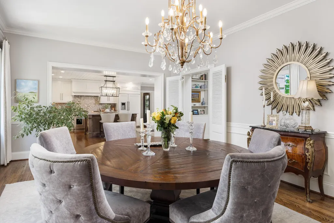
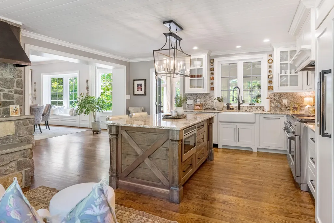
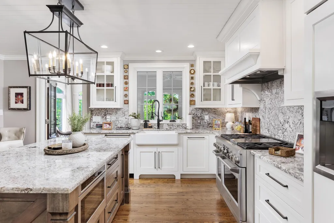
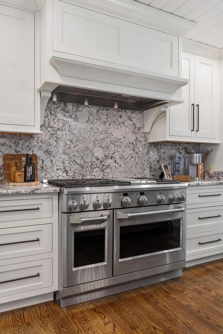
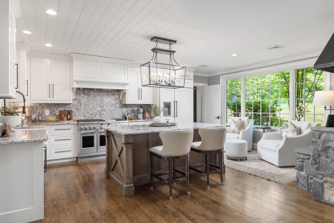
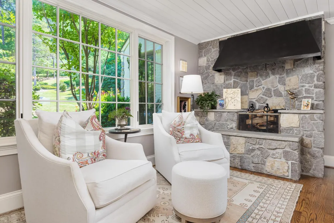
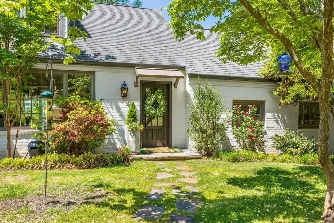
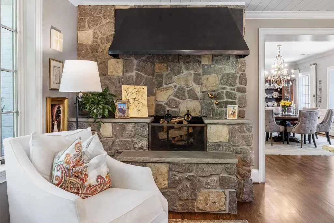
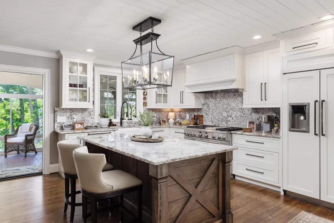
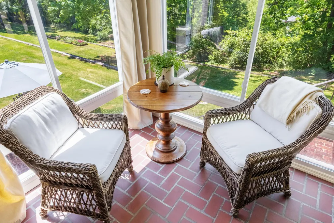
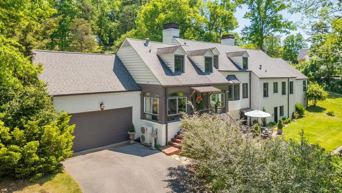
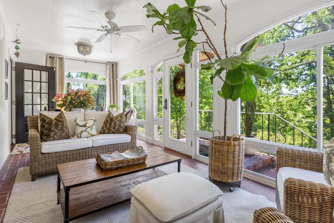
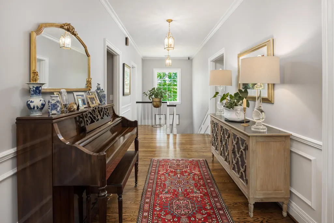
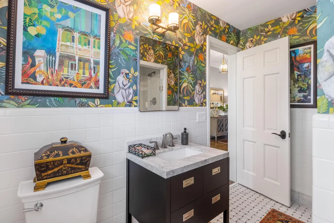
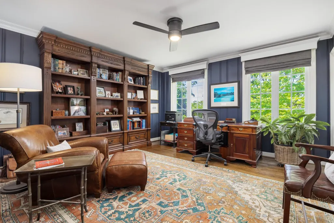
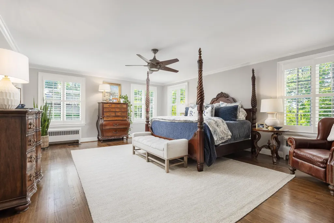
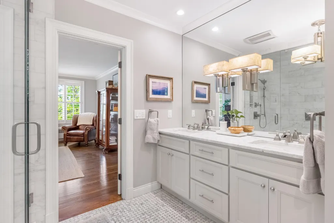
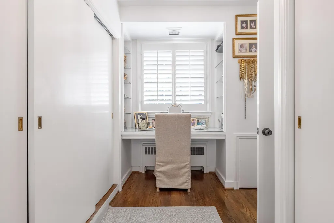
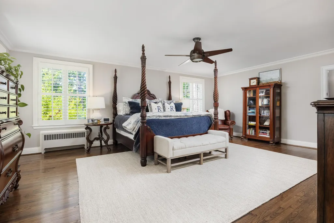
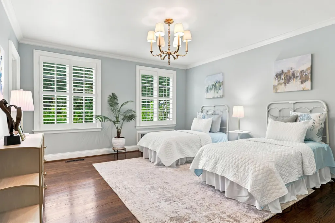
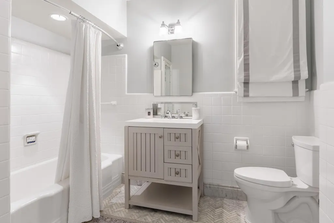
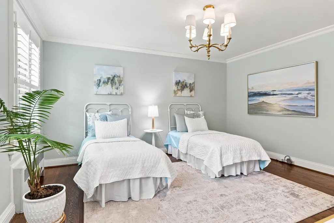
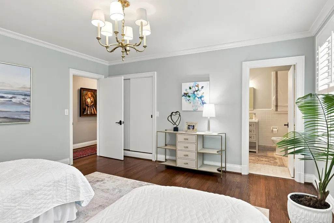
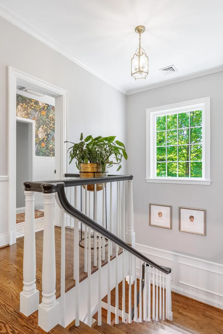
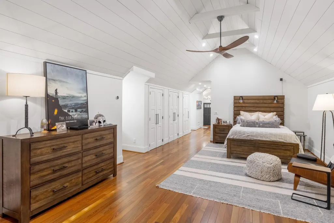
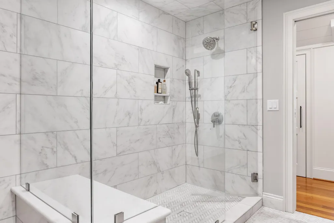
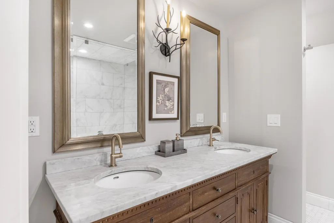
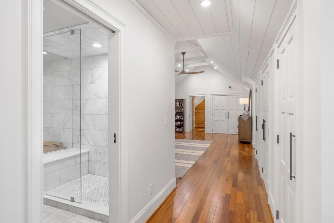
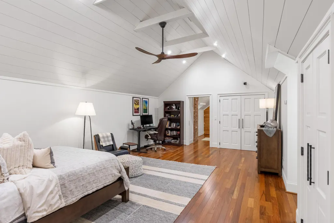
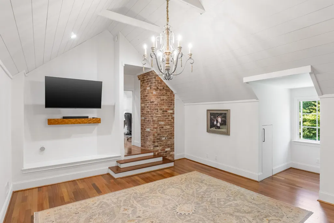
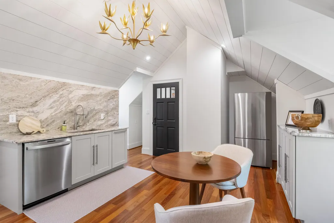
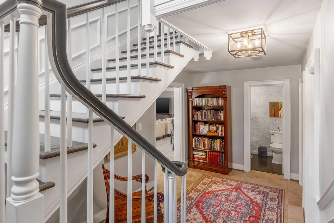
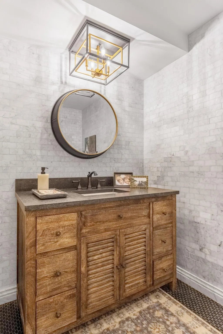
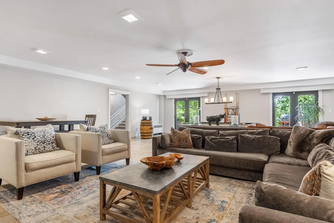
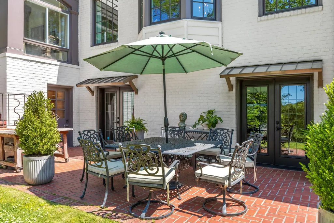
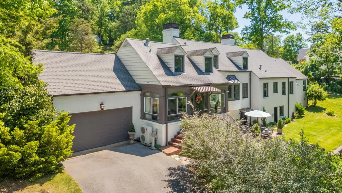
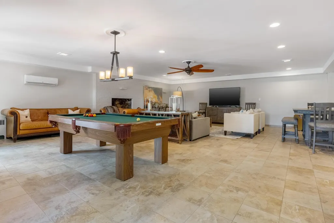
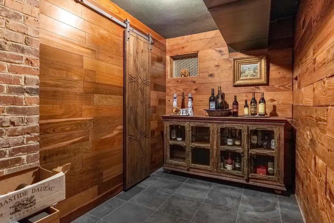
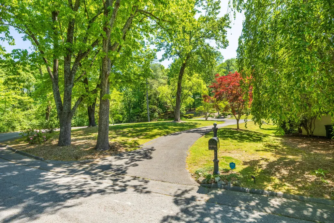
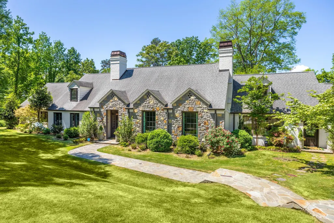
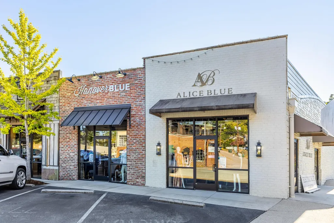
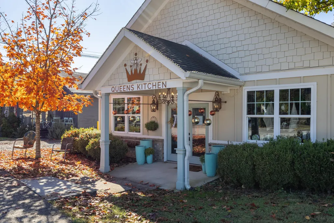
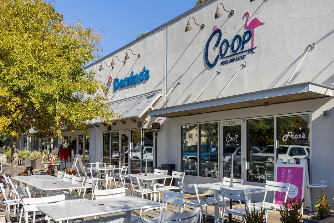
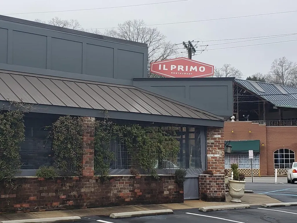
Perfection is flawlessly possible when the warmth of a character rich, 1952 Riverview homesite is infused with sophisticated urban design and all the comforts of home. As solid as the day it was built with the craftsmanship of a bygone era, set back on 1.27 lush, leafy acres of cultivated & terraced grounds, it is quietly tucked away on one of Chattanooga's most storied streets, offering complete privacy & a quiet escape in the most convenient & coveted -in-town locations available, Riverview. With 3300 SF on the main level, this is a true masterpiece for easy living. A circular driveway welcomes guests to a covered front entrance and a wide formal foyer. Soft white walls reflecting natural light throughout are enhanced by substantial moldings, cased openings, extensive built-ins and bespoke details at every vantage. The star of the meticulously updated kitchen is a stacked mountain stone hearth with wood burning fireplace, upstaging furniture grade cabinetry, a 48-inch gas range and open to the dining room and just off the four seasons sunroom. A warm, casual, elevated lifestyle home, built for quiet moments and every day luxuries. The generous main level primary suite is privately tucked away from the main living areas. Two additional bedrooms, each with a full bathroom, are on the main level, currently being used as his and hers home offices. The upper level, architecturally drawn, functions as a complete guest suite with a kitchenette, bonus room and bedroom. Completely removed from the lower levels, this upper floor offers the ability to give guests and teenagers their own space or unlimited potential for flex space. The home's lower level offers full daylight living with two sets of double French doors leading to an open outdoor patio overlooking the terraced grounds beyond and backing to mature hardwoods. 1.27 acres of level, open, tree framed private grounds just moments from all the amenities and highlights of living within less than three minutes from the North Shore, Downtown Chattanooga and the Tennessee River. Riverview's 10 Minnekahda Place is exceptional in every way and in the most desirable community in the Greater Chattanooga area. Unquestionably and impeccably updated on one of the most impressive lots with two driveways promoting entertainment on a large scale, a two-car garage, walkout, daylight lower level with abundant flexible space for the next owner to make their own. Live your best life in Riverview because You Can Have It All! Riverview Home, Absolutely No Place Like It!
| Elementary School | Middle School | High School |
|---|---|---|
| Normal Park Elementary Elementary School | Normal Park Upper Middle School | Red Bank High School High School |
| Price History | |
|---|---|
| 8/19/2026 | Listed $3,250,000 |
General Features
| Elementary School | Normal Park Elementary |
|---|---|
| Additional Parcels Y/N | No |
| Legal Description | Lot 5 Minnekahda Tract 4 Pb 15 Pg 28 |
| Levels | Three Or More |
| Rent Control Y/N | No |
| Year Built | 1952 |
| Roof | Asphalt,Shingle |
| MobileHomeRemainsYN | No |
| Other Structures | None |
| Utilities | Cable Available,Electricity Connected,Natural Gas Connected,Phone Available,Sewer Connected,Water Connected |
| Home Warranty Y/N | No |
| Property Condition | Updated/Remodeled |
| Lot Size Units | Acres |
| Heating_co_Central | True |
| Tax Annual Amount | 13095.06 |
| Garage Y/N | Yes |
| HOA | No |
| MLS Area | Chattanooga |
| Sewer_co_Public_sp_Sewer | True |
| Appliances | Vented Exhaust Fan,Tankless Water Heater,Stainless Steel Appliance(s),Range Hood,Microwave,Gas Water Heater,Double Oven,Disposal,Dishwasher,Built-In Refrigerator |
| Occupancy Type | Owner |
| Property Subtype | Single Family Residence |
| Lot Size Square Feet | 52675.0 |
| Listing Terms | Cash,Conventional,VA Loan |
| Property Type | Residential |
| Senior Community Y/N | No |
| Garage Spaces | 2.0 |
| Full Baths | 4 |
| Construction Materials | Brick,HardiPlank Type,Stone |
| MLS Area Minor | Chattanooga |
| Security Features | Security System,Smoke Detector(s) |
| County | Hamilton |
| New Construction | No |
| Sewer | Public Sewer |
| Standard Status | Closed |
| City | Chattanooga |
| Utilities_co_Cable_sp_Available | True |
| Possession | Close Of Escrow |
| Lease Renewal Y/N | No |
| Attached Garage | Yes |
| Subdivision Name | Minnekahda |
| Structure Type | House |
| Cooling | Central Air,Electric,Multi Units |
| Heating | Central,Natural Gas |
| Lease Considered Y/N | No |
| Middle/Junior High School | Normal Park Upper |
| Close Price | 3100000.0 |
| Carport Y/N | No |
| Stories Count | 2 |
| Total Rooms | 19 |
| High School | Red Bank High School |
| Status | Closed |
| Directions | North on Hixson Pike from downtown Chatta.Pass Riverview shopping cntr,turn right onto Minnekahda just before the entrance to Bright School. |
| Land Lease Y/N | No |
Interior Features
| Above Grade Finished Area | 4701.0 |
|---|---|
| Fireplace Y/N | Yes |
| Basement | Finished |
| Window Features | Insulated Windows |
| Interior Amenities | Bookcases,Built-in Features,Ceiling Fan(s),Crown Molding,Double Vanity,Eat-in Kitchen,En Suite,Entrance Foyer,High Speed Internet,Kitchen Island,Natural Woodwork,Primary Downstairs,Separate Shower,Tu |
| LivingAreaSource | Appraiser |
| Total Fireplaces | 3 |
| Total Baths | 5 |
| Fireplace Features | Basement,Family Room,Kitchen |
| Basement (Y/N) | Yes |
| Below Grade Finished Area | 1367.0 |
| Heating Y/N | Yes |
| Flooring | Hardwood,Tile |
| Total Bedrooms | 4 |
| Air Conditioning Y/N | Yes |
| Laundry Features | Laundry Chute,Laundry Room,Sink |
| Half Baths | 1 |
Exterior Features
| Road Responsibility | Public Maintained Road |
|---|---|
| Crops Included Y/N | No |
| Foundation Details | Permanent |
| Lot Size Acres | 1.21 |
| Fencing | None |
| Road Frontage Type | City Street |
| Open Parking Y/N | No |
| Lot Size Area | 1.21 |
| Horse Y/N | No |
| ModificationTimestamp | 2026-09-25T15:50:38Z |
| Electric On Property Y/N | No |
| Spa | No |
| Waterfront Y/N | No |
| Irrigation Water Rights Y/N | No |
| Lot Dimensions | 546X265 |
| Parking Features | Driveway,Garage,Garage Door Opener,Kitchen Level,Off Street |
| Building Area Total | 6068.0 |
| Water Source | Public |
| Exterior Amenities | Rain Gutters |
| Listing_sp_Terms_co_VA_sp_Loan | True |
| Lot Features | City Lot,Front Yard,Gentle Sloping,Irregular Lot,Landscaped,Level,Near Public Transit,Wooded |
| Road Surface Type | Paved |
Amenities
- Foreclosure
- Views
- Short Sale
- New Construction
- Adult 55+
- Lease To Own
- No HOA Fees
- Furnished
- Primary On Main
- Air Conditioning
- Seller Finance
- Green
- Fixer Upper
- Horse
- Golf
- Fireplace
- Deck
- Garage
- Basement
- Pool
Property vs Single Family Average in 37405
Price
Taxes

 River Counties Association of REALTORS® All information deemed reliable but not guaranteed. All properties are subject to prior sale, change or withdrawal. Neither listing broker(s) or information provider(s) shall be responsible for any typographical errors, misinformation, misprints and shall be held totally harmless. Listing(s) information is provided for consumer's personal, non-commercial use and may not be used for any purpose other than to identify prospective properties consumers may
