












Address
1702 Bailey Avenue, Chattanooga, TN
Price
$ 365,000
Property Attributes
- MLS#1533376
- TypeSingle Family
- Listing Status Active
- CountyHamilton
- CityChattanooga
- AreaChattanooga
- NeighborhoodHighland Park Addn N
- Zip37404
- StyleSingle Family Residence
- Year Built2016
- Taxes$ 3188
- Price$ 365,000
- Bedrooms3
- Full Bathrooms2
- Half Bathrooms0
- Sqr Footage1363
- Lot Size0.1 Acres
Data Source:
Greater Chattanooga MLS (GCAR)
Property Description
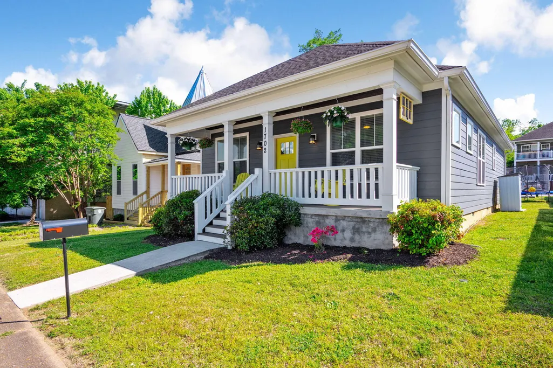
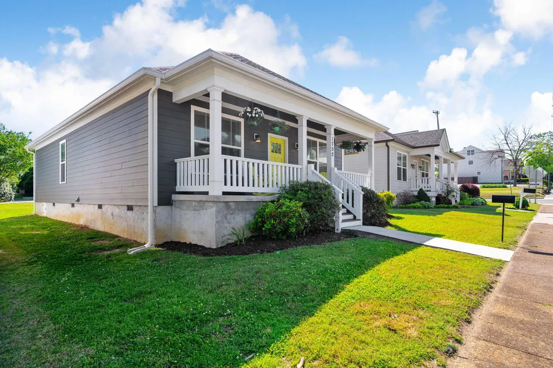
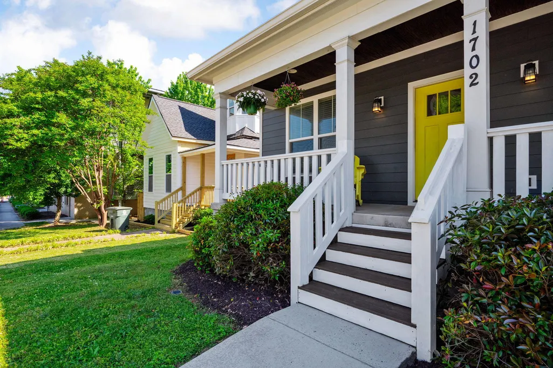
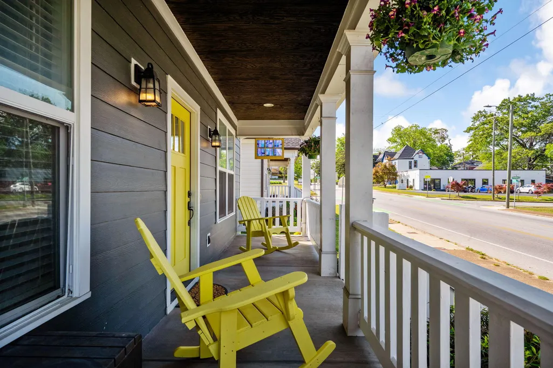
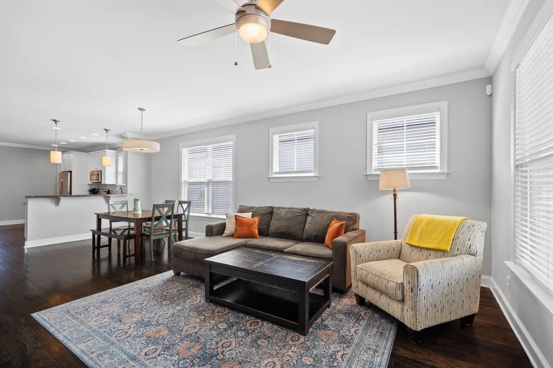
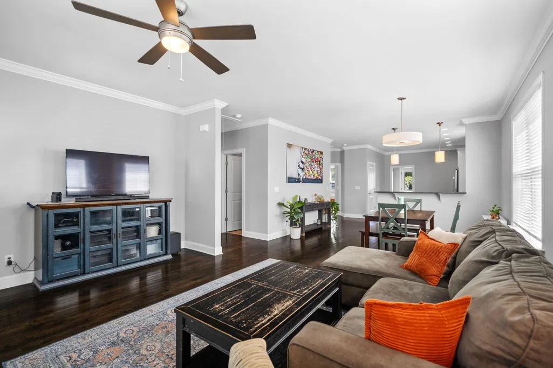
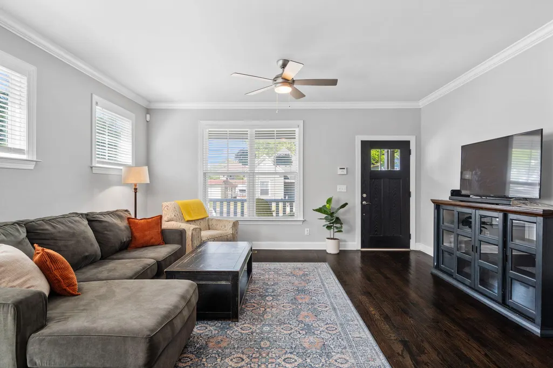
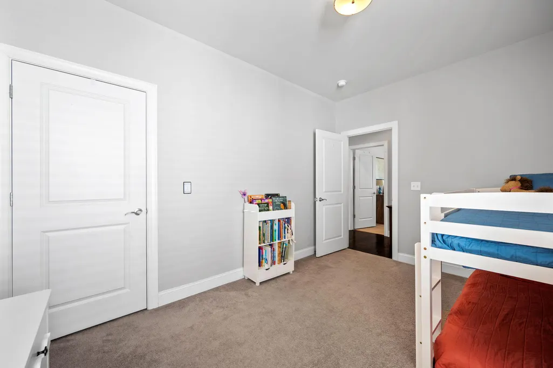
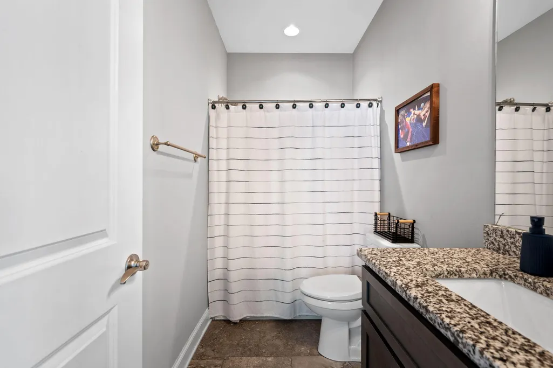
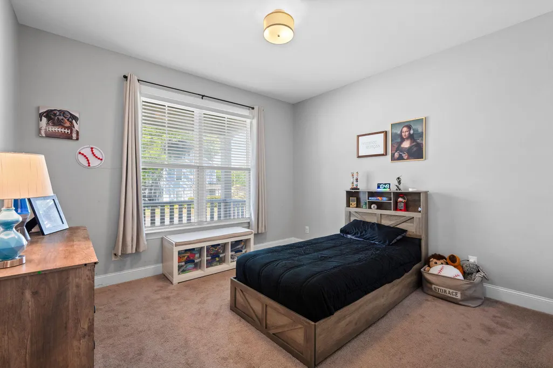
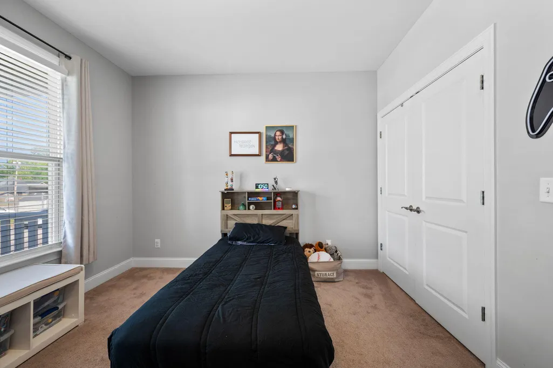
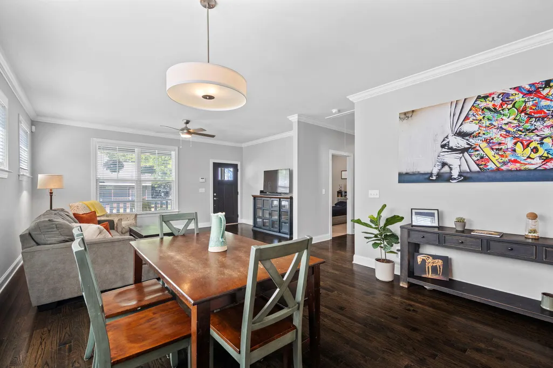
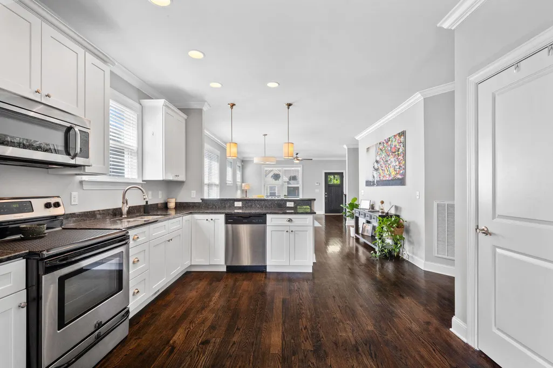
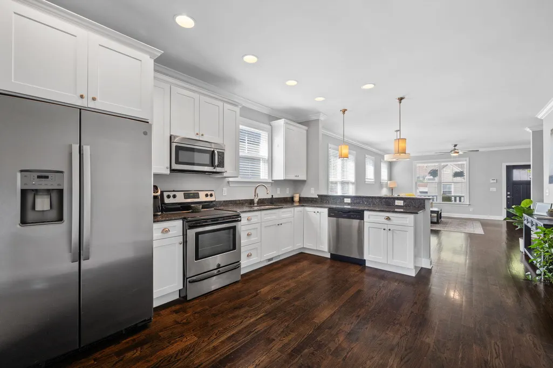
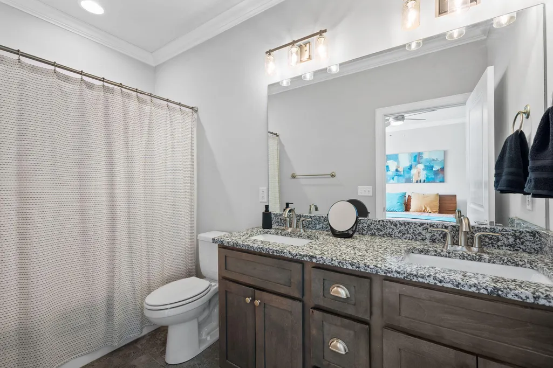
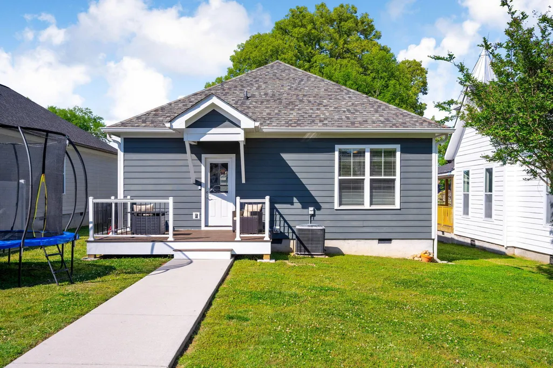
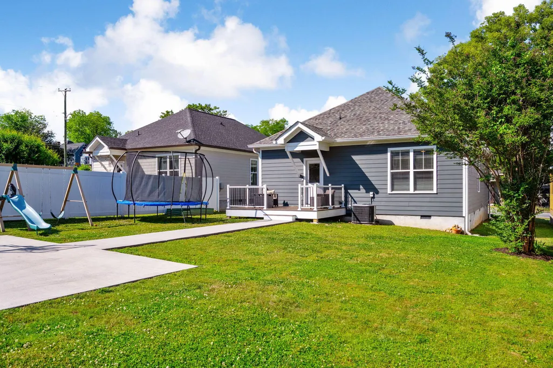
Treasured for its welcoming front porch culture, vibrant arts scene, and unbeatable proximity to Downtown Chattanooga, Highland Park continues to stand out as one of the city's most desirable urban neighborhoods. Perfectly positioned along the Bailey Avenue bike lane, this thoughtfully designed 3-bedroom, 2-bath home offers the ideal blend of modern construction and timeless neighborhood charm. Unlike many homes in the area, this is not a renovation--it's newer construction built for today's lifestyle, while still complementing the character of the historic surroundings. Inside this energy efficient home, you'll find tall ceilings and an open-concept layout that creates a bright, airy feel, perfect for both everyday living and entertaining. Outdoor living is just as inviting, with a spacious front porch that embraces the neighborhood's social spirit, along with a newer rear deck ideal for relaxing or hosting. Off-street parking adds ease and security, with rear alley access leading directly to a private parking pad. Step outside and enjoy a truly walkable lifestyle--just minutes from Downtown, the MLK district, and the Southside's popular dining spots, coffee shops, and breweries. Nearby green spaces like Tatum Park and BCBS Park, along with soccer fields and tree-lined sidewalks, make it easy to stay active and connected. Whether you're a young professional, an investor looking near UTC, or someone ready to embrace the energy of city living, this home offers efficiency, convenience, and long-term value in one of Chattanooga's most dynamic communities.
| Price History | |
|---|---|
| 4/25/2026 | Listed $389,900 |
| 6/12/2026 | 2$384,900 |
| 6/21/2026 | 3$374,000 |
| 8/21/2026 | 3$365,000 |
General Features
| Sewer | Public Sewer |
|---|---|
| Heating | Central,Electric |
| Cooling | Central Air,Electric |
| Utilities | Electricity Available,Sewer Connected |
| Possession | Negotiable |
| Roof | Shingle |
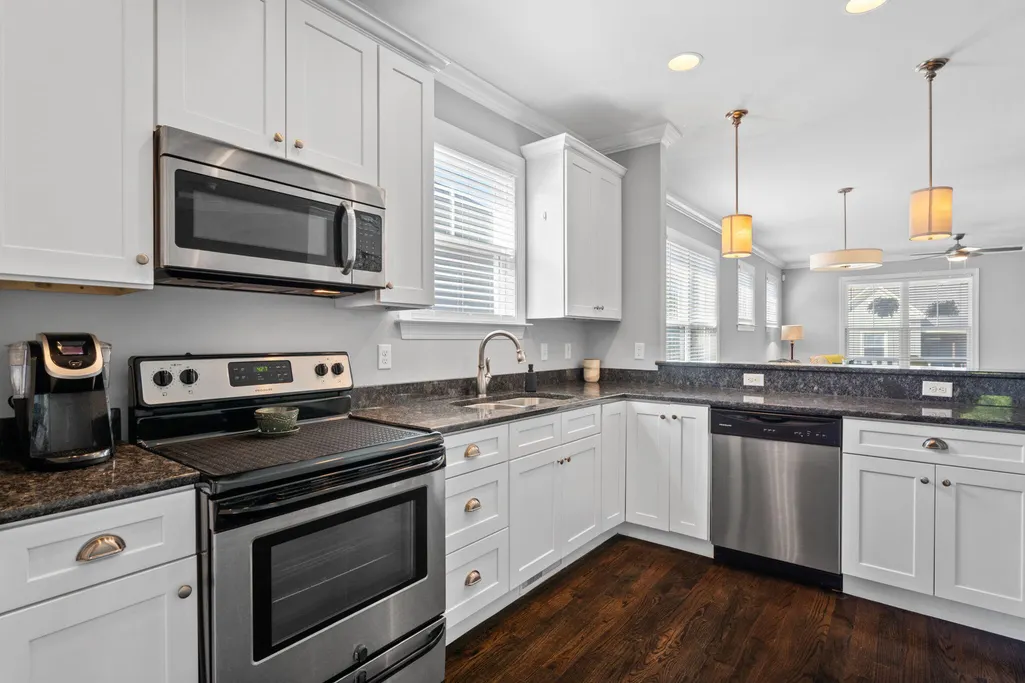
| Appliances | Microwave,Free-Standing Electric Range,Electric Water Heater,Disposal,Dishwasher |
| Patio/Porch Features | Porch,Porch - Covered |
| Pool Features | None |
| Security Features | Smoke Detector(s) |
| Construction Materials | Fiber Cement |
| Year Built | 2016 |
| Levels | One,Two |
| Property Subtype | Single Family Residence |
| Community Features | Sidewalks |
| County | Hamilton |
| New Construction | false |
| Property Type | Residential |
| HOA | false |
| Attached Garage | false |
| Subdivision Name | Highland Park Addn N |
| Garage Y/N | false |
| Total Rooms | 8 |
| Full Baths | 2 |
| Status | Active |
| Directions | Head east on E M L King Blvd toward Market St. Continue onto Bailey Ave. Destination will be on the right. |
| High School | Howard School of Academics & Tech |
| City | Chattanooga |
| Senior Community Y/N | false |
| MLS Area | Chattanooga |
| Lot Size Units | Acres |
| Lot Size Square Feet | 4356 |
| Carport Y/N | false |
| Listing Terms | Cash,Conventional,FHA,VA Loan |
| Elementary School | Battle Academy |
| Land Lease Y/N | No |
| Tax Annual Amount | 3188.13 |
| Home Warranty Y/N | false |
| Middle/Junior High School | Orchard Knob Middle |
| Lease Renewal Y/N | No |
| MLS Area Minor | Chattanooga |
| Additional Parcels Y/N | false |
| Lease Considered Y/N | No |
| Rent Control Y/N | No |
| Structure Type | Free Standing Building |
| Standard Status | Active |
| MobileHomeRemainsYN | No |
| Legal Description | Lt 2 Blk 20 Highland Park Addn No 1 Pb 1 Pg 23 |
| Sewer_co_Public_sp_Sewer | true |
| Heating_co_Central | true |
| Utilities_co_Electricity_sp_Available | true |
Interior Features
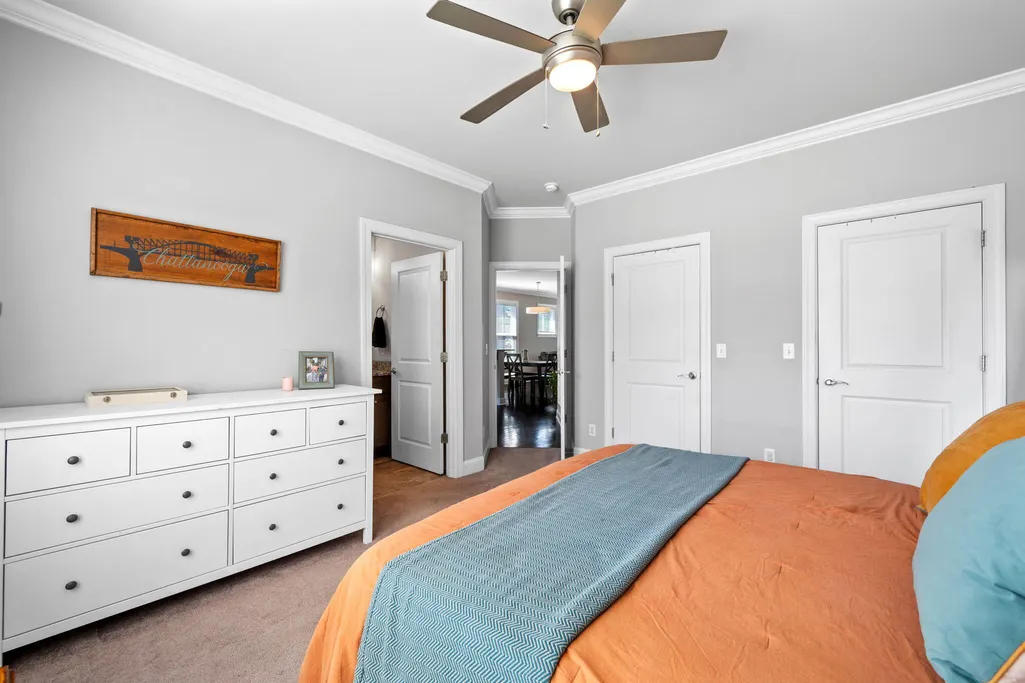
| Interior Amenities | Ceiling Fan(s),Double Shower,Double Vanity,Granite Counters,High Ceilings,Low Flow Plumbing Fixtures,Open Floorplan,Pantry,Primary Downstairs,Soaking Tub,Walk-In Closet(s) |
|---|---|
| Basement | Crawl Space |
| Flooring | Hardwood |
| Basement (Y/N) | true |
| Air Conditioning Y/N | true |
| Heating Y/N | true |
| Window Features | ENERGY STAR Qualified Windows,Insulated Windows,Low-Emissivity Windows,Vinyl Frames |
| Fireplace Y/N | false |
| Above Grade Finished Area | 1363 |
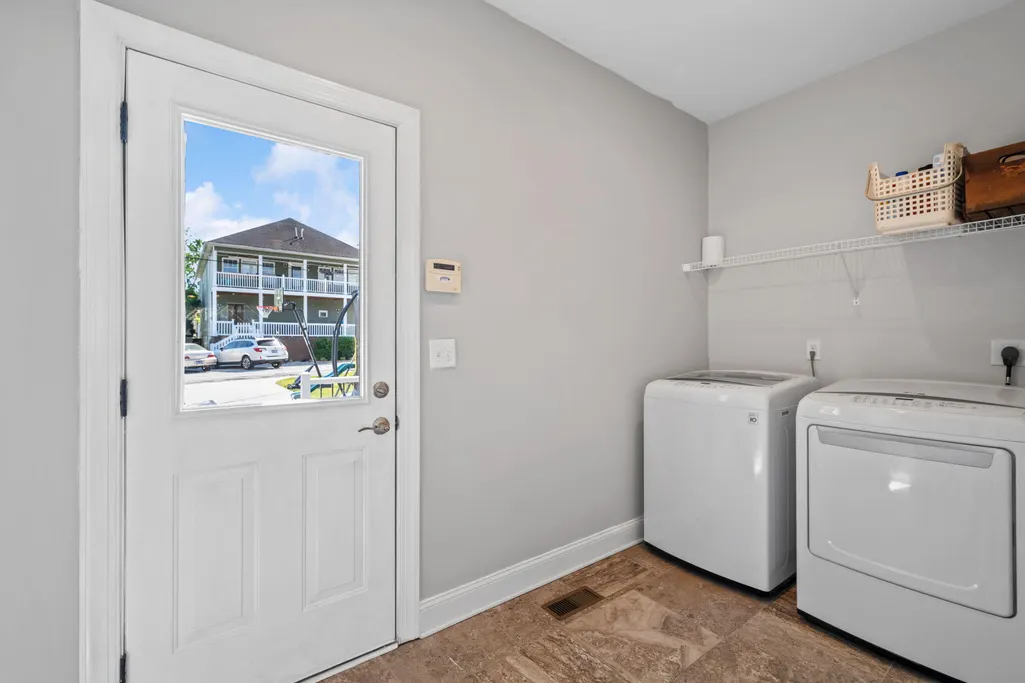
| Laundry Features | Electric Dryer Hookup,Gas Dryer Hookup,Laundry Closet,Washer Hookup |
| Total Bedrooms | 3 |
| LivingAreaSource | Tax Records |
| Total Baths | 2 |
Exterior Features
| Exterior Amenities | None |
|---|---|
| Parking Features | Off Street |
| Lot Features | Level |
| Water Source | Public |
| Lot Size Area | 0.1 |
| Foundation Details | Brick/Mortar |
| Spa | No |
| Building Area Total | 1363 |
| Lot Dimensions | 50X135 |
| Lot Size Acres | 0.1 |
| Waterfront Y/N | false |
| Crops Included Y/N | No |
| Horse Y/N | No |
| Irrigation Water Rights Y/N | No |
Amenities
- Foreclosure
- Views
- Short Sale
- New Construction
- Adult 55+
- Lease To Own
- No HOA Fees
- Furnished
- Primary On Main
- Air Conditioning
- Seller Finance
- Green
- Fixer Upper
- Horse
- Golf
- Fireplace
- Deck
- Garage
- Basement
- Pool
Property vs Single Family Average in 37404
Price
Taxes
Year Built

 River Counties Association of REALTORS® All information deemed reliable but not guaranteed. All properties are subject to prior sale, change or withdrawal. Neither listing broker(s) or information provider(s) shall be responsible for any typographical errors, misinformation, misprints and shall be held totally harmless. Listing(s) information is provided for consumer's personal, non-commercial use and may not be used for any purpose other than to identify prospective properties consumers may
