










































Address
450 County Road 28, Calhoun, TN
Price
$ 1,650,000
Property Attributes
- MLS#1531998
- TypeSingle Family
- Listing Status Active
- CountyMcMinn
- CityCalhoun
- NeighborhoodNan H Alford Estates
- Zip37309
- StyleRanch
- Year Built2021
- Taxes$ 1636
- Price$ 1,650,000
- Bedrooms4
- Full Bathrooms3
- Half Bathrooms0
- Sqr Footage2983
- Lot Size53.01 Acres
Data Source:
Greater Chattanooga MLS (GCAR)
Property Description
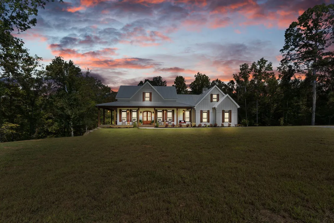
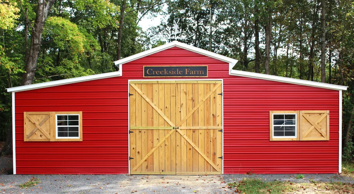
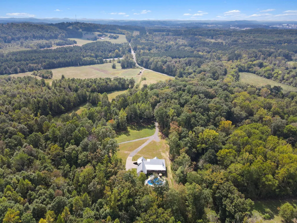
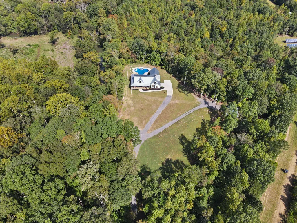
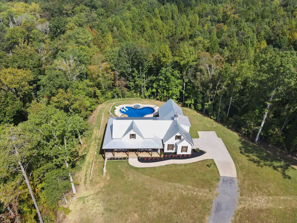
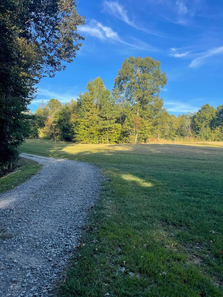
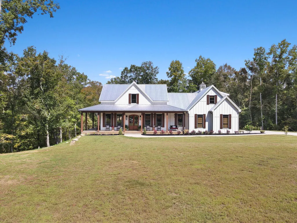
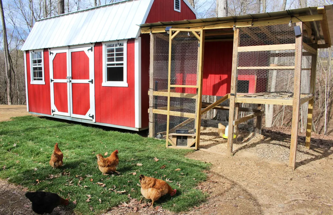
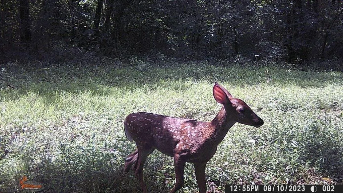
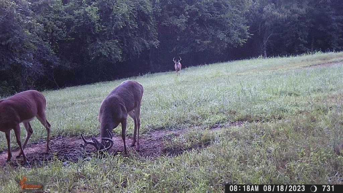
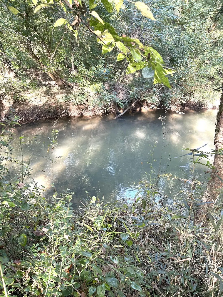
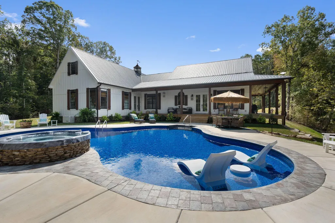
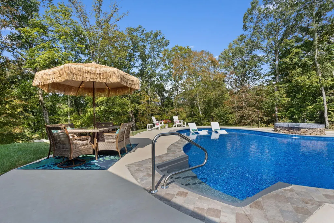
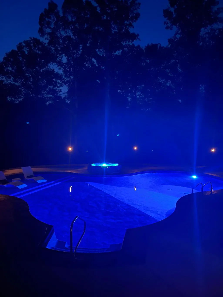
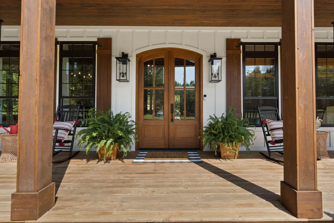
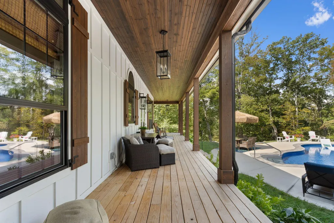
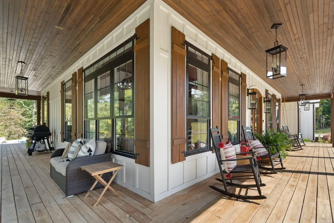
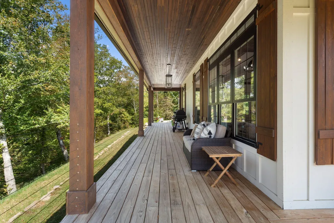
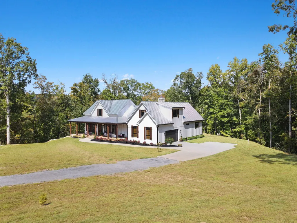
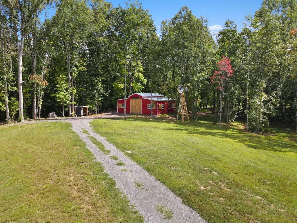
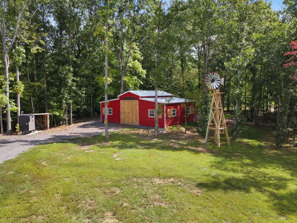
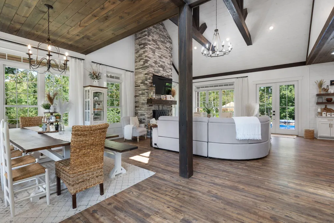
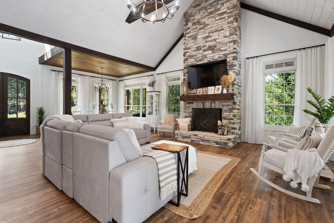
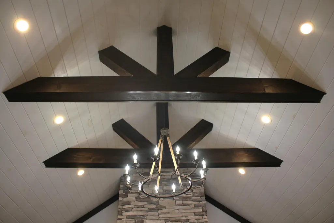
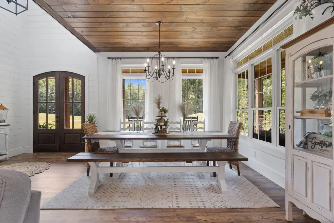
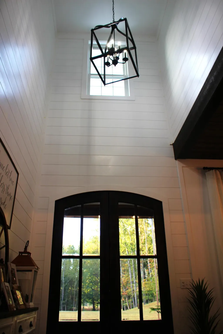
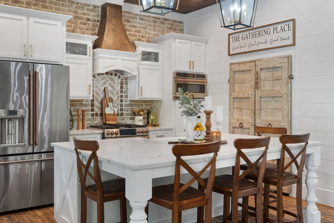
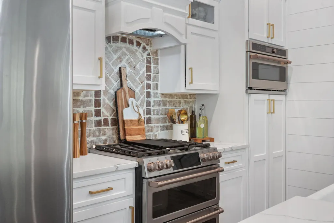
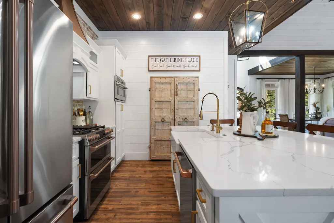
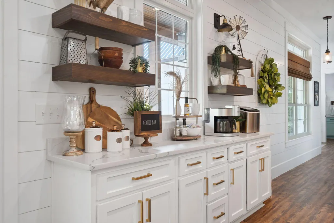
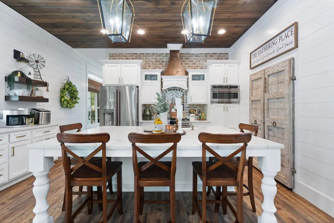
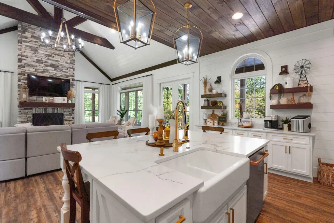
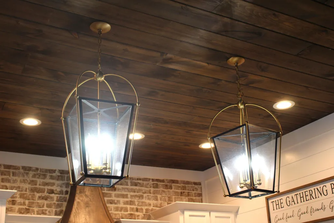
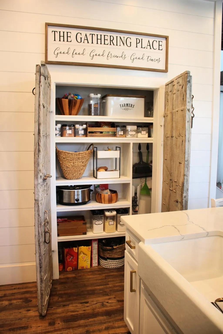
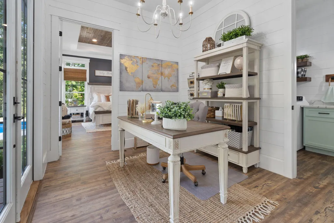
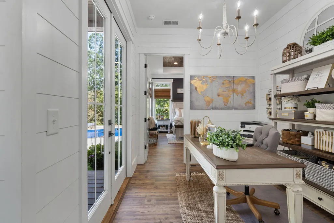
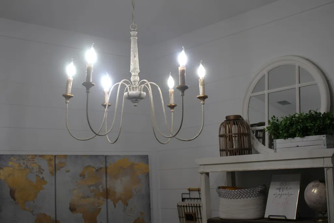
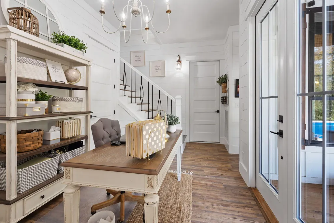
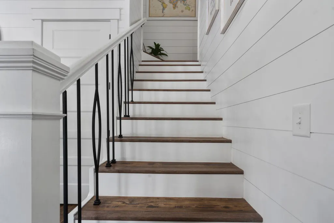
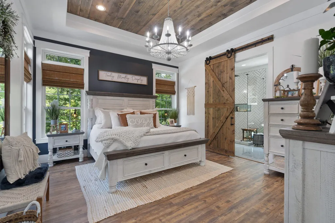
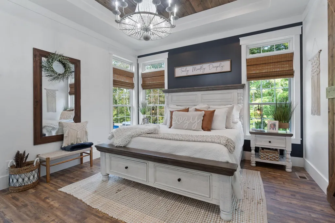
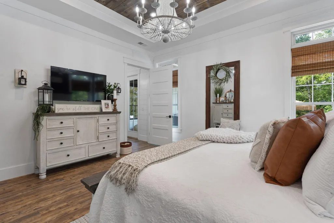
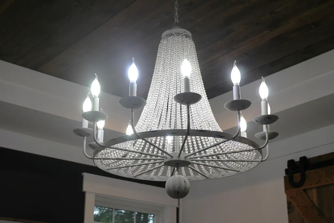
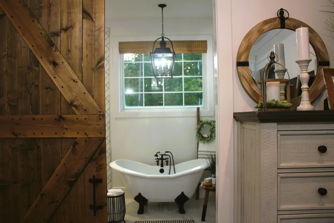
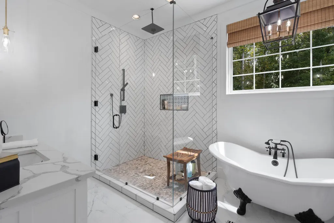
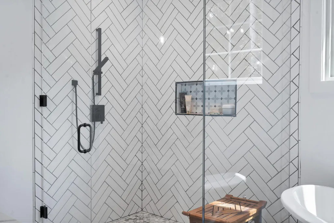
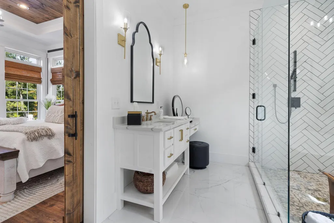
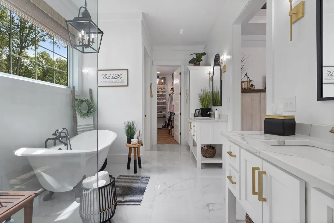
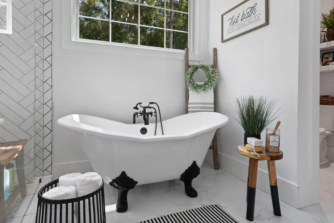
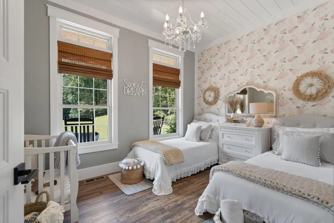
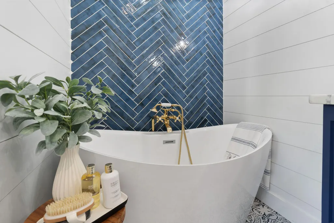
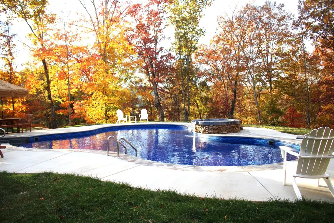
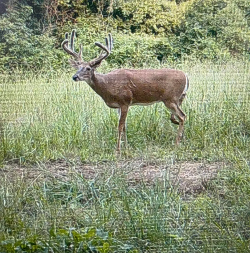
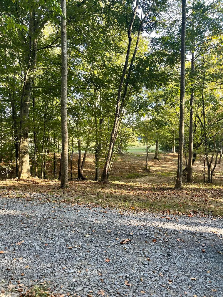
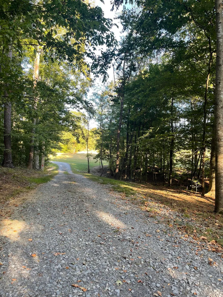
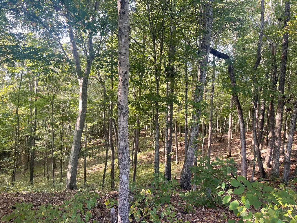
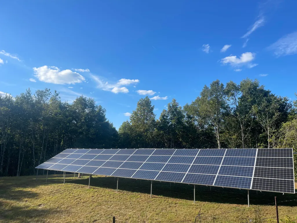
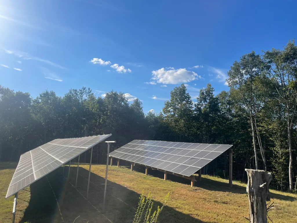
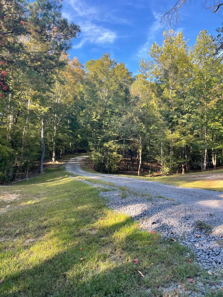
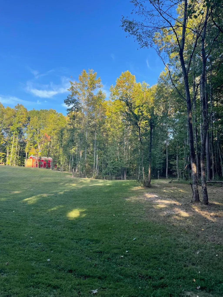
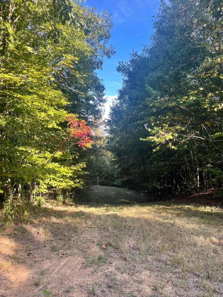
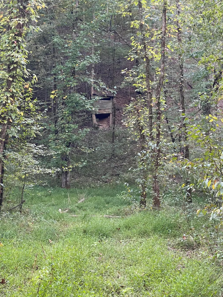
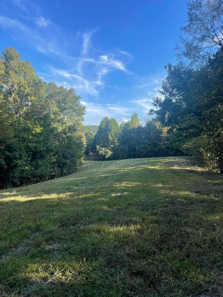
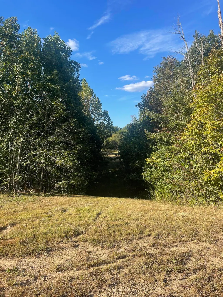
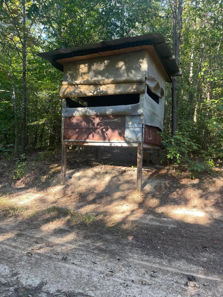
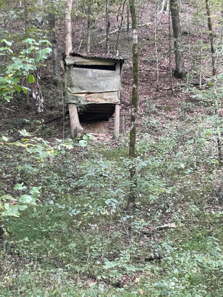
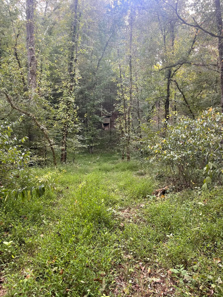
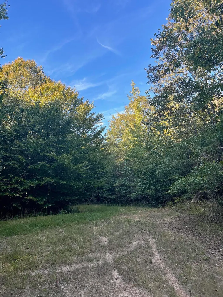
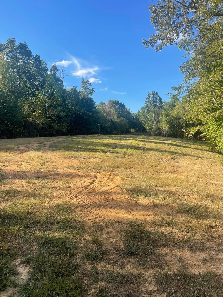
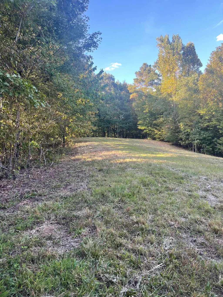
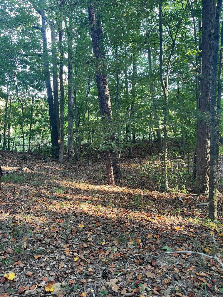
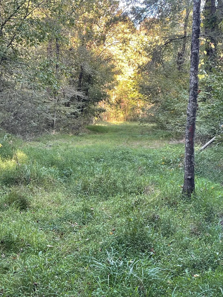
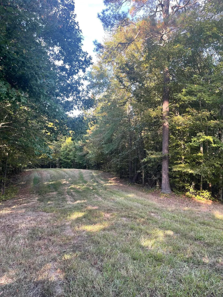
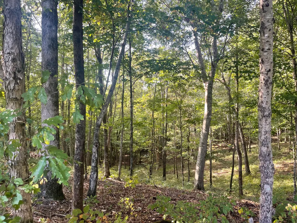
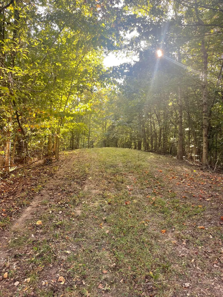
Off-grid custom-built modern farmhouse on 53 acres. No electric bills here! Built in 2021, this exquisite estate nestled in the woods is powered with solar panels (not visible from the house) with a backup propane generator. A modern ($22,000) outdoor wood furnace heats the house, the hot water, and the hot tub. The home also has a propane tankless hot water heater that is secondary or backup to the outdoor wood furnace. This property has a secondary geothermal heat system that would only need to be used as a heating source if buyer chooses not to utilize the outdoor wood furnace. The primary cooling is the geothermal system. No expenses were spared as blown foam insulation was used to encapsulate from the walk in crawl space walls to the rooftop. A $10,000 water purification system provides clean and tasteful well water. The amazing backyard retreat will be an escape for the new homeowner with an in-ground salt-water lagoon style pool with a sun shelf with two in-pool loungers and a diving board. The salt-water hot tub wrapped in stacked stone cascades into the pool for a peaceful and relaxing sight and sound. A hand-held remote can control the pool and hot tub lighting, heat to the hot tub, and hot tub jets. Many windows with transoms were utilized for an optimal view of the backyard oasis from the dining, living, kitchen, office, and master bedroom. North Mouse Creek is visible from the wrap around porch and from other areas on the 53 acres. Buyers will love the long (approx. 1200+') driveway through the woods leading to this private retreat. This 4 bedroom, 3 bath home will be one you never want to leave! Your guests will notice the custom touches in every room including the tongue and groove ceiling on the wrap around porch; cedar wrapped beams; custom made shutters; shiplap in several rooms; feature walls; and cathedral ceiling with decorative beams in the living room. The kitchen features a large island with quartz countertops with seating for 5, a farmhouse sink in the island, brick backsplash, custom cabinets, an antique pantry door, copper handles and knobs on the wifi programmable stainless appliances, gas stove with double oven, and a built-in microwave that doubles as an additional oven. The large master on the main has a tray ceiling with tongue and groove and a custom barn door leading to the en-suite bath with a claw foot tub, double vanities, pantry, and a walk-in tile shower with a rain head and a wall mounted handheld sprayer. Other features include board and batten siding, metal roof, cupola with weathervane, gas fireplace with floor to ceiling stacked stone, gutter guards, and cordless woven window shades (with a wall remote for the shade over the claw foot tub). No storage issues here with 3 walk-in closets, a walk-in crawl space (that feels more like a basement with lighting and electrical outlets), walk-in attic storage with a full-size door and lighting, a 3 bay metal shed that resembles a barn 35' wide x 25' deep, and a double garage with a garage closet. Jump on the ATV for a short ride and you'll find a double carport and solar panels not visible from the house. You will love the many wildlife that are seen regularly on the property including deer and turkey. There are two hunting stands on the property that will convey. Conveniently located 10 minutes to Cleveland, 30 minutes to Chattanooga, and one hour to Knoxville (approximately). Property currently has a greenbelt classification. Do not trespass property without appointment. Advanced notice required. Live cameras on driveway and all over the acreage. Proof of cash funds and government issued ID required to schedule an appointment. Seller is a TN licensed real estate agent. Owner/Agent.
| Price History | |
|---|---|
| 4/7/2026 | Listed $1,700,000 |
| 5/5/2026 | 2$1,675,000 |
| 7/12/2026 | 2$1,650,000 |
General Features
| Sewer | Septic Tank |
|---|---|
| Heating | See Remarks |
| Cooling | Geothermal,See Remarks |
| Utilities | See Remarks |
| Possession | Negotiable |
| Roof | Metal |
| Appliances | Water Softener Owned,Water Purifier Owned,Water Heater,Vented Exhaust Fan,Tankless Water Heater,Stainless Steel Appliance(s),Self Cleaning Oven,Refrigerator,Range Hood,Microwave,Gas Water Heater,Gas R |
| Garage Spaces | 2 |
| Patio/Porch Features | Covered,Deck,Front Porch,Patio,Porch,Porch - Covered,Rear Porch,Side Porch,Wrap Around |
| Architectural Style | Ranch |
| Pool Features | Diving Board,Filtered,In Ground,Outdoor Pool,Private,Salt Water,Waterfall |
| Security Features | Carbon Monoxide Detector(s),Smoke Detector(s) |
| Construction Materials | Block,HardiPlank Type,Stone |
| Year Built | 2021 |
| View | Creek/Stream,Pool,Rural,Trees/Woods |
| Property Subtype | Single Family Residence |
| County | McMinn |
| New Construction | false |
| Property Type | Residential |
| HOA | false |
| Attached Garage | true |
| Subdivision Name | Nan H Alford Estates |
| Garage Y/N | true |
| Green Energy Generation | Solar |
| Other Structures | Barn(s),Outbuilding,Poultry Coop,Storage |
| Total Rooms | 11 |
| Full Baths | 3 |
| Status | Active |
| Directions | From I-75 North, take exit 36 (Calhoun). At end of exit ramp, turn right onto Highway 163. Travel about 1 mile and turn left onto County Road 35. Go about a half mile and the road will split. Take a l |
| High School | McMinn County |
| City | Calhoun |
| Senior Community Y/N | false |
| Lot Size Units | Acres |
| Lot Size Square Feet | 2309115.6 |
| Carport Y/N | false |
| Listing Terms | Cash,Conventional |
| Spa Features | Heated,Private |
| Elementary School | Calhoun Elementary |
| Land Lease Y/N | No |
| Tax Annual Amount | 1636.44 |
| Home Warranty Y/N | false |
| Middle/Junior High School | Calhoun Middle |
| Lease Renewal Y/N | No |
| Additional Parcels Y/N | false |
| Lease Considered Y/N | No |
| Rent Control Y/N | No |
| Structure Type | House |
| Standard Status | Active |
| Occupancy Type | Owner |
| MobileHomeRemainsYN | No |
| Legal Description | 05 100 100 03800 000 MCKENZIE SURV 10/90 |
| Sewer_co_Septic_sp_Tank | true |
| HeatingYN@Core.Permissions | None |
| Year Built Effective | 2021 |
Interior Features
| Interior Amenities | Beamed Ceilings,Cathedral Ceiling(s),Chandelier,Crown Molding,Double Vanity,En Suite,Entrance Foyer,High Ceilings,High Speed Internet,Kitchen Island,Open Floorplan,Pantry,Primary Downstairs,Recessed L |
|---|---|
| Flooring | Luxury Vinyl,Tile |
| Total Fireplaces | 1 |
| Fireplace Features | Gas Log,Great Room,Propane,Stone |
| Basement (Y/N) | false |
| Air Conditioning Y/N | true |
| Window Features | Insulated Windows,Vinyl Frames |
| Fireplace Y/N | true |
| Above Grade Finished Area | 2983 |
| Laundry Features | Laundry Room,Main Level,Sink |
| Total Bedrooms | 4 |
| LivingAreaSource | Tax Records |
| Total Baths | 3 |
Exterior Features
| Exterior Amenities | Fire Pit,Private Entrance,Private Yard,Rain Gutters,Storage |
|---|---|
| Parking Features | Driveway,Garage,Garage Door Opener,Garage Faces Side |
| Lot Features | Agricultural,Back Yard,Farm,Front Yard,Greenbelt,Level,Many Trees,Private,Rural,Secluded,Views,Wooded |
| Water Source | Well |
| Lot Size Area | 53.01 |
| Foundation Details | Block |
| Spa | true |
| Building Area Total | 2983 |
| Lot Dimensions | X |
| Lot Size Acres | 53.01 |
| Waterfront Y/N | false |
| Road Frontage Type | County Road,Interstate Access Within 5 Miles |
| Other Equipment | Generator |
| Crops Included Y/N | No |
| Horse Y/N | No |
| Irrigation Water Rights Y/N | No |
Amenities
- Foreclosure
- Views
- Short Sale
- New Construction
- Adult 55+
- Lease To Own
- No HOA Fees
- Furnished
- Primary On Main
- Air Conditioning
- Seller Finance
- Green
- Fixer Upper
- Horse
- Golf
- Fireplace
- Deck
- Garage
- Basement
- Pool
Property vs Single Family Average in 37309
Price
Taxes
Year Built
 © 2026 Chattanooga Association of Realtors. All rights reserved. Information deemed to be reliable but not guaranteed. The data relating to real estate for sale on this website comes from the Chattanooga Association of Realtors and the Broker Reciprocity Program.sm. Real estate listings held by brokerage firms other than REMAX Properties are marked with the BR logo and detailed information about them includes the name of the listing brokers. Listing broker has attempted to offer accurate data,
 River Counties Association of REALTORS® All information deemed reliable but not guaranteed. All properties are subject to prior sale, change or withdrawal. Neither listing broker(s) or information provider(s) shall be responsible for any typographical errors, misinformation, misprints and shall be held totally harmless. Listing(s) information is provided for consumer's personal, non-commercial use and may not be used for any purpose other than to identify prospective properties consumers may
