












Address
1157 Boy Scout Road, Hixson, TN
Price
$ 320,000
Property Attributes
- MLS#1529634
- TypeSingle Family
- Listing Status Contingent
- CountyHamilton
- CityHixson
- AreaCounty
- NeighborhoodCrestfield
- Zip37343
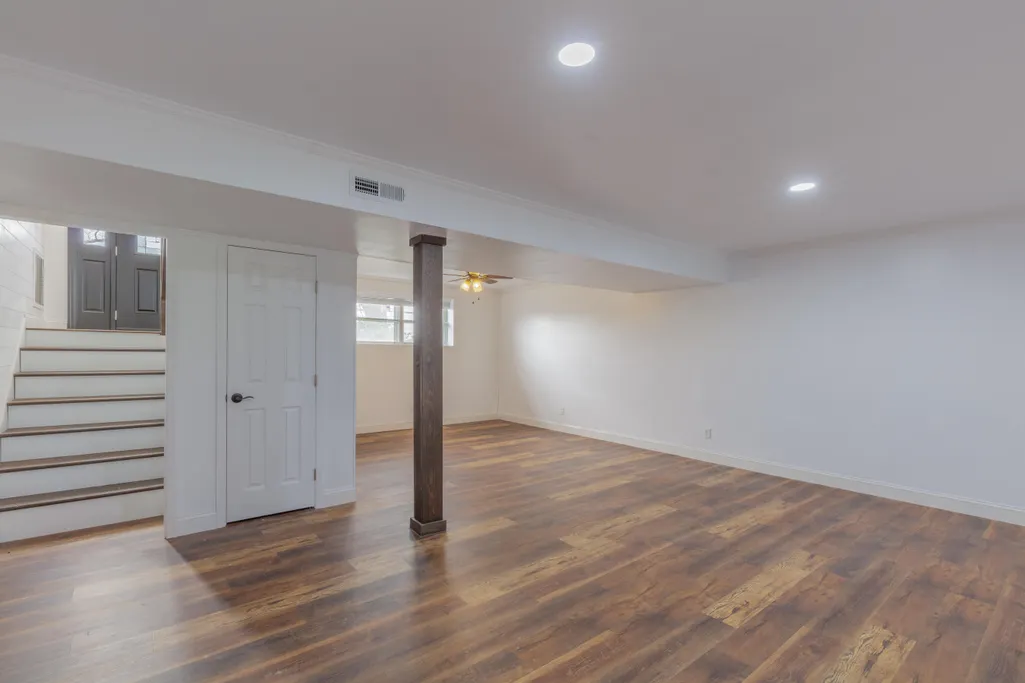
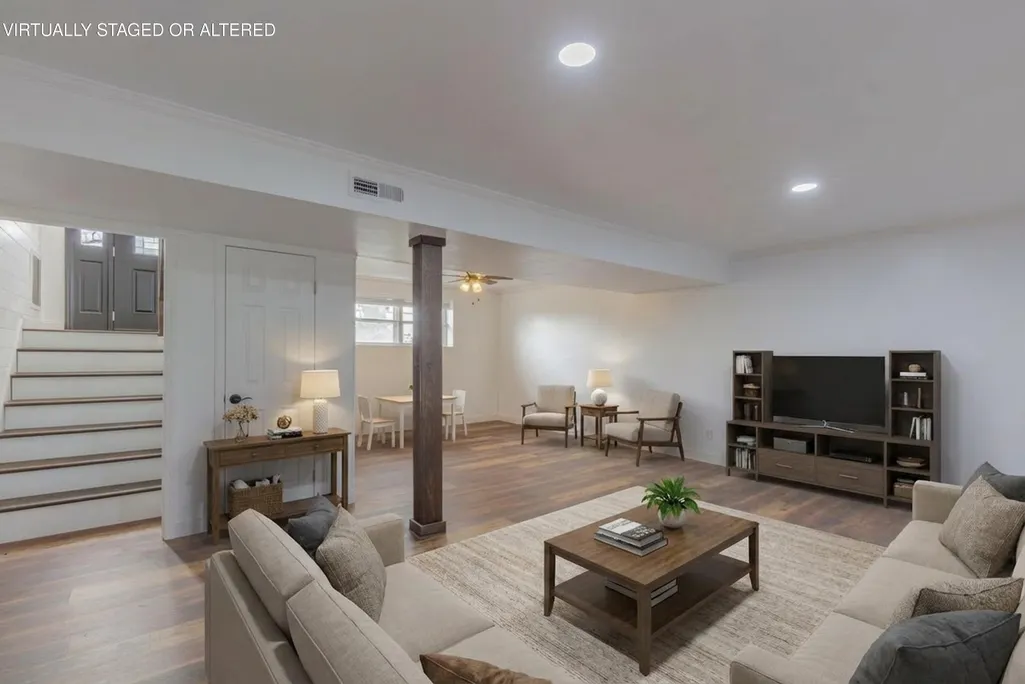
- StyleSplit Foyer
- Year Built1974
- Taxes$ 931
- Price$ 320,000
- Bedrooms4
- Full Bathrooms2
- Half Bathrooms0
- Sqr Footage2189
- Lot Size0.48 Acres
Data Source:
Greater Chattanooga MLS (GCAR)
Property Description
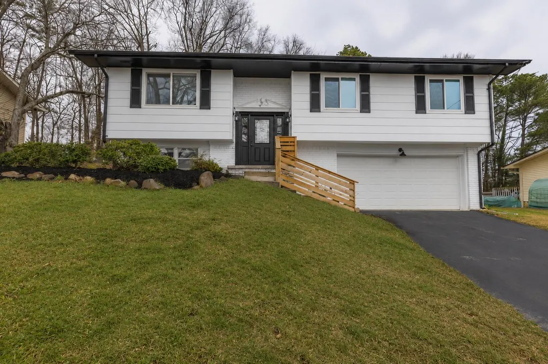
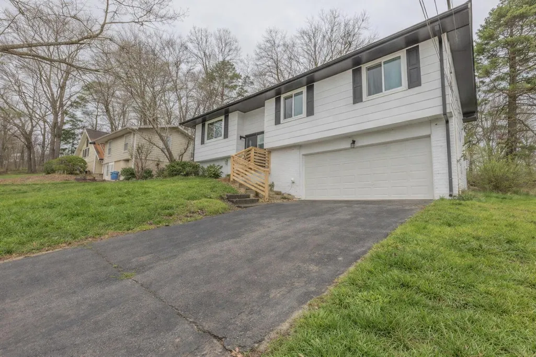
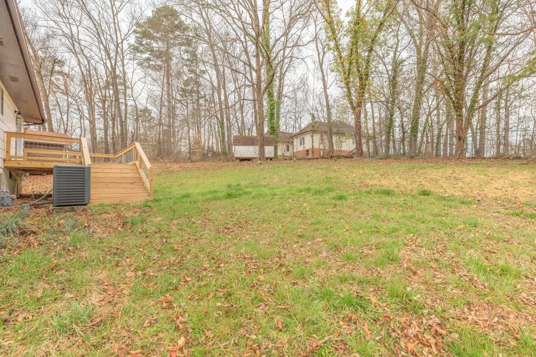
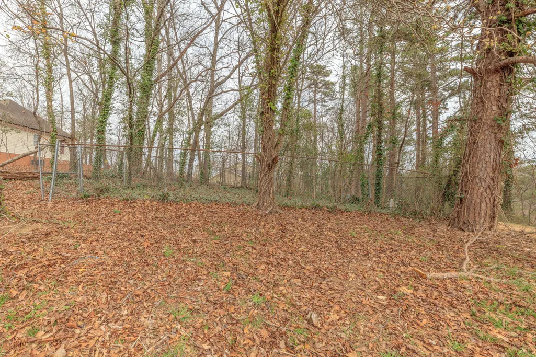
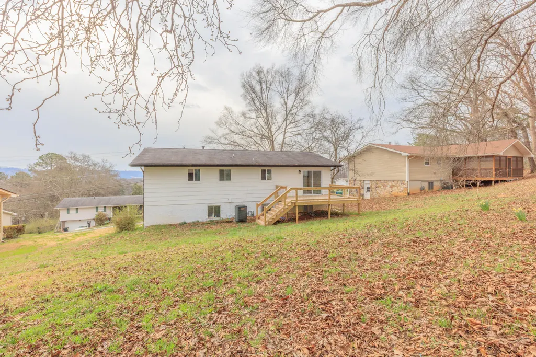
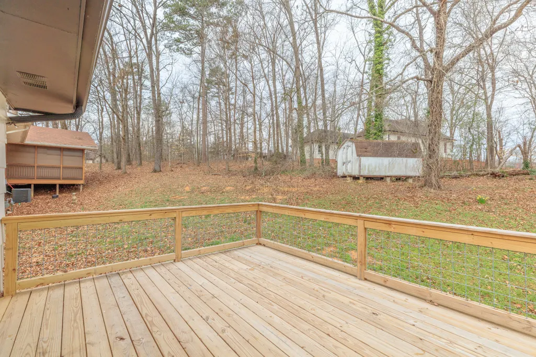
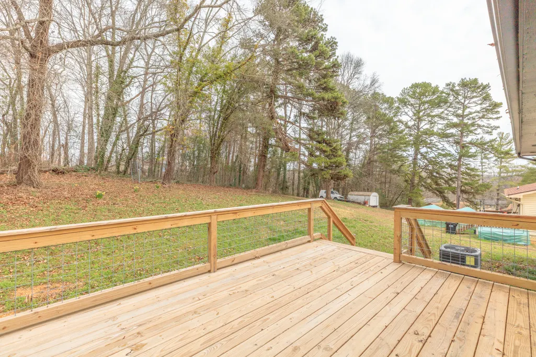
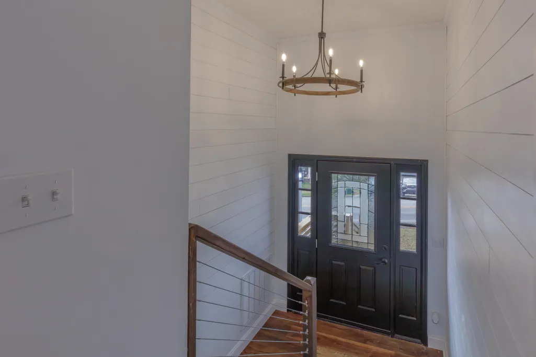
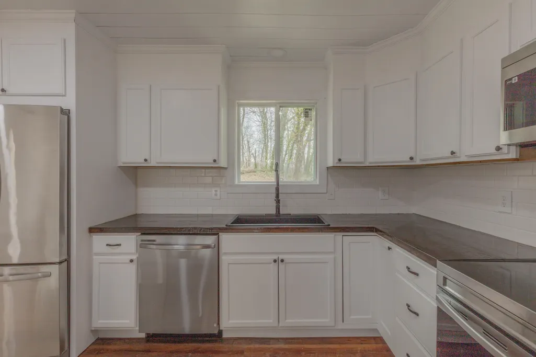
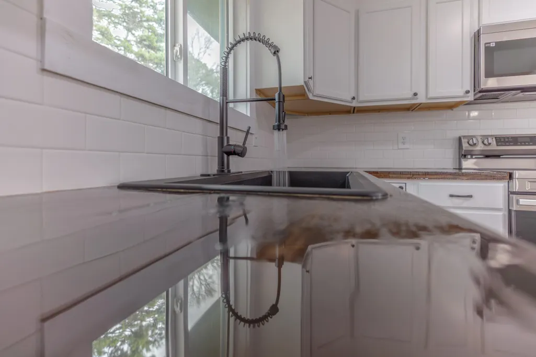
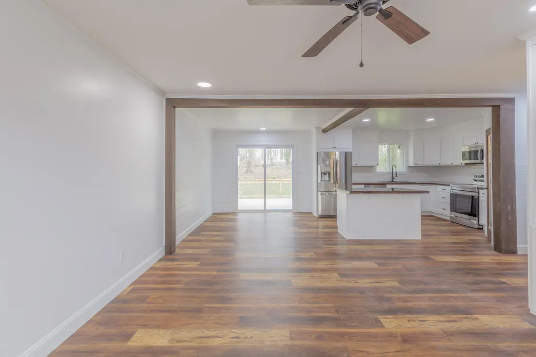
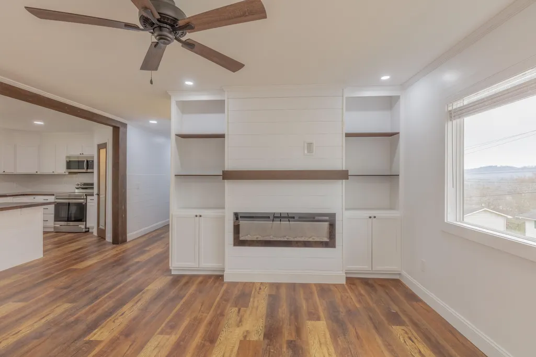
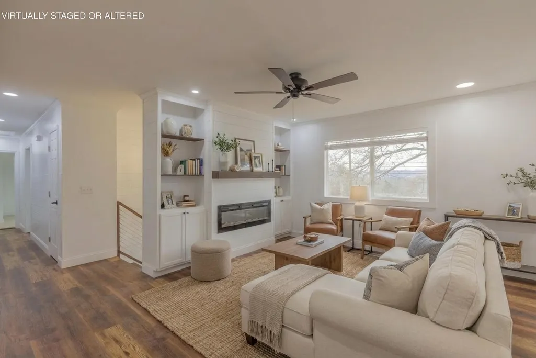
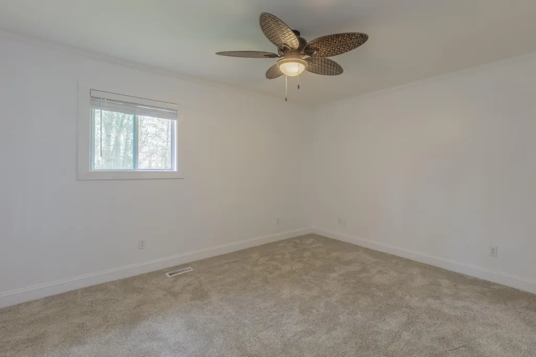
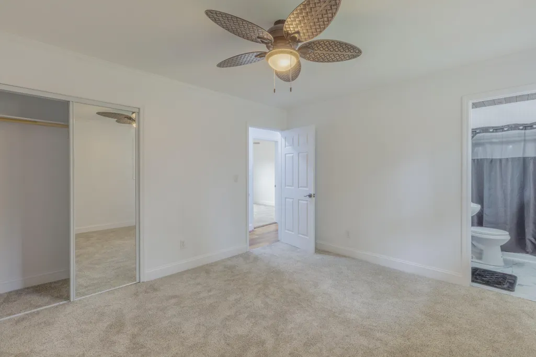
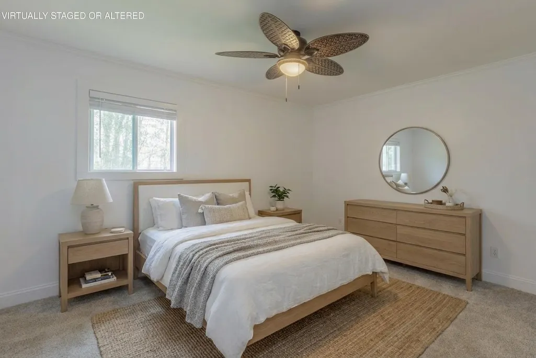
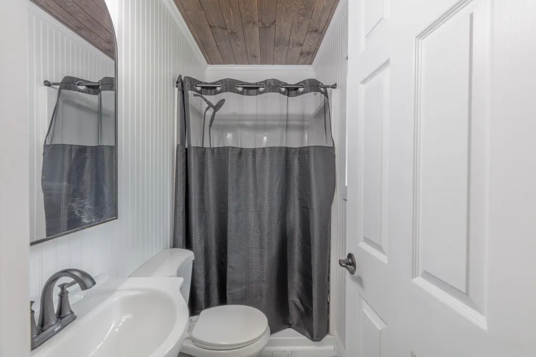
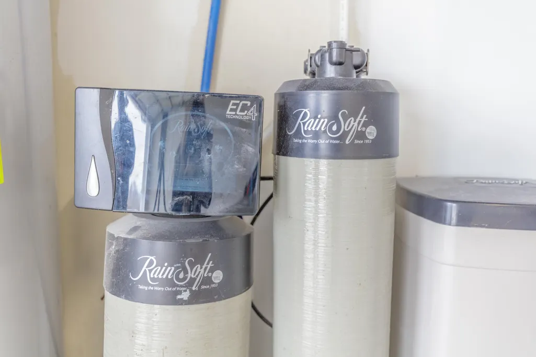
Motivated Sellers! Welcome to 1157 Boy Scout Road, where modern charm meets breathtaking mountain views in the heart of Hixson. This completely reimagined home offers the perfect blend of contemporary style and peaceful Tennessee living. The striking black-and-white exterior creates bold curb appeal, while brand-new windows flood the home with natural light and beautifully frame the surrounding hills. Inside, luxury vinyl plank flooring flows seamlessly throughout the main living areas, creating a clean, cohesive design. The fully remodeled kitchen is the heart of the home, featuring brand-new appliances, a custom oversized island perfect for gathering, a built-in pantry with outlets for effortless organization, and stunning sink that add warmth and character. Thoughtful shiplap accents bring texture and charm, blending modern finishes with timeless appeal. The inviting living room offers a cozy fireplace and an oversized picture window showcasing peaceful mountain views. The updated bathroom continues the elevated style with beautiful finishes and an eye-catching copper sink. The bedrooms are designed for comfort, featuring plush carpeting with upgraded padding underneath for enhanced durability and a soft, luxurious feel underfoot. Step outside to a spacious back deck with trendy hog panel railing, ideal for entertaining or relaxing under the stars. A large fenced dog run gives your four-legged family members space to roam, while the newly installed French drain system helps keep the yard looking its best year-round. For added peace of mind, the home also includes an all-new HVAC system and a whole-house water softener. This move-in-ready retreat offers style, comfort, and unforgettable views--don't miss your chance to make this your new address. Only minutes away from the river and shopping and just one stop light away from Hwy 27. Buyers are responsible for completing their own due diligence and verifying the accuracy of all property information provide
| Price History | |
|---|---|
| 3/3/2026 | Listed $365,000 |
| 4/10/2026 | 2$360,000 |
| 4/15/2026 | 3$349,900 |
| 4/22/2026 | 2$344,900 |
| 4/24/2026 | 2$339,900 |
| 5/4/2026 | 1$339,500 |
| 5/12/2026 | 1$339,000 |
| 5/19/2026 | 2$335,000 |
| 5/26/2026 | 1$332,000 |
| 6/4/2026 | 1$329,900 |
| 6/16/2026 | 1$329,500 |
| 6/26/2026 | 2$325,000 |
| 7/22/2026 | 1$324,500 |
| 7/25/2026 | 2$320,000 |
General Features
| Sewer | Septic Tank |
|---|---|
| Heating | Central,Natural Gas |
| Cooling | Central Air,ENERGY STAR Qualified Equipment |
| Utilities | Cable Connected,Electricity Connected,Natural Gas Connected,Phone Available,Water Connected |
| Possession | Close Of Escrow |
| Roof | Asphalt |
| Appliances | Water Softener Owned,Water Softener,Stainless Steel Appliance(s),Microwave,Ice Maker,Free-Standing Refrigerator,Free-Standing Electric Oven,Electric Range,Dishwasher |
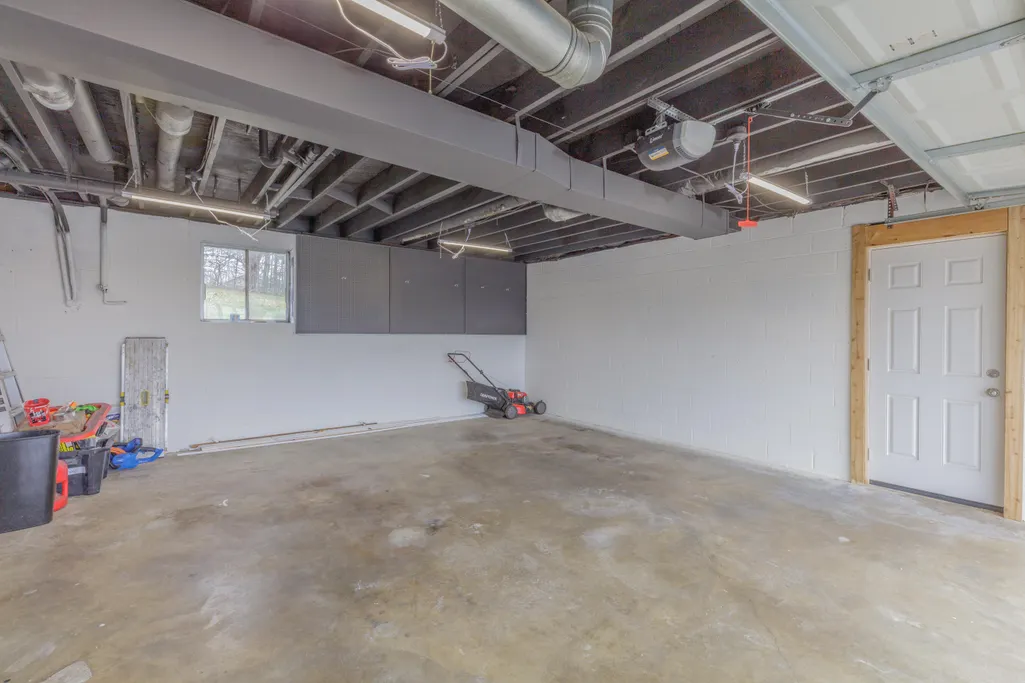
| Garage Spaces | 2 |
| Patio/Porch Features | Deck,Front Porch |
| Architectural Style | Split Foyer |
| Security Features | Carbon Monoxide Detector(s) |
| Construction Materials | Brick,HardiPlank Type |
| Year Built | 1974 |
| View | City Lights,Mountain(s),Neighborhood |
| Stories Count | 1 |
| Property Subtype | Single Family Residence |
| Community Features | None |
| County | Hamilton |
| New Construction | false |
| Property Type | Residential |
| HOA | false |
| Attached Garage | true |
| Subdivision Name | Crestfield |
| Garage Y/N | true |
| Total Rooms | 8 |
| Full Baths | 2 |
| Status | Contingent |
| Directions | From HWY 153 Take Boy Scout Rd. for 2 miles. House will be on the left. |
| High School | Hixson High |
| City | Hixson |
| Senior Community Y/N | false |
| MLS Area | County |
| Lot Size Units | Acres |
| Lot Size Square Feet | 20908.8 |
| Carport Y/N | false |
| Listing Terms | Cash,Conventional,FHA,VA Loan |
| Elementary School | Middle Valley Elementary |
| Land Lease Y/N | No |
| Tax Annual Amount | 931.89 |
| Home Warranty Y/N | false |
| Middle/Junior High School | Hixson Middle |
| Lease Renewal Y/N | No |
| MLS Area Minor | County |
| Additional Parcels Y/N | false |
| Lease Considered Y/N | No |
| Rent Control Y/N | No |
| Structure Type | House |
| Standard Status | Pending |
| Occupancy Type | Vacant |
| MobileHomeRemainsYN | No |
| Legal Description | Lt 14 Revised Crestfield Sub Pb28 P G191 |
| Sewer_co_Septic_sp_Tank | true |
| Heating_co_Central | true |
| Utilities_co_Cable_sp_Connected | true |
Interior Features
| Interior Amenities | Built-in Features,Ceiling Fan(s),Chandelier,Crown Molding,Eat-in Kitchen,Kitchen Island,Natural Woodwork,Open Floorplan,Pantry,Plumbed,Recessed Lighting,Separate Dining Room,Storage,Tub/shower Combo |
|---|---|
| Basement | Finished,Full |
| Flooring | Carpet,Luxury Vinyl |
| Total Fireplaces | 1 |
| Fireplace Features | Electric,Living Room |
| Basement (Y/N) | true |
| Air Conditioning Y/N | true |
| Heating Y/N | true |
| Window Features | Double Pane Windows |
| Fireplace Y/N | true |
| Above Grade Finished Area | 1868 |
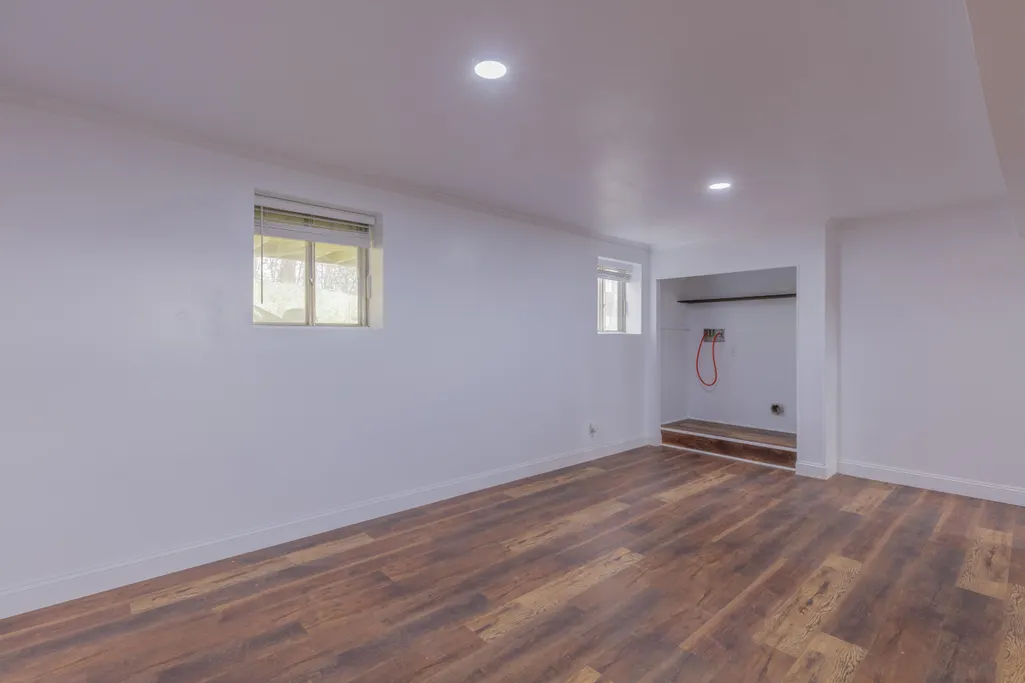
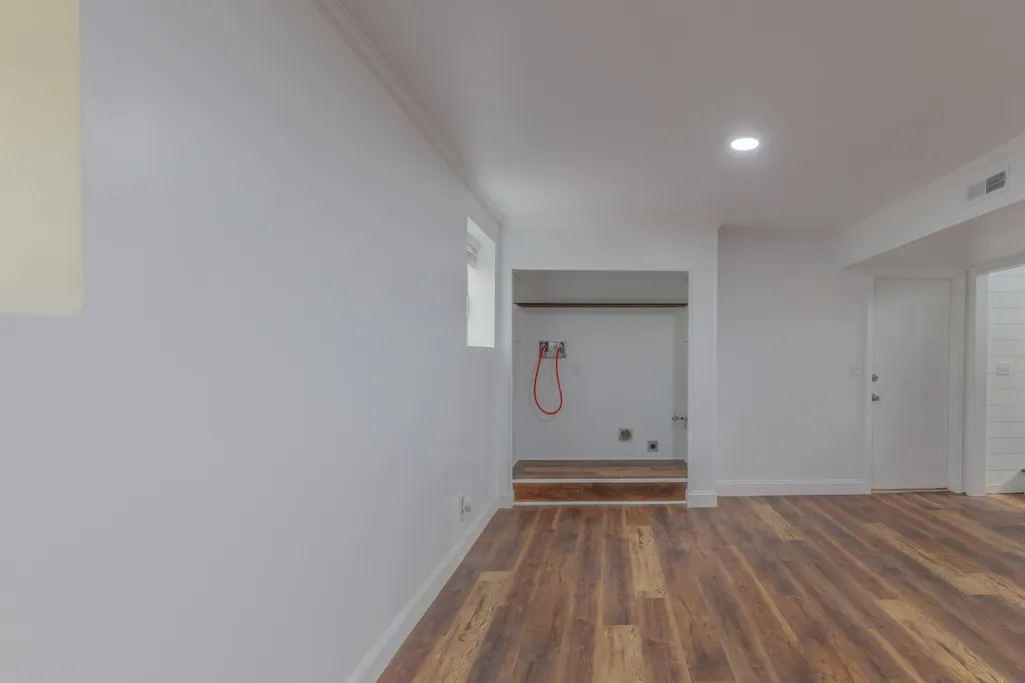
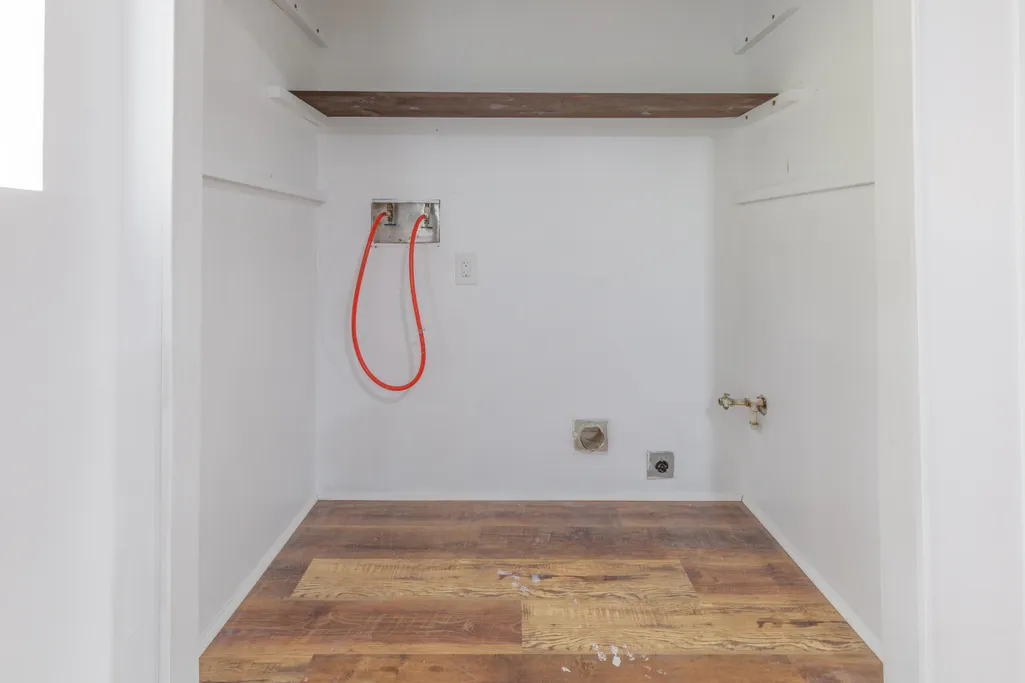
| Laundry Features | Gas Dryer Hookup,Laundry Closet,Lower Level |
| Total Bedrooms | 4 |
| Below Grade Finished Area | 321 |
| LivingAreaSource | Estimated |
| Total Baths | 2 |
Exterior Features
| Exterior Amenities | Dog Run,Private Yard |
|---|---|
| Fencing | Chain Link,Partial |
| Parking Features | Asphalt,Garage,Garage Door Opener,Garage Faces Front,Off Street |
| Lot Features | Few Trees,Gentle Sloping,Landscaped,Views |
| Water Source | Public |
| Lot Size Area | 0.48 |
| Foundation Details | Block |
| Spa | false |
| Building Area Total | 2189 |
| Lot Dimensions | 78.5X213.06 |
| Lot Size Acres | 0.48 |
| Road Surface Type | Asphalt |
| Waterfront Y/N | false |
| Road Frontage Type | County Road |
| Crops Included Y/N | No |
| Road Responsibility | Public Maintained Road |
| Horse Y/N | No |
| Irrigation Water Rights Y/N | No |
Amenities
- Foreclosure
- Views
- Short Sale
- New Construction
- Adult 55+
- Lease To Own
- No HOA Fees
- Furnished
- Primary On Main
- Air Conditioning
- Seller Finance
- Green
- Fixer Upper
- Horse
- Golf
- Fireplace
- Deck
- Garage
- Basement
- Pool
Property vs Single Family Average in 37343
Price
Taxes
Year Built
 © 2026 Chattanooga Association of Realtors. All rights reserved. Information deemed to be reliable but not guaranteed. The data relating to real estate for sale on this website comes from the Chattanooga Association of Realtors and the Broker Reciprocity Program.sm. Real estate listings held by brokerage firms other than REMAX Properties are marked with the BR logo and detailed information about them includes the name of the listing brokers. Listing broker has attempted to offer accurate data,
 River Counties Association of REALTORS® All information deemed reliable but not guaranteed. All properties are subject to prior sale, change or withdrawal. Neither listing broker(s) or information provider(s) shall be responsible for any typographical errors, misinformation, misprints and shall be held totally harmless. Listing(s) information is provided for consumer's personal, non-commercial use and may not be used for any purpose other than to identify prospective properties consumers may
