













Address
3187 Grassland Circle, Apison, TN
Price
$ 675,000
Property Attributes
- MLS#1518088
- TypeSingle Family
- Listing Status Active
- CountyHamilton
- CityApison
- AreaCounty
- NeighborhoodPrairie Landing
- Zip37302
- StyleContemporary
- Year Built2023
- Taxes$ 2196
- Price$ 675,000
- Bedrooms4
- Full Bathrooms3
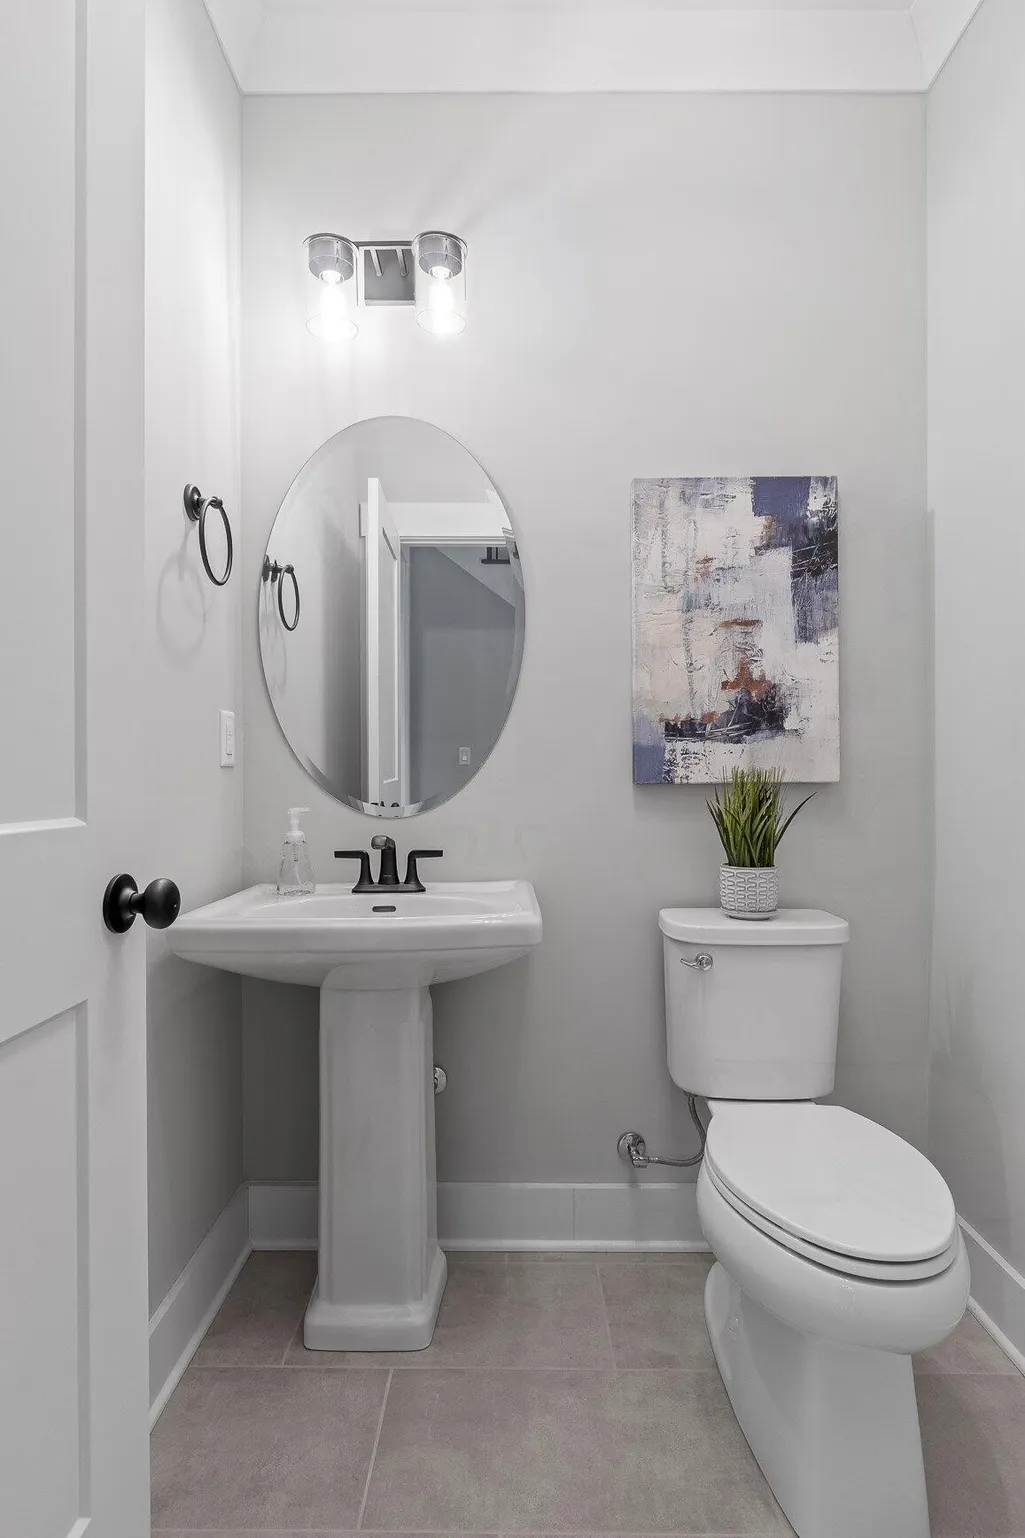
- Half Bathrooms1
- Sqr Footage3300
- Lot Size0.15 Acres
Data Source:
Greater Chattanooga MLS (GCAR)
Property Description
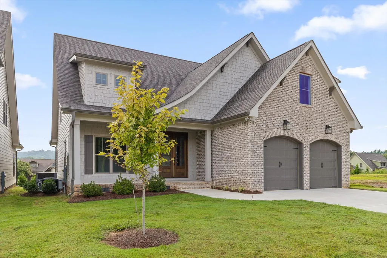
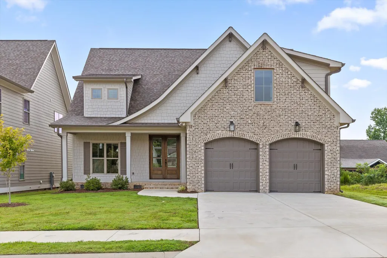
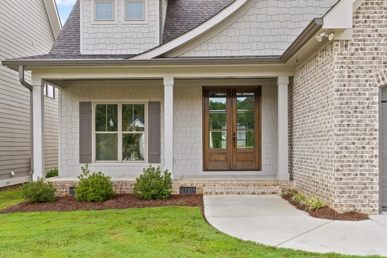
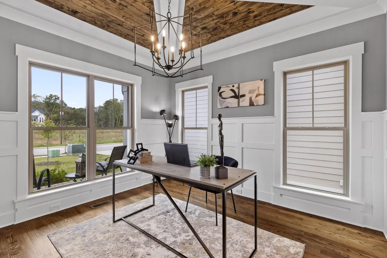
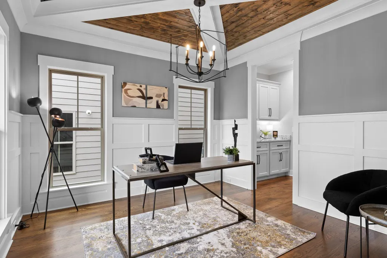
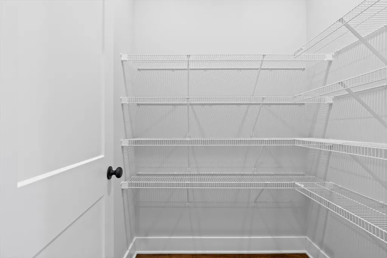
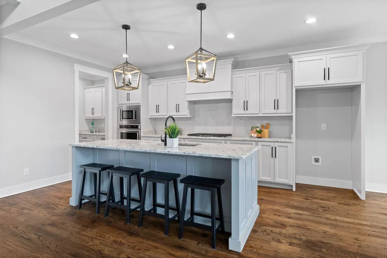
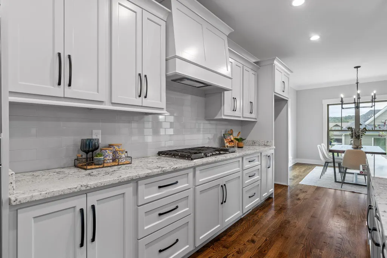
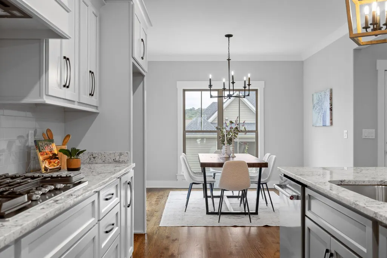
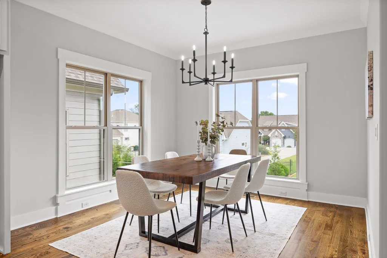
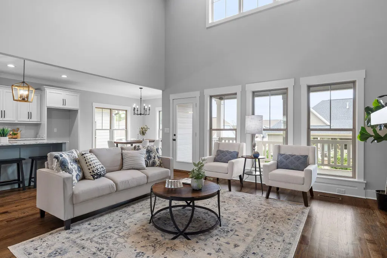
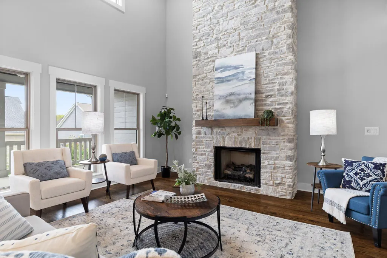
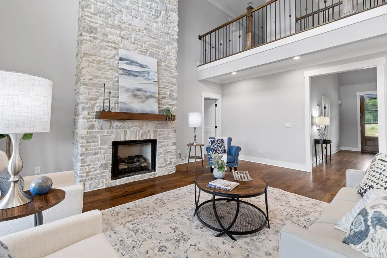
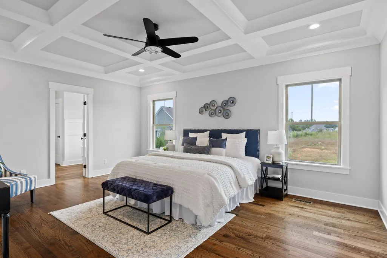
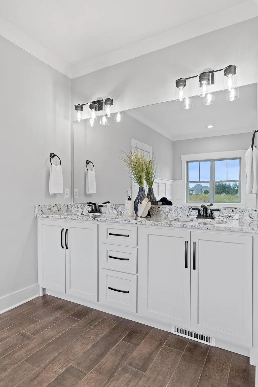
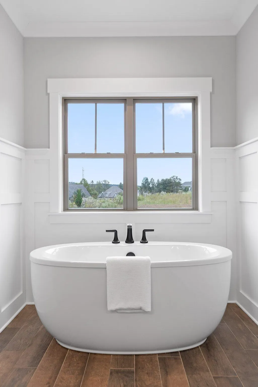
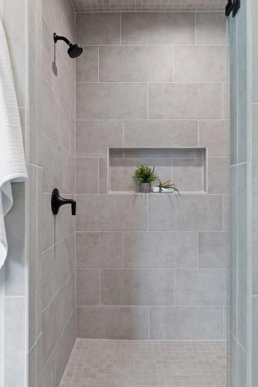
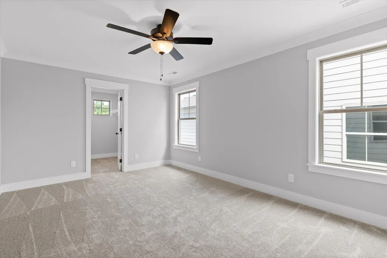
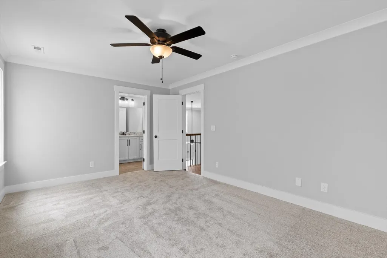
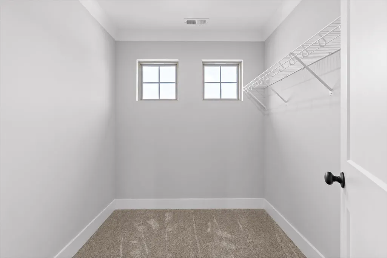
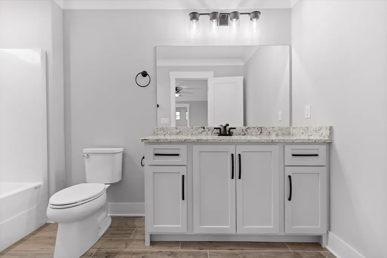
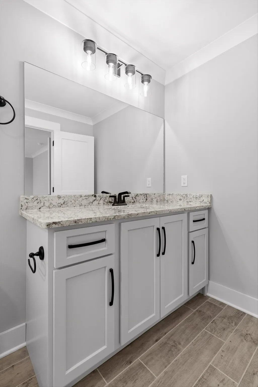
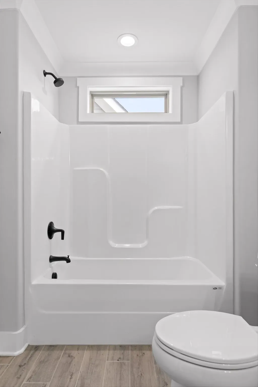
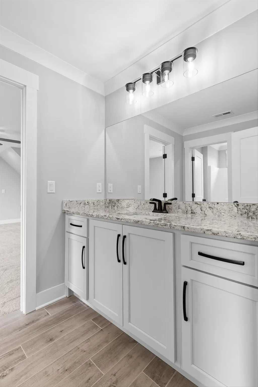
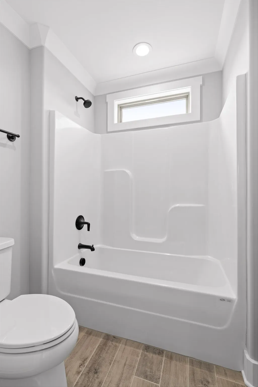
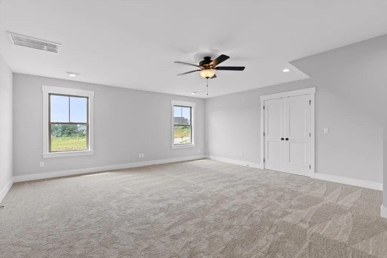
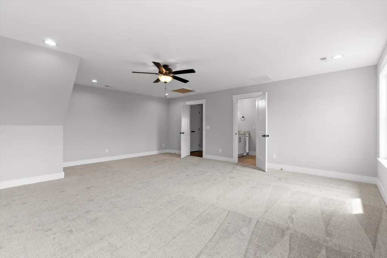
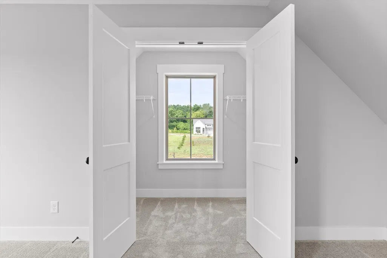
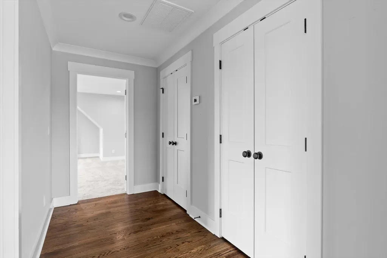
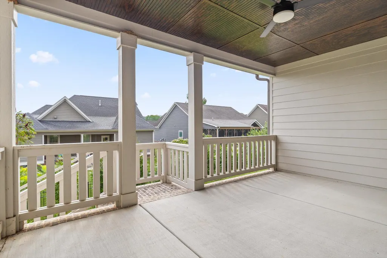
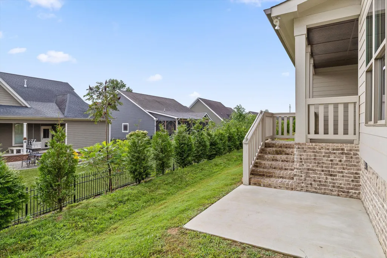
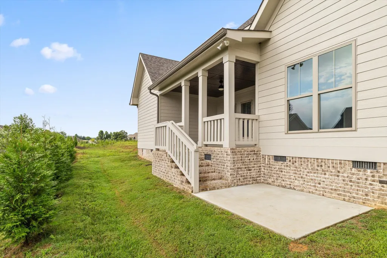
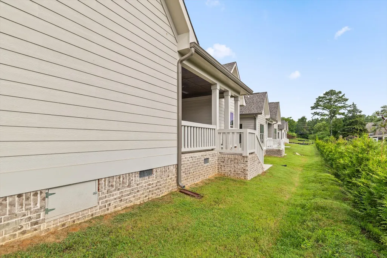
BUILDER'S SUMMER INCENTIVE PROGRAM-- Builder is offering to pay up to 2% of the purchase price toward buyer's closing costs, title expenses, and/or interest rate buy downs! Welcome to the Prairie Landing Community in Apison-just minutes from shopping, dining, and entertainment options of East Brainerd and Hamilton Place. With timeless curb appeal and a partial brick exterior, this G.T. Issa Premier Home greets you with a welcoming covered front porch and continues to impress as you step inside. Vaulted ceilings and an open layout create an airy, spacious feel throughout the main living areas. The great room features a striking stone gas fireplace and flows seamlessly into the chef's kitchen, which is outfitted with a gas cooktop, built-in wall oven and microwave, and an abundance of cabinetry. Between the kitchen and the elegant formal dining room, you'll find both a butler's pantry and a separate walk-in pantry, offering excellent storage and prep space. The main-level primary suite is a private retreat with coffered ceilings, a large walk-in closet, and a spa-like en suite bathroom complete with a soaking tub, tiled shower, and double vanities. For ultimate convenience, the laundry room is connected directly to the primary suite. Off the attached 2-car garage, a generous mudroom with custom cabinetry, a bench, and storage makes daily life organized and clutter-free. Upstairs, you'll find a private guest bedroom with its own en suite bath and walk-in closet, plus two additional spacious guest bedrooms that share a Jack and Jill bathroom, perfect for family or visitors. Enjoy peaceful evenings or morning coffee on the covered back porch. Come fall in love with this Apison stunner!
| Elementary School | Middle School | High School |
|---|---|---|
| Apison Elementary Elementary School | East Hamilton Middle School | East Hamilton High School |
| Price History | |
|---|---|
| 8/31/2026 | Listed $675,000 |
General Features
| Sewer | Public Sewer |
|---|---|
| Heating | Central,Electric |
| Cooling | Central Air,Electric,Multi Units |
| Utilities | Cable Available,Electricity Connected,Phone Available,Sewer Connected,Underground Utilities |
| Possession | Close Of Escrow |
| Roof | Shingle |
| Appliances | Microwave,Gas Range,Disposal,Dishwasher |
| HOA Fee | 500 |
| Garage Spaces | 2 |
| Patio/Porch Features | Covered,Front Porch,Patio,Porch,Porch - Covered,Rear Porch |
| Architectural Style | Contemporary |
| Construction Materials | Brick,Fiber Cement,HardiPlank Type |
| Year Built | 2023 |
| Stories Count | 2 |
| Levels | Two |
| Property Subtype | Single Family Residence |
| Assoc Fee Paid Per | Annually |
| County | Hamilton |
| New Construction | true |
| Property Type | Residential |
| HOA | true |
| Attached Garage | true |
| Subdivision Name | Prairie Landing |
| Garage Y/N | true |
| Total Rooms | 14 |
| Full Baths | 3 |
| Status | Active |
| Directions | From 75N, take exit 3A to East Brainerd Rd toward Apison. Turn right on Grassland Cir. Left to stay on Grassland Cir. Home is on the left. |
| High School | East Hamilton |
| City | Apison |
| Senior Community Y/N | false |
| MLS Area | County |
| Lot Size Units | Acres |
| Lot Size Square Feet | 6534 |
| Carport Y/N | false |
| Listing Terms | Cash,Conventional,FHA,USDA Loan,VA Loan |
| Elementary School | Apison Elementary |
| Tax Annual Amount | 2196.52 |
| Home Warranty Y/N | false |
| Middle/Junior High School | East Hamilton |
| MLS Area Minor | County |
| Additional Parcels Y/N | false |
| Standard Status | Active |
| Legal Description | LT 20 PRAIRIE LANDING PB 125 PG 14 OUT OF 161 055.13 FOR 2023 |
| Sewer_co_Public_sp_Sewer | true |
| Heating_co_Central | true |
| Utilities_co_Cable_sp_Available | true |
| Utilities_co_Underground_sp_Utilities | true |
Interior Features
| Interior Amenities | Breakfast Room,Ceiling Fan(s),Connected Shared Bathroom,Eat-in Kitchen,En Suite,High Ceilings,Kitchen Island,Open Floorplan,Pantry,Primary Downstairs,Separate Dining Room,Separate Shower,Soaking Tub,Storage,Vaulted Ceiling(s),Walk-In Closet(s) |
|---|---|
| Flooring | Carpet,Hardwood,Tile |
| Total Fireplaces | 1 |
| Fireplace Features | Gas Log,Great Room |
| Basement (Y/N) | false |
| Air Conditioning Y/N | true |
| Heating Y/N | true |
| Window Features | Vinyl Frames |
| Fireplace Y/N | true |
| Above Grade Finished Area | 3300 |
| Half Baths | 1 |
| Laundry Features | Laundry Room,Main Level |
| Total Bedrooms | 4 |
| LivingAreaSource | Builder |
| Total Baths | 4 |
Exterior Features
| Exterior Amenities | None |
|---|---|
| Parking Features | Driveway,Garage,Garage Door Opener |
| Water Source | Public |
| Lot Size Area | 0.15 |
| Foundation Details | Block |
| Building Area Total | 3300 |
| Lot Dimensions | 55 x 120 |
| Lot Size Acres | 0.15 |
| Waterfront Y/N | false |
Amenities
- Foreclosure
- Views
- Short Sale
- New Construction
- Adult 55+
- Lease To Own
- No HOA Fees
- Furnished
- Primary On Main
- Air Conditioning
- Seller Finance
- Green
- Fixer Upper
- Horse
- Golf
- Fireplace
- Deck
- Garage
- Basement
- Pool
Property vs Single Family Average in 37302
Price
Taxes
Year Built

 River Counties Association of REALTORS® All information deemed reliable but not guaranteed. All properties are subject to prior sale, change or withdrawal. Neither listing broker(s) or information provider(s) shall be responsible for any typographical errors, misinformation, misprints and shall be held totally harmless. Listing(s) information is provided for consumer's personal, non-commercial use and may not be used for any purpose other than to identify prospective properties consumers may
